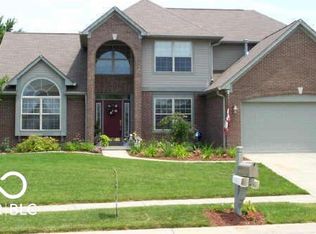
Move in Ready, Custom-built 3-bedroom brick ranch home with 2.5 bath, with full finished basement on .75 Acre lot and NO HOA. Huge family room w/fireplace and vaulted ceiling. Newly remodeled kitchen with quartz countertops, shiplap walls and backsplash, Center Island, SS appliances, Pantry and Barn door. Large Primary Bedroom, bathroom remodeled in 2019, walk in tiled shower, double sinks and linen closet. Hall bathroom updated with new tub/shower and painted, 2024. Finished basement can be a Rec Room, office or storage area, too many possibilities. New Sump pump, 2024. Enjoy sitting on the rear covered patio overlooking the beautifully landscaped Oasis w/ firepit, fully fenced, Wooded, with Newer 16x12 shed-2023, and smaller mini barn. Attached 3 car garage with keypad. Updates include: HVAC- 2018, Roof/Gutters/Downspouts/Gutter Guards-2019, New Pella sliding patio doors w/retractable screens-2019, Water Heater-2020, Well Pressure Tank- 2025. Quiet rural subdivision yet close to town & amenities. This is a must see!!
Active
$499,900
4280 Tattersall Dr, Plainfield, IN 46168
3beds
3,724sqft
:
Get pre-qualified$3,167/mo
Residential, Single Family Residence
Built in 1996
0.76 Acres Lot
$485,500 Zestimate®
$134/sqft
$-- HOA
What's special
Smaller mini barnFull finished basementFully fencedLarge primary bedroomWalk in tiled showerDouble sinksCenter island
- 2 days |
- 1,042 |
- 72 |
Zillow last checked:
Listing updated:
Listed by:
Michele Marsh 317-294-5045,
Integrity Home Realty,
Hannah Hughes
Source: MIBOR as distributed by MLS GRID,MLS#: 22116171
Facts & features
Interior
Bedrooms & bathrooms
- Bedrooms: 3
- Bathrooms: 3
- Full bathrooms: 2
- 1/2 bathrooms: 1
- Main level bathrooms: 3
- Main level bedrooms: 3
Primary bedroom
- Level: Main
- Area: 216 Square Feet
- Dimensions: 18x12
Bedroom 2
- Level: Main
- Area: 121 Square Feet
- Dimensions: 11x11
Bedroom 3
- Level: Main
- Area: 165 Square Feet
- Dimensions: 15x11
Bonus room
- Features: Tile-Ceramic
- Level: Basement
- Area: 504 Square Feet
- Dimensions: 36x14
Dining room
- Level: Main
- Area: 195 Square Feet
- Dimensions: 15x13
Family room
- Level: Main
- Area: 400 Square Feet
- Dimensions: 20x20
Great room
- Level: Basement
- Area: 925 Square Feet
- Dimensions: 37x25
Kitchen
- Level: Main
- Area: 210 Square Feet
- Dimensions: 15x14
Laundry
- Features: Tile-Ceramic
- Level: Basement
- Area: 96 Square Feet
- Dimensions: 12x8
Heating
- Forced Air
Cooling
- Central Air
Appliances
- Included: Dishwasher, Disposal, Microwave, Gas Oven, Refrigerator, Water Softener Owned
- Laundry: In Basement
Features
- Attic Access, Cathedral Ceiling(s), Tray Ceiling(s), Kitchen Island, Hardwood Floors, Wired for Data, Pantry, Walk-In Closet(s)
- Flooring: Hardwood
- Basement: Full
- Attic: Access Only
- Number of fireplaces: 1
- Fireplace features: Family Room
Interior area
- Total structure area: 3,724
- Total interior livable area: 3,724 sqft
- Finished area below ground: 1,638
Property
Parking
- Total spaces: 3
- Parking features: Attached
- Attached garage spaces: 3
- Details: Garage Parking Other(Finished Garage)
Features
- Levels: One
- Stories: 1
- Exterior features: Fire Pit
- Fencing: Fenced,Partial
Lot
- Size: 0.76 Acres
- Features: Sidewalks, Not In Subdivision, Mature Trees, Wooded
Details
- Additional structures: Storage
- Parcel number: 321032390005000013
- Horse amenities: None
Construction
Type & style
- Home type: SingleFamily
- Architectural style: Ranch
- Property subtype: Residential, Single Family Residence
Materials
- Brick
- Foundation: Concrete Perimeter, Full
Condition
- New construction: No
- Year built: 1996
Utilities & green energy
- Water: Private
Community & HOA
Community
- Subdivision: Tattersall Manor
HOA
- Has HOA: No
Location
- Region: Plainfield
Financial & listing details
- Price per square foot: $134/sqft
- Tax assessed value: $452,900
- Annual tax amount: $2,776
- Date on market: 7/31/2026
- Cumulative days on market: 4 days
Estimated market value
$485,500
$461,000 - $510,000
$2,654/mo
Price history
| Date | Event | Price |
|---|---|---|
| 7/31/2026 | Listed for sale | $499,900+209.5%$134/sqft |
Source:  MIBOR as distributed by MLS GRID #22116171 Report a problem MIBOR as distributed by MLS GRID #22116171 Report a problem | ||
| 5/24/2018 | Sold | $161,500$43/sqft |
Source: Public Record Report a problem | ||
Public tax history
| Year | Property taxes | Tax assessment |
|---|---|---|
| 2025 | $3,152 +8.6% | $452,900 +0.1% |
| 2024 | $2,902 -1.9% | $452,600 +5% |
| 2023 | $2,958 +9.9% | $431,000 +2.3% |
| 2022 | $2,692 +98.9% | $421,200 +13% |
| 2021 | $1,353 +3.2% | $372,800 +60.3% |
| 2020 | $1,311 -11.8% | $232,600 +3.4% |
| 2019 | $1,487 -49.5% | $225,000 +2.1% |
| 2018 | $2,946 +0% | $220,300 +2.9% |
| 2017 | $2,945 +4.7% | $214,000 -2.2% |
| 2016 | $2,814 +12.9% | $218,900 +13.2% |
| 2014 | $2,493 -7.4% | $193,400 -1.1% |
| 2013 | $2,690 +89.5% | $195,500 -7.7% |
| 2011 | $1,420 -5.2% | $211,900 |
| 2010 | $1,497 +12.5% | $211,900 |
| 2009 | $1,331 -14.2% | $211,900 +3.4% |
| 2007 | $1,551 -20.8% | $204,850 +2.6% |
| 2006 | $1,957 | $199,600 +15.1% |
| 2005 | -- | $173,400 |
Find assessor info on the county website
Monthly payment
Est. payment
Payment breakdown
Explore the cost of this home by adjusting the details. Changes won't be saved.Climate risks
Neighborhood: 46168
Nearby schools
GreatSchools rating
- 7/10Mill Creek East ElementaryGrades: K-5Distance: 4 mi
- 8/10Cascade Middle SchoolGrades: 6-8Distance: 6.2 mi
- 10/10Cascade Senior High SchoolGrades: 9-12Distance: 6.2 mi
Schools provided by the listing agent
- High: Cascade Senior High School
Source: MIBOR as distributed by MLS GRID. This data may not be complete. We recommend contacting the local school district to confirm school assignments for this home.
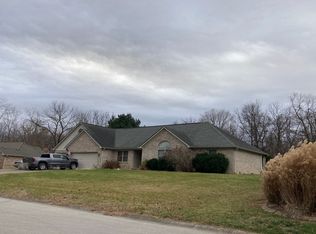
- $350,6003 bd2 ba1.6k sqft4274 Tattersall Dr, Plainfield, IN 46168Off Market
- $357,600-- bd2 ba1.5k sqft4288 Tattersall Dr, Plainfield, IN 46168Off Market
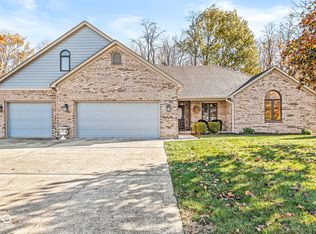
- $502,0003 bd3 ba2.4k sqft4291 Tattersall Dr, Plainfield, IN 46168Sold
- $361,5003 bd2 ba1.7k sqft4296 Tattersall Dr, Plainfield, IN 46168Off Market
- $384,1003 bd2 ba1.7k sqft4268 Tattersall Dr, Plainfield, IN 46168Off Market
- $328,9003 bd2 ba1.6k sqft4285 Tattersall Dr, Plainfield, IN 46168Off Market
- $363,7003 bd2 ba1.9k sqft4277 Tattersall Dr, Plainfield, IN 46168Off Market
- $--0.78 Acres0 Tattersall Dr, Plainfield, IN 46168Off Market
A local agent can set up tours, give advice and negotiate with sellers.
Similar homes
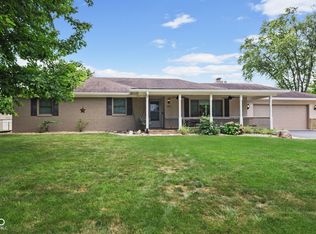
- $459,5004 bd3 ba2.8k sqft885 N Broadway Dr, Plainfield, IN 46168Active
 MLS ID #22115074, Melissa Richey, Home Realty, LLC. MIBOR as distributed by MLS GRID
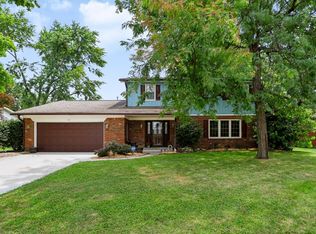
 - $345,9004 bd3 ba2k sqft425 Southmore St, Plainfield, IN 46168Active
 MLS ID #22116540, Vincent Ferguson, Mark Dietel Realty, LLC. MIBOR as distributed by MLS GRID
 - $368,9003 bd3 ba2.1k sqft6576 Jonathan Ct, Avon, IN 46123Active
 MLS ID #22115906, Pearl Douglas, F.C. Tucker Company. MIBOR as distributed by MLS GRID
 - $439,9004 bd3 ba3k sqft2494 Burgundy Way, Plainfield, IN 46168Active
 MLS ID #22100269, Sarah Noel, The Stewart Home Group. MIBOR as distributed by MLS GRID
 - $374,9004 bd3 ba2.5k sqft5435 Reston Dr, Plainfield, IN 46168ActiveMLS ID #22112001, Dianna Clampitt, Curb Appeal Realty, LLC. MIBOR as distributed by MLS GRID
- $485,0003 bd3 ba3.7k sqft2119 Scarlet Oak Dr, Avon, IN 46123ActiveMLS ID #22076514, Angela Battisti, Berkshire Hathaway Home. MIBOR as distributed by MLS GRID
- $375,0003 bd3 ba2.1k sqft758 Stafford Rd, Plainfield, IN 46168ActiveMLS ID #22093537, Sherri Walstrom, Carpenter, REALTORS®. MIBOR as distributed by MLS GRID
- $469,9995 bd3 ba3k sqft179 W Arcadia Way, Mooresville, IN 46158ActiveMLS ID #22111945, Tyler Angel, Indyvestors Real Estate LLC. MIBOR as distributed by MLS GRID
- $650,0004 bd5 ba5k sqft5566 Creekwood Dr, Pittsboro, IN 46167ActiveMLS ID #22117787, Sean Daniels, Daniels Real Estate. MIBOR as distributed by MLS GRID
- $467,0004 bd3 ba3.8k sqft45 Trotters Run, Brownsburg, IN 46112ActiveMLS ID #22115298, Jennifer Turner, Carpenter, REALTORS®. MIBOR as distributed by MLS GRID
- $440,0004 bd3 ba4k sqft1720 Bentbrook Dr, Avon, IN 46123ActiveMLS ID #22111733, Tony Janko, Janko Realty Group. MIBOR as distributed by MLS GRID
- $300,0004 bd3 ba2.3k sqft5775 Ridge Hill Way, Avon, IN 46123ActiveMLS ID #22116621, Crystal Bell, Keller Williams Indy Metro Partners. MIBOR as distributed by MLS GRID
- $499,9004 bd2 ba1.9k sqft9912 N Cooney Rd, Mooresville, IN 46158ActiveMLS ID #22110284, Lindsey Smalling, Highgarden Real Estate. MIBOR as distributed by MLS GRID
- $349,5004 bd2 ba1.9k sqft615 Simmons St, Plainfield, IN 46168ActiveMLS ID #22112312, Aaron Gourdouze, Redfin Corporation. MIBOR as distributed by MLS GRID
- $397,5003 bd3 ba2.5k sqft716 Royal Troon Ct, Avon, IN 46123ActiveMLS ID #22113199, Todd Messer, @properties. MIBOR as distributed by MLS GRID
- $475,0003 bd2 ba3.4k sqft4981 E Rinker Rd, Mooresville, IN 46158ActiveMLS ID #22111131, Amanda LaVullis, Carpenter, REALTORS®. MIBOR as distributed by MLS GRID
- $500,0003 bd2 ba2.6k sqft5621 W Smokey Row Rd, Greenwood, IN 46143ActiveMLS ID #22113062, Shawna Brooks, Keller Williams Indy Metro Partners. MIBOR as distributed by MLS GRID
- $685,0003 bd4 ba3.9k sqft1889 W County Road 1000 N, Lizton, IN 46149ActiveMLS ID #22117022, Jordin Youst, Rose Gold Realty. MIBOR as distributed by MLS GRID
- $419,9003 bd3 ba2.4k sqft6926 Woodridge Dr, Avon, IN 46123ActiveMLS ID #22111769, Christopher Porter, CENTURY 21 Scheetz. MIBOR as distributed by MLS GRID
- $360,0004 bd3 ba3.2k sqft8116 Browning Dr, Indianapolis, IN 46227ActiveMLS ID #22116901, David McBeath, F.C. Tucker Company. MIBOR as distributed by MLS GRID
