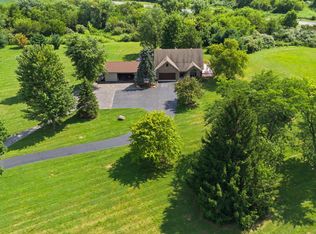
Exceptional custom home situated on a wooded 1+ acre lot overlooking Bluffwood Creek! A grand two-story entry opens to a spacious living room featuring an oversized fireplace with gas insert and abundant natural light. The gourmet kitchen offers hardwood floors, cherry cabinetry, center island, pantry, double ovens, Viking cooktop and hood, stainless steel appliances, wet bar with refrigerator, and a breakfast nook opening to the recently replaced deck. The primary suite includes a large walk-in closet, jetted tub, double vanities, separate shower, and private balcony with peaceful wooded and creek views. The finished walk-out basement opens to a patio and features a full bathroom, wet bar, family room, office, and flexible bonus space. Additional highlights include a large fourth bedroom or flex space with pool table, 9-foot ceilings, walk-in closets in every bedroom, two laundry areas with washer and dryer hookups, and a three-car garage. The water softener is owned, and the septic system was pumped within the past two years. Enjoy a golf-cart-friendly neighborhood near West Chase Golf Club, Brownsburg shopping, dining, and everyday amenities. Both Brownsburg and Pittsboro school buses currently service the neighborhood, providing added flexibility. Buyer to independently verify school eligibility, transportation, and enrollment options. West Chase Golf Club
Pending
$650,000
5566 Creekwood Dr, Pittsboro, IN 46167
4beds
5,090sqft
Residential, Single Family Residence
Built in 2000
1.13 Acres Lot
$-- Zestimate®
$128/sqft
$-- HOA
What's special
Wet bar with refrigeratorFlexible bonus spacePrimary suiteDouble vanitiesFamily roomGrand two-story entryAbundant natural light
- 23 days |
- 576 |
- 159 |
Likely to sell faster than
Zillow last checked:
Listing updated:
Listed by:
Sean Daniels 317-371-0060,
Daniels Real Estate
Source: MIBOR as distributed by MLS GRID,MLS#: 22117787
Facts & features
Interior
Bedrooms & bathrooms
- Bedrooms: 4
- Bathrooms: 5
- Full bathrooms: 4
- 1/2 bathrooms: 1
- Main level bathrooms: 2
Primary bedroom
- Level: Upper
- Area: 304 Square Feet
- Dimensions: 19x16
Bedroom 2
- Level: Upper
- Area: 143 Square Feet
- Dimensions: 13x11
Bedroom 3
- Level: Upper
- Area: 140 Square Feet
- Dimensions: 14x10
Bedroom 4
- Level: Upper
- Area: 630 Square Feet
- Dimensions: 30x21
Breakfast room
- Level: Main
- Area: 143 Square Feet
- Dimensions: 13x11
Dining room
- Level: Main
- Area: 195 Square Feet
- Dimensions: 15x13
Family room
- Level: Basement
- Area: 435 Square Feet
- Dimensions: 29x15
Kitchen
- Level: Main
- Area: 210 Square Feet
- Dimensions: 15x14
Laundry
- Features: Tile-Ceramic
- Level: Main
- Area: 80 Square Feet
- Dimensions: 10x8
Living room
- Level: Main
- Area: 464 Square Feet
- Dimensions: 29x16
Office
- Level: Basement
- Area: 182 Square Feet
- Dimensions: 13x14
Play room
- Level: Basement
- Area: 224 Square Feet
- Dimensions: 16x14
Utility room
- Features: Other
- Level: Basement
- Area: 135 Square Feet
- Dimensions: 15x9
Heating
- Zoned, Forced Air, Natural Gas
Cooling
- Central Air
Appliances
- Included: Gas Cooktop, Dishwasher, Dryer, Gas Water Heater, Exhaust Fan, Microwave, Double Oven, Refrigerator, Bar Fridge, Washer, Water Purifier, Water Softener Owned, Wine Cooler
- Laundry: Main Level, Upper Level
Features
- Double Vanity, Tray Ceiling(s), Kitchen Island, Entrance Foyer, Ceiling Fan(s), Hardwood Floors, Walk-In Closet(s), Wet Bar
- Flooring: Hardwood
- Basement: Finished,Full,Walk-Out Access
- Number of fireplaces: 1
- Fireplace features: Gas Log, Living Room
Interior area
- Total structure area: 5,090
- Total interior livable area: 5,090 sqft
- Finished area below ground: 1,498
Video & virtual tour
Property
Parking
- Total spaces: 3
- Parking features: Attached
- Attached garage spaces: 3
- Details: Garage Parking Other(Finished Garage, Keyless Entry)
Features
- Levels: Two
- Stories: 2
- Patio & porch: Deck, Patio
Lot
- Size: 1.13 Acres
- Features: Irregular Lot, Mature Trees, Wooded
Details
- Additional structures: Storage
- Parcel number: 320233320006000001
- Other equipment: Radon System
- Horse amenities: None
Construction
Type & style
- Home type: SingleFamily
- Architectural style: Traditional
- Property subtype: Residential, Single Family Residence
Materials
- Brick
- Foundation: Concrete Perimeter
Condition
- New construction: No
- Year built: 2000
Utilities & green energy
- Water: Private
Community & HOA
Community
- Security: Security System Owned
- Subdivision: Bluffwood Creek
HOA
- Has HOA: No
Location
- Region: Pittsboro
Financial & listing details
- Price per square foot: $128/sqft
- Tax assessed value: $609,300
- Annual tax amount: $5,894
- Date on market: 8/1/2026
- Cumulative days on market: 24 days
Estimated market value
Not available
Estimated sales range
Not available
Not available
Price history
| Date | Event | Price |
|---|---|---|
| 8/4/2026 | Pending sale | $650,000$128/sqft |
Source:  MIBOR as distributed by MLS GRID #22117787 Report a problem MIBOR as distributed by MLS GRID #22117787 Report a problem | ||
| 8/1/2026 | Listed for sale | $650,000+8.3%$128/sqft |
Source: MIBOR as distributed by MLS GRID #22117787 Report a problem | ||
| 7/10/2024 | Sold | $600,000+4.3%$118/sqft |
Source: MIBOR as distributed by MLS GRID #21909918 Report a problem | ||
| 6/2/2024 | Pending sale | $575,000$113/sqft |
Source: MIBOR as distributed by MLS GRID #21909918 Report a problem | ||
| 5/30/2024 | Listed for sale | $575,000+38.6%$113/sqft |
Source: MIBOR as distributed by MLS GRID #21909918 Report a problem | ||
| 12/18/2018 | Sold | $415,000$82/sqft |
Source: MIBOR as distributed by MLS GRID #21594369 Report a problem | ||
Public tax history
| Year | Property taxes | Tax assessment |
|---|---|---|
| 2025 | $4,884 -0.9% | $609,300 +25.8% |
| 2024 | $4,926 +7% | $484,300 0% |
| 2023 | $4,606 +14.2% | $484,500 +5.1% |
| 2022 | $4,032 +1.9% | $460,900 +14.3% |
| 2021 | $3,958 +3.4% | $403,400 +1.9% |
| 2020 | $3,828 +2.4% | $395,900 +3.3% |
| 2019 | $3,739 +8.2% | $383,200 +7.1% |
| 2018 | $3,456 +0.2% | $357,800 +5.3% |
| 2017 | $3,448 +2% | $339,700 +3.3% |
| 2016 | $3,381 +3.4% | $328,900 +2.6% |
| 2014 | $3,269 -1.1% | $320,700 -1% |
| 2013 | $3,305 -5.9% | $323,900 -6% |
| 2011 | $3,512 +0.1% | $344,700 |
| 2010 | $3,508 +0.5% | $344,700 |
| 2009 | $3,492 -22% | $344,700 +2.7% |
| 2007 | $4,477 -30.1% | $335,530 -2.7% |
| 2006 | $6,406 | $344,700 +14% |
| 2005 | -- | $302,400 |
Find assessor info on the county website
Monthly payment
Est. payment
Payment breakdown
Explore the cost of this home by adjusting the details. Changes won't be saved.Climate risks
Neighborhood: 46167
Nearby schools
GreatSchools rating
- 9/10Delaware Trail Elementary SchoolGrades: K-5Distance: 4.4 mi
- 8/10Brownsburg East Middle SchoolGrades: 6-8Distance: 4.3 mi
- 10/10Brownsburg High SchoolGrades: 9-12Distance: 3.4 mi
Schools provided by the listing agent
- Elementary: Delaware Trail Elementary School
- Middle: Brownsburg West Middle School
- High: Brownsburg High School
Source: MIBOR as distributed by MLS GRID. This data may not be complete. We recommend contacting the local school district to confirm school assignments for this home.
- $462,2004 bd2 ba2.5k sqft5590 Creekwood Dr, Pittsboro, IN 46167Off Market
- $497,7004 bd2 ba2.9k sqft5562 Creekwood Dr, Pittsboro, IN 46167Off Market
- $431,1004 bd2 ba2k sqft5563 Creekwood Dr, Pittsboro, IN 46167Off Market
- $538,6003 bd3 ba2.6k sqft5610 Creekwood Dr, Pittsboro, IN 46167Off Market
- $549,7003 bd3 ba2.3k sqft5542 Creekwood Dr, Pittsboro, IN 46167Off Market
- $447,3004 bd3 ba2k sqft7240 Creekwood Ct, Pittsboro, IN 46167Off Market
- $466,800-- bd2 ba2.2k sqft5519 Creekwood Dr, Pittsboro, IN 46167Off Market
- $485,2004 bd3 ba2.4k sqft7275 N County Road 550 E, Pittsboro, IN 46167Off Market
A local agent can set up tours, give advice and negotiate with sellers.
Similar homes
- $617,9005 bd4 ba3.8k sqft6400 Whitecap Ln, Brownsburg, IN 46112Active
 MLS ID #22112445, Carl Vargas, F.C. Tucker Company. MIBOR as distributed by MLS GRID
 - $750,0004 bd5 ba4.3k sqft10765 Forest Lake Ct, Indianapolis, IN 46278Active
 MLS ID #22111557, Megan Keener, Trueblood Real Estate. MIBOR as distributed by MLS GRID
 - $685,0003 bd4 ba3.9k sqft1889 W County Road 1000 N, Lizton, IN 46149Active
 MLS ID #22117022, Jordin Youst, Rose Gold Realty. MIBOR as distributed by MLS GRID
 - $785,0004 bd4 ba5.6k sqft8819 Shetland Ln, Indianapolis, IN 46278Active
 MLS ID #22116634, Justin Capps, Ferris Property Group. MIBOR as distributed by MLS GRID
 - $560,0004 bd4 ba4.5k sqft1187 Forest Commons Dr, Avon, IN 46123ActiveMLS ID #22117780, Nathan Dixon, @properties. MIBOR as distributed by MLS GRID
- $975,0004 bd3 ba2.6k sqft8585 N County Road 925 E, Brownsburg, IN 46112ActiveMLS ID #22070272, Gabriela Gonzalez, Highgarden Real Estate. MIBOR as distributed by MLS GRID
- $629,0004 bd3 ba4.2k sqft5144 N College Ave, Indianapolis, IN 46205ActiveMLS ID #22099303, Adam Corya, Carpenter, REALTORS®. MIBOR as distributed by MLS GRID
- $574,9004 bd3 ba3.2k sqft7302 Wood Stream Dr, Indianapolis, IN 46254ActiveMLS ID #22119272, Christi Coffey, F.C. Tucker Company. MIBOR as distributed by MLS GRID
- $769,0004 bd3 ba4k sqft8744 W 86th St, Indianapolis, IN 46278ActiveMLS ID #22096853, Shelly Walters-Cifelli, F.C. Tucker Company. MIBOR as distributed by MLS GRID
- $467,0004 bd3 ba3.8k sqft45 Trotters Run, Brownsburg, IN 46112ActiveMLS ID #22115298, Jennifer Turner, Carpenter, REALTORS®. MIBOR as distributed by MLS GRID
- $619,0005 bd3 ba4.2k sqft10 Stratford Way, Danville, IN 46122ActiveMLS ID #22106720, Deborah Argenta, Keller Williams Indpls Metro N. MIBOR as distributed by MLS GRID
- $725,0004 bd4 ba2.9k sqft226 Saddle Brook Dr, Zionsville, IN 46077ActiveMLS ID #22119780, Rhonda Hoeft, Keller Williams Indy Metro NE. MIBOR as distributed by MLS GRID
- $699,0003 bd3 ba3.2k sqft1924 S Avon Ave, Avon, IN 46123ActiveMLS ID #22106837, Kathleen Tearman, F.C. Tucker Company. MIBOR as distributed by MLS GRID
- $724,9005 bd4 ba4.4k sqft3661 S County Road 250 W, Danville, IN 46122ActiveMLS ID #22115661, Matthew Reffeitt, Keller Williams Indy Metro Partners. MIBOR as distributed by MLS GRID
- $570,0004 bd3 ba2.7k sqft651 Spring Hills Dr, Zionsville, IN 46077ActiveMLS ID #22117782, Louise Bergmann, F.C. Tucker Company. MIBOR as distributed by MLS GRID
- $500,0004 bd3 ba2.9k sqft9024 Pleasant Garden Ct, Camby, IN 46113ActiveMLS ID #22117570, Landon Buesching, 1 Percent Lists Indiana Real Estate. MIBOR as distributed by MLS GRID
- $648,0005 bd4 ba3.6k sqft142 Wagon Trl, Mooresville, IN 46158ActiveMLS ID #22100711, Robin Pickett, Blu Nest Realty. MIBOR as distributed by MLS GRID
- $624,9005 bd4 ba3.7k sqft148 S Wayne St, Danville, IN 46122ActiveMLS ID #22100207, Kari Spence, eXp Realty, LLC. MIBOR as distributed by MLS GRID
- $525,0004 bd4 ba4.1k sqft6513 Sussex Dr, Zionsville, IN 46077ActiveMLS ID #22119327, Camilo Colonia, Velo Indy Real Estate Company. MIBOR as distributed by MLS GRID
- $479,9004 bd4 ba4.1k sqft7643 Jessica Ln, Avon, IN 46123ActiveMLS ID #22119087, Tonya McCarthy, NextHome Connection. MIBOR as distributed by MLS GRID
