241 N Liberty Blvd is a 4-bedroom, 3-full-bath custom home with 3,162 sq ft, a main-level primary suite, and a 3-car attached rear-load garage on a corner lot in an established Mooresville neighborhood with Mooresville schools. You will love the open, expansive floor-plan. Built in 2006, the big-ticket items are done: a brand new roof and a one-year-old AC. Step into a large, open two-story foyer. The main floor lives easy, with the primary suite, a second bedroom and full bath beside it for guest quarters, a separate den or library for a home office, a formal dining room, and an open kitchen and hearth room. Upstairs adds a 14x14 loft, two more roomy bedrooms with walk-in closets, and a third full bath. The 20x18 hearth room centers on a gas fireplace framed by custom built-ins and open shelving, opening to a kitchen built for real life: a big center island with breakfast-bar seating, warm wood cabinetry, stainless appliances including a gas range and French-door refrigerator, a walk-in pantry, and a sunny bayed dining area. The main-level primary suite is 19x14 with a sitting area, walk-in closet, and spa-style bath with double sinks, a soaking tub, and a separate shower. New flooring in the primary and second main bath ties the whole main floor together in consistent laminate hardwood, and walk-in closets throughout mean storage galore. Outside is where this neighborhood shines. The 3-car garage is rear-load off the alley, so the front stays all curb appeal, sidewalks line the streets, and trash cans tuck in back. You are on a roughly 9,453 sq ft corner lot with a large common area and pond nearby and open farmland beyond. Four large bedrooms, three full baths, true main-floor living, custom built-ins, and the roof and AC already done. Come see 241 N Liberty Blvd in person. Shopping and restaurants only a few short minutes away.
Active
Price cut: $10K (7/10)
$440,000
241 N Liberty Blvd, Mooresville, IN 46158
4beds
3,162sqft
:
Get pre-qualified$2,733/mo
Residential, Single Family Residence
Built in 2006
9,147 Square Feet Lot
$-- Zestimate®
$139/sqft
$42/mo HOA
What's special
Open expansive floor-planSidewalks line the streetsMain-level primary suiteFormal dining roomSunny bayed dining areaLarge open two-story foyerWalk-in closets throughout
- 51 days |
- 910 |
- 49 |
Likely to sell faster than
Zillow last checked:
Listing updated:
Listed by:
Shelly Wilson 317-442-9835,
Indiana Gold Group
Source: MIBOR as distributed by MLS GRID,MLS#: 22108022
Facts & features
Interior
Bedrooms & bathrooms
- Bedrooms: 4
- Bathrooms: 3
- Full bathrooms: 3
- Main level bathrooms: 2
- Main level bedrooms: 2
Primary bedroom
- Level: Main
- Area: 266 Square Feet
- Dimensions: 19x14
Bedroom 2
- Level: Main
- Area: 144 Square Feet
- Dimensions: 12x12
Bedroom 3
- Level: Upper
- Area: 224 Square Feet
- Dimensions: 14x16
Bedroom 4
- Level: Upper
- Area: 196 Square Feet
- Dimensions: 14x14
Dining room
- Level: Main
- Area: 224 Square Feet
- Dimensions: 16x14
Hearth room
- Level: Main
- Area: 360 Square Feet
- Dimensions: 20x18
Kitchen
- Level: Main
- Area: 238 Square Feet
- Dimensions: 17x14
Laundry
- Features: Tile-Ceramic
- Level: Main
- Area: 48 Square Feet
- Dimensions: 8x6
Library
- Level: Main
- Area: 210 Square Feet
- Dimensions: 15x14
Loft
- Level: Upper
- Area: 196 Square Feet
- Dimensions: 14x14
Heating
- Electric, Forced Air
Cooling
- Central Air
Appliances
- Included: Microwave, Wine Cooler, Washer, Refrigerator, Dryer, Dishwasher, Range Hood
- Laundry: Laundry Room
Features
- Pantry, Double Vanity, Breakfast Bar, Kitchen Island, Walk-In Closet(s)
- Has basement: No
- Number of fireplaces: 1
- Fireplace features: Family Room, Blower Fan, Gas Starter, Hearth Room
Interior area
- Total structure area: 3,162
- Total interior livable area: 3,162 sqft
Video & virtual tour
Property
Parking
- Total spaces: 3
- Parking features: Attached
- Attached garage spaces: 3
- Details: Garage Parking Other(Finished Garage, Garage Door Opener, Keyless Entry)
Accessibility
- Accessibility features: Hallway - 36 Inch Wide, Accessible Doors
Features
- Levels: Two
- Stories: 2
- Patio & porch: Wrap Around
Lot
- Size: 9,147 Square Feet
- Features: Corner Lot, Curbs, Rural - Subdivision, Sidewalks, Street Lights, Mature Trees
Details
- Parcel number: 550231210001014005
- Special conditions: Defects/None Noted
- Horse amenities: None
Construction
Type & style
- Home type: SingleFamily
- Architectural style: Traditional
- Property subtype: Residential, Single Family Residence
Materials
- Stone, Shingle Siding
- Foundation: Crawl Space, Concrete Perimeter
Condition
- Updated/Remodeled
- New construction: No
- Year built: 2006
Details
- Builder name: Palladian- Arvis
Utilities & green energy
- Electric: 200+ Amp Service
- Water: Private
- Utilities for property: Electricity Connected, Sewer Connected, Water Connected
Community & HOA
Community
- Security: Smoke Detector(s), Security System Owned
- Subdivision: Villages Of Eastmoore
HOA
- Has HOA: Yes
- Amenities included: Maintenance, Snow Removal
- Services included: Association Home Owners, Entrance Common, Maintenance, Snow Removal
- HOA fee: $500 annually
- HOA phone: 317-627-5403
Location
- Region: Mooresville
Financial & listing details
- Price per square foot: $139/sqft
- Tax assessed value: $395,900
- Annual tax amount: $2,213
- Date on market: 6/17/2026
- Cumulative days on market: 282 days
- Electric utility on property: Yes
Estimated market value
Not available
Estimated sales range
Not available
Not available
Price history
| Date | Event | Price |
|---|---|---|
| 7/10/2026 | Price change | $440,000-2.2%$139/sqft |
Source:  MIBOR as distributed by MLS GRID #22108022 Report a problem MIBOR as distributed by MLS GRID #22108022 Report a problem | ||
| 6/17/2026 | Listed for sale | $450,000+1.1%$142/sqft |
Source: MIBOR as distributed by MLS GRID #22108022 Report a problem | ||
| 6/2/2026 | Listing removed | $445,000$141/sqft |
Source: MIBOR as distributed by MLS GRID #22068053 Report a problem | ||
| 5/26/2026 | Price change | $445,000-1.1%$141/sqft |
Source: MIBOR as distributed by MLS GRID #22068053 Report a problem | ||
| 4/28/2026 | Price change | $449,900-2.2%$142/sqft |
Source: MIBOR as distributed by MLS GRID #22068053 Report a problem | ||
| 4/13/2026 | Price change | $459,900-1.1%$145/sqft |
Source: MIBOR as distributed by MLS GRID #22068053 Report a problem | ||
| 3/6/2026 | Price change | $464,900-1.1%$147/sqft |
Source: MIBOR as distributed by MLS GRID #22068053 Report a problem | ||
| 10/14/2025 | Listed for sale | $469,900$149/sqft |
Source: MIBOR as distributed by MLS GRID #22068053 Report a problem | ||
| 7/16/2025 | Listing removed | $469,900$149/sqft |
Source: MIBOR as distributed by MLS GRID #22041044 Report a problem | ||
| 6/23/2025 | Price change | $469,900-2.1%$149/sqft |
Source: MIBOR as distributed by MLS GRID #22041044 Report a problem | ||
| 6/11/2025 | Price change | $479,900-4%$152/sqft |
Source: MIBOR as distributed by MLS GRID #22041044 Report a problem | ||
| 5/27/2025 | Listed for sale | $499,900+18.3%$158/sqft |
Source: MIBOR as distributed by MLS GRID #22041044 Report a problem | ||
| 9/18/2023 | Sold | $422,400$134/sqft |
Source: MIBOR as distributed by MLS GRID #21928913 Report a problem | ||
| 8/15/2023 | Pending sale | $422,400$134/sqft |
Source: MIBOR as distributed by MLS GRID #21928913 Report a problem | ||
| 7/27/2023 | Price change | $422,400-1.7%$134/sqft |
Source: MIBOR as distributed by MLS GRID #21928913 Report a problem | ||
| 6/26/2023 | Listed for sale | $429,900+61%$136/sqft |
Source: MIBOR as distributed by MLS GRID #21928913 Report a problem | ||
| 6/18/2015 | Sold | $267,000-4.6%$84/sqft |
Source: Agent Provided Report a problem | ||
| 6/8/2015 | Pending sale | $279,900$89/sqft |
Source: Keller Williams Realty, Indy M #21333833 Report a problem | ||
| 4/17/2015 | Price change | $279,900-1.8%$89/sqft |
Source: Keller Williams - Indy Metro South #21333833 Report a problem | ||
| 3/19/2015 | Price change | $284,900-1.7%$90/sqft |
Source: Keller Williams Indy South #21333833 Report a problem | ||
| 1/30/2015 | Listed for sale | $289,900$92/sqft |
Source: Keller Williams Indy South #21333833 Report a problem | ||
Public tax history
| Year | Property taxes | Tax assessment |
|---|---|---|
| 2025 | $2,542 +6.3% | $395,900 +1.4% |
| 2024 | $2,392 -11.2% | $390,600 -1% |
| 2023 | $2,692 +26.5% | $394,700 +7.7% |
| 2022 | $2,128 -1.6% | $366,600 +18.5% |
| 2021 | $2,163 +18.6% | $309,300 -1% |
| 2020 | $1,823 +0.3% | $312,300 +14.6% |
| 2019 | $1,819 +0.8% | $272,400 -0.9% |
| 2018 | $1,804 -3.2% | $274,800 +0.2% |
| 2017 | $1,864 +3.1% | $274,300 -0.9% |
| 2016 | $1,809 +15.1% | $276,800 -10.2% |
| 2014 | $1,572 +3.6% | $308,200 -0.9% |
| 2013 | $1,517 +15.2% | $310,900 +2.5% |
| 2012 | $1,317 -16% | $303,400 +8.4% |
| 2011 | $1,567 -55.6% | $279,900 |
| 2010 | $3,532 +156.1% | $279,900 |
| 2009 | $1,379 -75.8% | $279,900 -7.1% |
| 2006 | $5,704 | $301,300 |
Find assessor info on the county website
Monthly payment
Est. payment
Payment breakdown
Explore the cost of this home by adjusting the details. Changes won't be saved.Climate risks
Neighborhood: 46158
Nearby schools
GreatSchools rating
- 7/10Newby Memorial Elementary SchoolGrades: PK-6Distance: 1.8 mi
- 6/10Paul Hadley Middle SchoolGrades: 7-8Distance: 1.7 mi
- 8/10Mooresville High SchoolGrades: 9-12Distance: 1.6 mi
Schools provided by the listing agent
- Elementary: Northwood Elementary School
- Middle: Paul Hadley Middle School
- High: Mooresville High School
Source: MIBOR as distributed by MLS GRID. This data may not be complete. We recommend contacting the local school district to confirm school assignments for this home.
- $440,7004 bd3 ba3.1k sqft111 Liberty Blvd, Mooresville, IN 46158Off Market
- $355,6003 bd2 ba1.9k sqft253 N Liberty Blvd, Mooresville, IN 46158Off Market
- $370,0003 bd2 ba1.6k sqft217 N Liberty Blvd, Mooresville, IN 46158Sold
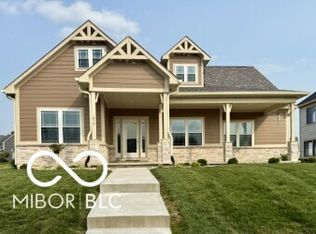
- $---- bd-- ba-- sqft101 Point Pleasant Ct, Mooresville, IN 46158Off Market
- $504,1004 bd3 ba1.9k sqft244 N Point Pleasant Ct, Mooresville, IN 46158Off Market
- $---- bd-- ba-- sqft107 Paul Revere Dr, Mooresville, IN 46158Off Market
- $407,2004 bd2 ba2.2k sqft1253 Paul Revere Dr, Mooresville, IN 46158Off Market
- $333,0003 bd2 ba1.7k sqft1265 Paul Revere Dr, Mooresville, IN 46158Sold
A local agent can set up tours, give advice and negotiate with sellers.
Similar homes
- $439,9005 bd3 ba2.9k sqft12216 N Magnetic Acres St, Mooresville, IN 46158Active
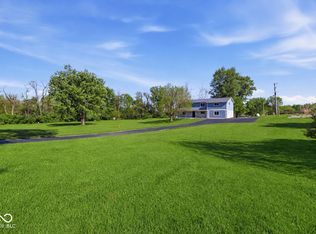 MLS ID #22097277, Marissa Harris, Priority Realty Group. MIBOR as distributed by MLS GRID
 - $385,0003 bd3 ba2.6k sqft13931 N Honey Creek Ln W, Camby, IN 46113Active
 MLS ID #22035318, Kim Richter, Highgarden Real Estate. MIBOR as distributed by MLS GRID
 - $455,0003 bd3 ba1.9k sqft3955 S Smokey Row Rd, Greenwood, IN 46143Active
 MLS ID #22096070, Jackie Murray, CENTURY 21 Scheetz. MIBOR as distributed by MLS GRID
 - $459,5004 bd3 ba2.8k sqft885 N Broadway Dr, Plainfield, IN 46168Active
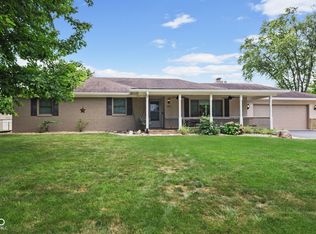 MLS ID #22115074, Melissa Richey, Home Realty, LLC. MIBOR as distributed by MLS GRID
 - $399,9004 bd3 ba2.8k sqft2241 Maple Stone Ln, Greenwood, IN 46143ActiveMLS ID #22118429, Mark Linder, CENTURY 21 Scheetz. MIBOR as distributed by MLS GRID
- $440,0004 bd3 ba3.3k sqft8110 Eskerban Dr, Avon, IN 46123ActiveMLS ID #22105928, Rajwinder Kaur, Diamond Realty, Inc. MIBOR as distributed by MLS GRID
- $439,0005 bd3 ba4.5k sqft1456 Stormhaven Way, Greenwood, IN 46143ActiveMLS ID #22108013, David Taisun, Wemy Realtor. MIBOR as distributed by MLS GRID
- $414,0003 bd2 ba1.7k sqft12756 N Commons East Dr, Mooresville, IN 46158ActiveMLS ID #22069440, Debbie Cox, Carpenter, REALTORS®. MIBOR as distributed by MLS GRID
- $469,0005 bd4 ba4.5k sqft10756 Ballard Dr, Brownsburg, IN 46112ActiveMLS ID #22116663, Chas Schaffernoth, F.C. Tucker Company. MIBOR as distributed by MLS GRID
- $425,9004 bd4 ba3.3k sqft2804 Corlee Cres, Brownsburg, IN 46112ActiveMLS ID #22103306, Olugbenga Akinbola, Highgarden Real Estate. MIBOR as distributed by MLS GRID
- $389,9004 bd4 ba4.4k sqft2699 Liatris Dr, Plainfield, IN 46168ActiveMLS ID #22115231, Katie Malott, Berkshire Hathaway Home. MIBOR as distributed by MLS GRID
- $435,0005 bd3 ba3.6k sqft4189 Ginkgo Ct, Danville, IN 46122ActiveMLS ID #22110084, Zachery Archer, CrestPoint Real Estate. MIBOR as distributed by MLS GRID
- $465,0004 bd4 ba3.6k sqft7149 Wilshire Way, Avon, IN 46123ActiveMLS ID #22112443, Paula Valle, PDDR, LLC. MIBOR as distributed by MLS GRID
- $508,0005 bd3 ba3.4k sqft7696 Rolling Green Dr, Plainfield, IN 46168ActiveMLS ID #22118782, Manzil Kohli, Vylla Home. MIBOR as distributed by MLS GRID
- $460,0005 bd4 ba3.7k sqft2239 Summer Shore Dr, Greenwood, IN 46143ActiveMLS ID #22094193, Cindy Stockhaus, Better Homes and Gardens Real Estate Gold Key. MIBOR as distributed by MLS GRID
- $383,9004 bd3 ba2.6k sqft7942 Red Sunset Way, Avon, IN 46123ActiveMLS ID #22096168, Danielle Robinson, F.C. Tucker Company. MIBOR as distributed by MLS GRID
- $375,0004 bd3 ba2.4k sqft5415 Misthaven Ln, Greenwood, IN 46143ActiveMLS ID #22100501, Van Thawng, eXp Realty, LLC. MIBOR as distributed by MLS GRID
- $454,9994 bd3 ba3.9k sqft974 Mound St, Bargersville, IN 46106ActiveMLS ID #22113496, Tyler Angel, Indyvestors Real Estate LLC. MIBOR as distributed by MLS GRID
- $429,9003 bd3 ba2.4k sqft1697 Pelham Dr, Greenwood, IN 46143ActiveMLS ID #22100500, Van Thawng, eXp Realty, LLC. MIBOR as distributed by MLS GRID
- $449,9503 bd2 ba2.2k sqft3363 Nottinghill Dr W, Plainfield, IN 46168ActiveMLS ID #22112935, Sandra Ahnafield, The Stewart Home Group. MIBOR as distributed by MLS GRID
