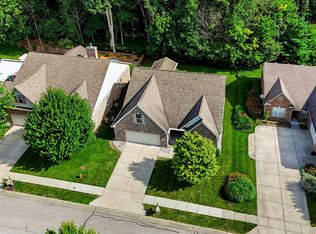
Discover the allure of single-family living in the highly desirable Nottinghill neighborhood located in Plainfield. This attractive ranch-style residence offers 2258 square feet of living space designed for modern comfort and effortless living. The heart of this home is its open-plan kitchen, seamlessly connecting with the great room. creating an inviting space for both everyday meals and entertaining. The sunroom would be a crafters dream or can be used as an office. This charming residence also includes a dedicated laundry room for practical convenience, a spacious great room perfect for gatherings, and an attached three car garage for secure parking and additional storage. With 3 bedrooms and 2 full bathrooms all on one story, this property provides an exceptional opportunity for comfortable living.
Active
$449,950
3363 Nottinghill Dr W, Plainfield, IN 46168
3beds
2,258sqft
:
Get pre-qualified$2,981/mo
Residential, Single Family Residence
Built in 2005
6,969 Square Feet Lot
$-- Zestimate®
$199/sqft
$130/mo HOA
What's special
Open-plan kitchenDedicated laundry room
- 21 days |
- 1,213 |
- 22 |
Likely to sell faster than
Zillow last checked:
Listing updated:
Listed by:
Sandra Ahnafield 317-441-3627,
The Stewart Home Group
Source: MIBOR as distributed by MLS GRID,MLS#: 22112935
Facts & features
Interior
Bedrooms & bathrooms
- Bedrooms: 3
- Bathrooms: 2
- Full bathrooms: 2
- Main level bathrooms: 2
- Main level bedrooms: 3
Primary bedroom
- Level: Main
- Area: 195 Square Feet
- Dimensions: 13' x 15'
Bedroom 2
- Level: Main
- Area: 154 Square Feet
- Dimensions: 12'10 x 12'
Bedroom 3
- Level: Main
- Area: 123.38 Square Feet
- Dimensions: 10'6 x 11'9
Breakfast room
- Level: Main
- Area: 154 Square Feet
- Dimensions: 12'10 x 12
Dining room
- Level: Main
- Area: 186.81 Square Feet
- Dimensions: 15'3 x 12'3
Dining room
- Level: Main
- Area: 186.81 Square Feet
- Dimensions: 15'3 x 12'3
Great room
- Level: Main
- Area: 375.83 Square Feet
- Dimensions: 18'4 x 20'6
Kitchen
- Level: Main
- Area: 169.17 Square Feet
- Dimensions: 12'1 x 14'
Laundry
- Level: Main
- Area: 70 Square Feet
- Dimensions: 7' x 10'
Sun room
- Level: Main
- Area: 136.5 Square Feet
- Dimensions: 13' x 10'6
Heating
- Forced Air, Natural Gas
Cooling
- Central Air
Appliances
- Included: Dishwasher, Dryer, MicroHood, Range Hood, Refrigerator, Washer, Water Heater
- Laundry: Laundry Room
Features
- Attic Pull Down Stairs, Kitchen Island, Ceiling Fan(s), Wired for Sound, Walk-In Closet(s)
- Has basement: No
- Attic: Pull Down Stairs
Interior area
- Total structure area: 2,258
- Total interior livable area: 2,258 sqft
Property
Parking
- Total spaces: 3
- Parking features: Attached
- Attached garage spaces: 3
Features
- Levels: One
- Stories: 1
- Has view: Yes
- View description: Pond
- Water view: Pond
Lot
- Size: 6,969 Square Feet
Details
- Parcel number: 321028104002000012
- Special conditions: Other
- Horse amenities: None
Construction
Type & style
- Home type: SingleFamily
- Architectural style: Ranch
- Property subtype: Residential, Single Family Residence
Materials
- Brick
- Foundation: Slab
Condition
- New construction: No
- Year built: 2005
Utilities & green energy
- Water: Public
- Utilities for property: Electricity Connected, Sewer Connected, Water Connected
Community & HOA
Community
- Features: Low Maintenance Lifestyle
- Subdivision: Nottinghill
HOA
- Has HOA: Yes
- Services included: Lawncare, Maintenance, Snow Removal
- HOA fee: $780 semi-annually
- HOA phone: 317-272-5688
Location
- Region: Plainfield
Financial & listing details
- Price per square foot: $199/sqft
- Tax assessed value: $370,100
- Annual tax amount: $3,120
- Date on market: 7/9/2026
- Cumulative days on market: 23 days
- Electric utility on property: Yes
Estimated market value
Not available
Estimated sales range
Not available
Not available
Price history
| Date | Event | Price |
|---|---|---|
| 7/9/2026 | Listed for sale | $449,950$199/sqft |
Source:  MIBOR as distributed by MLS GRID #22112935 Report a problem MIBOR as distributed by MLS GRID #22112935 Report a problem | ||
Public tax history
| Year | Property taxes | Tax assessment |
|---|---|---|
| 2025 | $3,484 +7.5% | $370,100 +3.9% |
| 2024 | $3,242 -0.5% | $356,300 +5% |
| 2023 | $3,258 +14.1% | $339,300 +4.1% |
| 2022 | $2,856 +5.3% | $325,800 +14.1% |
| 2021 | $2,713 +4.6% | $285,600 +5.3% |
| 2020 | $2,594 -7.4% | $271,300 +4.6% |
| 2019 | $2,802 +8.3% | $259,400 -7.4% |
| 2018 | $2,588 +2.8% | $280,200 +8.3% |
| 2017 | $2,517 +4% | $258,800 +2.8% |
| 2016 | $2,420 +5.1% | $251,700 +9.3% |
| 2014 | $2,302 -0.9% | $230,200 -0.9% |
| 2013 | $2,323 -6.5% | $232,300 -6.5% |
| 2011 | $2,484 | $248,400 |
| 2010 | $2,484 | $248,400 |
| 2009 | $2,484 +13.5% | $248,400 +1.8% |
| 2007 | $2,188 -37.6% | $243,990 -1.8% |
| 2006 | $3,509 | $248,400 +49580% |
| 2005 | -- | $500 |
Find assessor info on the county website
Monthly payment
Est. payment
Payment breakdown
Explore the cost of this home by adjusting the details. Changes won't be saved.Climate risks
Neighborhood: 46168
Nearby schools
GreatSchools rating
- 9/10Central Elementary SchoolGrades: K-5Distance: 2 mi
- 8/10Plainfield Com Middle SchoolGrades: 6-8Distance: 2.3 mi
- 9/10Plainfield High SchoolGrades: 9-12Distance: 3.6 mi
Schools provided by the listing agent
- Elementary: Central Elementary School
- Middle: Plainfield Community Middle School
- High: Plainfield High School
Source: MIBOR as distributed by MLS GRID. This data may not be complete. We recommend contacting the local school district to confirm school assignments for this home.
- $477,100-- bd2 ba2.7k sqft3359 Nottinghill Dr W, Plainfield, IN 46168Off Market
- $374,9002 bd2 ba1.5k sqft3367 Nottinghill Dr W, Plainfield, IN 46168Off Market
- $420,2002 bd3 ba2k sqft3362 Nottinghill Dr E, Plainfield, IN 46168Off Market
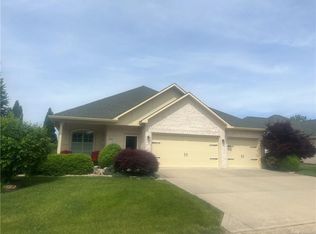
- $427,9003 bd2 ba2.3k sqft3355 Nottinghill Dr W, Plainfield, IN 46168Off Market

- $507,4003 bd3 ba3k sqft3371 Nottinghill Dr W, Plainfield, IN 46168Off Market
- $479,0002 bd3 ba2.1k sqft3366 Nottinghill Dr E, Plainfield, IN 46168Off Market
- $367,0003 bd2 ba1.5k sqft3358 Nottinghill Dr E, Plainfield, IN 46168Off Market
- $475,9003 bd3 ba3k sqft3370 Nottinghill Dr E, Plainfield, IN 46168Off Market
A local agent can set up tours, give advice and negotiate with sellers.
Similar homes
- $459,5004 bd3 ba2.8k sqft885 N Broadway Dr, Plainfield, IN 46168Active
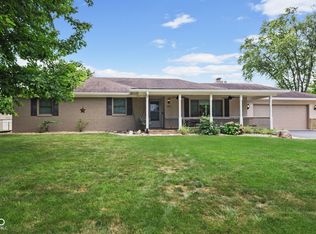 MLS ID #22115074, Melissa Richey, Home Realty, LLC. MIBOR as distributed by MLS GRID
 - $474,9005 bd3 ba2.8k sqft2936 Liberty Trl, Plainfield, IN 46168Active
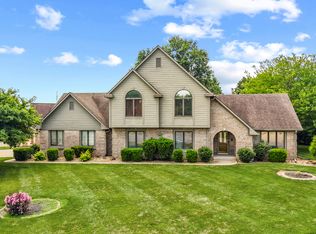 MLS ID #22113525, Jason Alsup, eXp Realty, LLC. MIBOR as distributed by MLS GRID
 - $347,9004 bd3 ba1.9k sqft5551 Homestead Ct, Plainfield, IN 46168Active
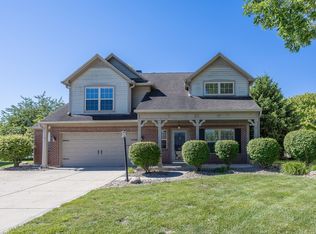 MLS ID #22109109, Mike Ellis, Ellis & Associates. MIBOR as distributed by MLS GRID
 - $364,0003 bd2 ba2k sqft5678 Augusta Woods Dr, Plainfield, IN 46168Active
 MLS ID #22113346, Nicole Scherrer, United Real Estate Indpls. MIBOR as distributed by MLS GRID
 - $375,0003 bd3 ba2.1k sqft758 Stafford Rd, Plainfield, IN 46168ActiveMLS ID #22093537, Sherri Walstrom, Carpenter, REALTORS®. MIBOR as distributed by MLS GRID
- $390,0004 bd3 ba2.1k sqft8114 Black Oak Dr, Plainfield, IN 46168ActiveMLS ID #22106021, Shelly Wilson, Indiana Gold Group. MIBOR as distributed by MLS GRID
- $410,0004 bd3 ba2k sqft6687 Juliet Dr, Avon, IN 46123ActiveMLS ID #22114620, Kimberly White, F.C. Tucker Company. MIBOR as distributed by MLS GRID
- $325,0003 bd2 ba1.5k sqft1980 Crystal Bay East Dr, Plainfield, IN 46168ActiveMLS ID #22099862, Debbie Cox, Carpenter, REALTORS®. MIBOR as distributed by MLS GRID
- $405,0004 bd3 ba2.1k sqft10806 Melissa Ann Dr, Indianapolis, IN 46234ActiveMLS ID #22107674, Michelle Wildman, The Stewart Home Group. MIBOR as distributed by MLS GRID
- $355,0004 bd2 ba2.2k sqft6813 Karyn Dr, Avon, IN 46123ActiveMLS ID #22101147, Mark Perrine, Green Pocket Realty. MIBOR as distributed by MLS GRID
- $440,0004 bd3 ba3.1k sqft241 N Liberty Blvd, Mooresville, IN 46158ActiveMLS ID #22108022, Shelly Wilson, Indiana Gold Group. MIBOR as distributed by MLS GRID
- $445,0004 bd3 ba2.4k sqft142 E Banta Rd, Indianapolis, IN 46227ActiveMLS ID #22103381, Lora Reynolds, Epique Inc. MIBOR as distributed by MLS GRID
- $425,0003 bd2 ba1.6k sqft93 Gettysburg, Coatesville, IN 46121ActiveMLS ID #22102165, Nurcahya Scoggan, Carpenter, REALTORS®. MIBOR as distributed by MLS GRID
- $314,9003 bd2 ba1.8k sqft6864 Merritt Ridge Way, Avon, IN 46123ActiveMLS ID #22112096, Judi Bartley, Berkshire Hathaway Home. MIBOR as distributed by MLS GRID
- $354,9003 bd3 ba2.5k sqft10304 Whispering Winds St, Indianapolis, IN 46234ActiveMLS ID #22109917, Sarah Alspach-Whitaker, Steve Lew Real Estate Group, LLC. MIBOR as distributed by MLS GRID
- $460,0003 bd3 ba2.6k sqft4082 Bayberry Ct, Greenwood, IN 46143ActiveMLS ID #22089020, John Walters, Weichert REALTORS® Cooper Group Indy. MIBOR as distributed by MLS GRID
- $383,9004 bd3 ba2.6k sqft7942 Red Sunset Way, Avon, IN 46123ActiveMLS ID #22096168, Danielle Robinson, F.C. Tucker Company. MIBOR as distributed by MLS GRID
- $374,9004 bd3 ba2.3k sqft875 Harvest Ridge Dr, Avon, IN 46123ActiveMLS ID #22093572, Carl Vargas, F.C. Tucker Company. MIBOR as distributed by MLS GRID
- $400,0002 bd2 ba1.4k sqft11983 N Wellman Rd, Stilesville, IN 46180ActiveMLS ID #22116004, Montana Trent, United Real Estate Indpls. MIBOR as distributed by MLS GRID
- $500,0003 bd4 ba3.1k sqft11058 Mallard Way, Indianapolis, IN 46278ActiveMLS ID #22105855, Thomas Bitting, Carpenter, REALTORS®. MIBOR as distributed by MLS GRID
