Welcome to low to no maintenance living. You will love living in Lakeside Commons, where every detail exudes comfort and charm. Nestled in an established community, our condominium-style residences boast timeless all-brick construction, showcasing the finest in custom craftsmanship. Discover the perfect blend of luxury and comfort in our spacious 2-3 bedroom homes, each designed with meticulous attention to detail. Custom amenities include 3' doors, Pella Pro-line windows, luxury vinyl flooring, upscale lighting fixtures and so much more. With bonus rooms and 3 Car garages options available. There's ample space to personalize and accommodate your unique lifestyle needs. Sidewalk-lined streets invite leisurely strolls, while two serene stocked ponds offer picturesque views and a serene escape from the hustle and bustle of everyday life. Plenty of space for outdoor activities. But the amenities don't stop there. Residents enjoy exclusive access to our stunning clubhouse, complete with a full kitchen, exercise room, and more. Whether you're hosting a gathering with friends or enjoying a peaceful workout, our clubhouse provides the perfect setting for every occasion. Invite friends and family or enjoy it solo. Experience the pinnacle of living in this Convenient and Comfortable neighborhood. Schedule your tour today and discover the unparalleled charm and sophistication that awaits you.
Active
$414,000
12756 N Commons East Dr, Mooresville, IN 46158
3beds
1,713sqft
Residential, Single Family Residence
Built in 2025
6,098 Square Feet Lot
$-- Zestimate®
$242/sqft
$200/mo HOA
What's special
All-brick constructionBonus roomsExercise roomSidewalk-lined streetsUpscale lighting fixturesFull kitchenSerene stocked ponds
- 310 days
- 404
- 4
Zillow last checked:
Listing updated:
Listed by:
Debbie Cox 317-258-0638,
Carpenter, REALTORS®
Source: MIBOR as distributed by MLS GRID,MLS#: 22069440
Facts & features
Interior
Bedrooms & bathrooms
- Bedrooms: 3
- Bathrooms: 2
- Full bathrooms: 2
- Main level bathrooms: 2
- Main level bedrooms: 3
Bedroom 2
- Level: Main
- Area: 140 Square Feet
- Dimensions: 14x10
Bedroom 3
- Level: Main
- Area: 140 Square Feet
- Dimensions: 14x10
Other
- Level: Main
- Area: 204 Square Feet
- Dimensions: 17x12
Dining room
- Level: Main
- Area: 108 Square Feet
- Dimensions: 12x09
Great room
- Level: Main
- Area: 300 Square Feet
- Dimensions: 15x20
Kitchen
- Level: Main
- Area: 144 Square Feet
- Dimensions: 12x12
Laundry
- Level: Main
- Area: 35 Square Feet
- Dimensions: 07x05
Heating
- Forced Air, Natural Gas
Cooling
- Central Air
Appliances
- Included: Dishwasher, Disposal, Other
- Laundry: Main Level
Features
- Attic Access, High Ceilings, Walk-In Closet(s)
- Has basement: No
- Attic: Access Only
Interior area
- Total structure area: 1,713
- Total interior livable area: 1,713 sqft
Video & virtual tour
Property
Parking
- Total spaces: 2
- Parking features: Attached, Concrete, Garage Door Opener, Storage
- Attached garage spaces: 2
- Details: Garage Parking Other(Finished Garage, Garage Door Opener, Guest Street Parking, Keyless Entry)
Accessibility
- Accessibility features: Hallway - 36 Inch Wide, Handicap Accessible Interior
Features
- Levels: One
- Stories: 1
- Patio & porch: Covered
- Exterior features: Sprinkler System
Lot
- Size: 6,098 Square Feet
- Features: Close to Clubhouse, Sidewalks, Storm Sewer, Street Lights
Details
- Additional structures: Guest House
- Parcel number: 550232277025000015
- Special conditions: Defects/None Noted,Sales Disclosure Not Required
- Horse amenities: None
Construction
Type & style
- Home type: SingleFamily
- Architectural style: Ranch,Traditional
- Property subtype: Residential, Single Family Residence
Materials
- Brick
- Foundation: Block
Condition
- New Construction
- New construction: Yes
- Year built: 2025
Details
- Builder name: Shae Company
Utilities & green energy
- Water: Public
- Utilities for property: Electricity Connected, Water Connected
Community & HOA
Community
- Subdivision: Lakeside Commons
HOA
- Has HOA: Yes
- Amenities included: Clubhouse, Exercise Course, Fitness Center, Insurance, Landscaping, Meeting Room, Party Room, Picnic Area, Pond Seasonal, Recreation Room, Snow Removal, Trail(s), Trash
- Services included: Clubhouse, Sewer, Entrance Common, Exercise Room, Insurance, Lawncare, Snow Removal, Trash, Walking Trails
- HOA fee: $200 monthly
Location
- Region: Mooresville
Financial & listing details
- Price per square foot: $242/sqft
- Tax assessed value: $300
- Annual tax amount: $16
- Date on market: 10/22/2025
- Cumulative days on market: 312 days
- Electric utility on property: Yes
Estimated market value
Not available
Estimated sales range
Not available
Not available
Price history
| Date | Event | Price |
|---|---|---|
| 10/22/2025 | Listed for sale | $414,000$242/sqft |
Source:  MIBOR as distributed by MLS GRID #22069440 Report a problem MIBOR as distributed by MLS GRID #22069440 Report a problem | ||
Public tax history
| Year | Property taxes | Tax assessment |
|---|---|---|
| 2025 | $3 +4.7% | $300 |
| 2024 | $3 +49.5% | $300 |
| 2023 | $2 +7.6% | $300 +50% |
| 2022 | $2 -2.1% | $200 |
| 2021 | $2 -62.4% | $200 |
| 2020 | $5 | $200 |
| 2019 | $5 | $200 -33.3% |
| 2018 | $5 | $300 |
| 2017 | $5 | $300 |
| 2016 | $5 | $300 +50% |
| 2014 | $5 | $200 |
| 2013 | $5 | $200 |
| 2012 | $5 | $200 |
| 2011 | $5 | $200 |
| 2010 | $5 | $200 |
| 2009 | $5 | $200 |
Find assessor info on the county website
Monthly payment
Est. payment
Payment breakdown
Explore the cost of this home by adjusting the details. Changes won't be saved.Climate risks
Neighborhood: 46158
- $300-- bd-- ba-- sqft12758 N Commons East Dr, Mooresville, IN 46158Off Market
- $382,0002 bd2 ba1.4k sqft12754 N Commons East Dr, Mooresville, IN 46158New Construction
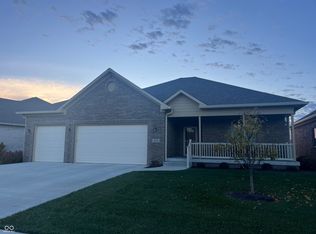
- $282,8002 bd2 ba1.2k sqft12749 N Commons East Dr, Mooresville, IN 46158Off Market
- $296,4002 bd2 ba1.3k sqft12753 N Commons East Dr, Mooresville, IN 46158Off Market
Similar homes
- $410,0003 bd2 ba1.8k sqft5406 E Commons North Dr, Mooresville, IN 46158Active
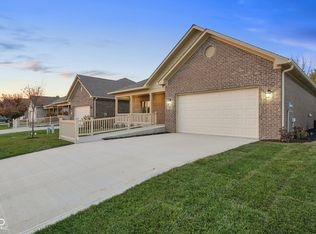 MLS ID #22072857, Christina Woods, Carpenter, REALTORS®. MIBOR as distributed by MLS GRID
 - $382,0002 bd2 ba1.4k sqft12754 N Commons East Dr, Mooresville, IN 46158ActiveMLS ID #22069194, Debbie Cox, Carpenter, REALTORS®. MIBOR as distributed by MLS GRID
- from $327,4003 bd2 ba1.9k sqft1900 Buildable Plan, Country View, Mooresville, IN 46158New Construction
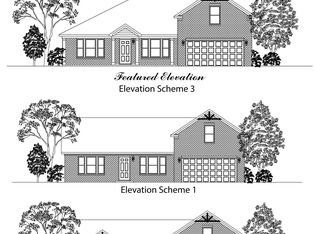 Beacon Builders LLC
 - $455,0003 bd3 ba1.9k sqft3955 S Smokey Row Rd, Greenwood, IN 46143Active
 MLS ID #22096070, Jackie Murray, CENTURY 21 Scheetz. MIBOR as distributed by MLS GRID
