Presenting an exceptional opportunity at 4720 Petunia in PLAINFIELD, IN, a single-family residence in the 55+ Del Webb community, constructed in 2022. This attractive property, encompassing 1817 square feet of living area, offers a refined living experience. The kitchen, designed with an open plan seamlessly integrating with the living room, features stainless steel appliances, an island with a built-in sink, gas cooktop, and a built in microwave and oven. This configuration fosters an environment conducive to both culinary pursuits and social engagement. Split bedroom floor plan offers privacy for all and and added bonus--this home has a home office/den space as well! You will love the private haven feeling once you step in the Primary Suite that has a custom wall unit, fully-customized walk-in closet and a luxurious walk-in shower and double vanities. Nicely-appointed guest bedroom and bath. Large laundry room--with the washer and dryer included. Need extra storage or garage space? This home has it! Comfortably park two or possibly 3 vehicles in the tandem garage or use the extra space for storage or a workshop. Step outside from the dining room to your covered patio overlooking a large expanse of greenspace(and no neighbors close behind you!!) Welcome home to Vandalia--this beautiful home awaits a new owner! We invite you to discover the distinguished lifestyle offered by this property.
Active
$384,900
4720 Petunia Dr, Plainfield, IN 46168
2beds
1,817sqft
:
Get pre-qualified$2,677/mo
Residential, Single Family Residence
Built in 2022
7,405 Square Feet Lot
$-- Zestimate®
$212/sqft
$238/mo HOA
What's special
Double vanitiesLuxurious walk-in showerStainless steel appliancesFully-customized walk-in closetGas cooktop
- 50 days |
- 213 |
- 9 |
Zillow last checked:
Listing updated:
Listed by:
Julia Berberich 317-502-1928,
REMAX ONE
Source: MIBOR as distributed by MLS GRID,MLS#: 22110798
Facts & features
Interior
Bedrooms & bathrooms
- Bedrooms: 2
- Bathrooms: 2
- Full bathrooms: 2
- Main level bathrooms: 2
- Main level bedrooms: 2
Primary bedroom
- Level: Main
- Area: 224 Square Feet
- Dimensions: 14x16
Bedroom 2
- Level: Main
- Area: 132 Square Feet
- Dimensions: 12x11
Breakfast room
- Level: Main
- Area: 154 Square Feet
- Dimensions: 11x14
Dining room
- Level: Main
- Area: 154 Square Feet
- Dimensions: 11x14
Kitchen
- Level: Main
- Area: 165 Square Feet
- Dimensions: 11x15
Laundry
- Level: Main
- Area: 66 Square Feet
- Dimensions: 11x6
Living room
- Level: Main
- Area: 323 Square Feet
- Dimensions: 17x19
Mud room
- Level: Main
- Area: 66 Square Feet
- Dimensions: 11x6
Office
- Level: Main
- Area: 108 Square Feet
- Dimensions: 12x9
Heating
- Forced Air, Natural Gas
Cooling
- Central Air
Appliances
- Included: Gas Cooktop, Dishwasher, Dryer, ENERGY STAR Qualified Appliances, Disposal, Gas Water Heater, Exhaust Fan, Microwave, Oven, Refrigerator, Washer, Water Heater, Water Softener Owned
Features
- Attic Access, Breakfast Bar, Built-in Features, Cathedral Ceiling(s), Tray Ceiling(s), Kitchen Island, Entrance Foyer, Ceiling Fan(s), High Speed Internet, Pantry, Smart Thermostat, Supplemental Storage, Walk-In Closet(s)
- Windows: Wood Work Painted
- Has basement: No
- Attic: Access Only
Interior area
- Total structure area: 1,817
- Total interior livable area: 1,817 sqft
Property
Parking
- Total spaces: 2
- Parking features: Attached
- Attached garage spaces: 2
- Details: Garage Parking Other(Finished Garage, Garage Door Opener, Keyless Entry)
Features
- Levels: One
- Stories: 1
- Patio & porch: Covered, Porch
- Has view: Yes
- View description: Park/Greenbelt
Lot
- Size: 7,405 Square Feet
- Features: Rural - Subdivision, Sidewalks, Storm Sewer, Street Lights, Suburb, Mature Trees
Details
- Parcel number: 321032235021000029
- Special conditions: Defects/None Noted,Estate
- Horse amenities: None
Construction
Type & style
- Home type: SingleFamily
- Architectural style: Ranch,Traditional
- Property subtype: Residential, Single Family Residence
Materials
- Brick, Cement Siding
- Foundation: Slab
Condition
- New construction: No
- Year built: 2022
Details
- Builder name: Pulte
Utilities & green energy
- Electric: 200+ Amp Service
- Water: Public
- Utilities for property: Electricity Connected, Sewer Connected, Water Connected
Community & HOA
Community
- Features: Low Maintenance Lifestyle
- Senior community: Yes
- Subdivision: Vandalia
HOA
- Has HOA: Yes
- Amenities included: Clubhouse, Insurance, Maintenance Grounds, Maintenance, Park, Playground, Management, Snow Removal, Tennis Court(s), Trail(s)
- Services included: Clubhouse, Entrance Common, Insurance, Lawncare, Maintenance Grounds, Maintenance Structure, Maintenance, ParkPlayground, Management, Snow Removal, Tennis Court(s), Walking Trails
- HOA fee: $238 monthly
- HOA phone: 866-516-7584
Location
- Region: Plainfield
Financial & listing details
- Price per square foot: $212/sqft
- Tax assessed value: $350,300
- Annual tax amount: $3,186
- Date on market: 6/27/2026
- Cumulative days on market: 52 days
- Electric utility on property: Yes
Estimated market value
Not available
Estimated sales range
Not available
Not available
Price history
| Date | Event | Price |
|---|---|---|
| 6/27/2026 | Listed for sale | $384,900+13.5%$212/sqft |
Source:  MIBOR as distributed by MLS GRID #22110798 Report a problem MIBOR as distributed by MLS GRID #22110798 Report a problem | ||
| 7/26/2022 | Listing removed | -- |
Source:  Del Webb Report a problem Del Webb Report a problem | ||
| 7/21/2022 | Listed for sale | $338,990$187/sqft |
Source: Del Webb Report a problem | ||
Public tax history
| Year | Property taxes | Tax assessment |
|---|---|---|
| 2025 | $6,982 +81.2% | $350,300 +0.3% |
| 2024 | $3,854 +30781.4% | $349,100 +81.2% |
| 2023 | $12 -2.8% | $192,700 +32016.7% |
| 2022 | $13 | $600 |
| 2021 | -- | $600 |
Find assessor info on the county website
Monthly payment
Est. payment
Payment breakdown
Explore the cost of this home by adjusting the details. Changes won't be saved.Climate risks
Neighborhood: 46168
Nearby schools
GreatSchools rating
- 7/10Mill Creek East ElementaryGrades: K-5Distance: 4.4 mi
- 8/10Cascade Middle SchoolGrades: 6-8Distance: 6.5 mi
- 10/10Cascade Senior High SchoolGrades: 9-12Distance: 6.5 mi
Schools provided by the listing agent
- Middle: Cascade Middle School
Source: MIBOR as distributed by MLS GRID. This data may not be complete. We recommend contacting the local school district to confirm school assignments for this home.
- $374,0006,577 sqft4728 Petunia Dr, Plainfield, IN 46168Off Market
- $325,5002 bd2 ba1.6k sqft4887 Larkspur Dr, Plainfield, IN 46168Off Market
- $259,9002 bd2 ba1.4k sqft4879 Larkspur Dr, Plainfield, IN 46168Sold
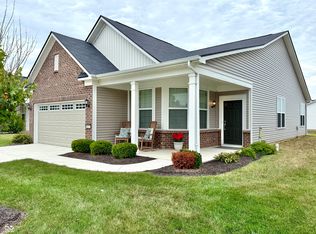
- $377,3007,013 sqft4736 Petunia Dr, Plainfield, IN 46168Off Market
- $350,0003 bd2 ba1.6k sqft4871 Larkspur Dr, Plainfield, IN 46168Sold
- $379,9008,537 sqft4744 Petunia Dr, Plainfield, IN 46168Off Market
- $295,7006,969 sqft4711 Petunia Dr, Plainfield, IN 46168Off Market
- $270,5002 bd2 ba1.3k sqft4863 Larkspur Dr, Plainfield, IN 46168Off Market
A local agent can set up tours, give advice and negotiate with sellers.
Similar homes
- $381,2903 bd2 ba1.8k sqft2199 Sandhill Way, Plainfield, IN 46168Active
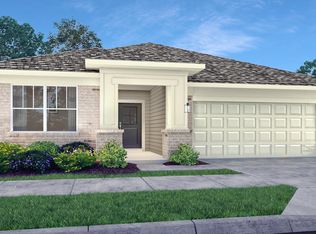 MIBOR as distributed by MLS GRID
 - $342,7012 bd2 ba1.6k sqft2901 Piper Pl, Plainfield, IN 46168Active
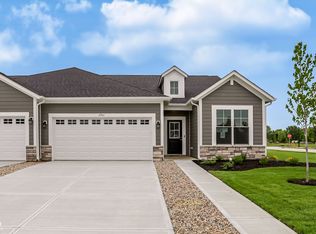 MIBOR as distributed by MLS GRID
 - $349,6853 bd2 ba1.6k sqft2193 Sandhill Way, Plainfield, IN 46168Active
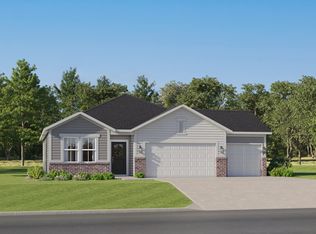 MIBOR as distributed by MLS GRID
 - $389,9004 bd3 ba2.4k sqft3838 Kensington Dr, Danville, IN 46122Active
 MLS ID #22110260, Matthew Reffeitt, Keller Williams Indy Metro Partners. MIBOR as distributed by MLS GRID
 - from $379,5003 bd3 ba2.2k sqftTungsten Plan, Hidden Lanes at Hobbs Station, Plainfield, IN 46168New ConstructionTaylor Morrison
- $342,2922 bd2 ba1.6k sqft2893 Piper Pl, Plainfield, IN 46168ActiveMIBOR as distributed by MLS GRID
- $389,9005 bd3 ba2.6k sqft5623 Bluewing Creek Ln, Clayton, IN 46118ActiveMIBOR as distributed by MLS GRID
- $394,9004 bd3 ba2.3k sqft3928 Bamboo Branch Dr, Clayton, IN 46118ActiveMIBOR as distributed by MLS GRID
- from $380,5003 bd3 ba2.6k sqftTitanium Plan, Hidden Lanes at Hobbs Station, Plainfield, IN 46168New ConstructionTaylor Morrison
- from $358,0003 bd3 ba2k sqftCobalt Plan, Hidden Lanes at Hobbs Station, Plainfield, IN 46168New ConstructionTaylor Morrison
- $380,9003 bd3 ba2.4k sqft1398 Sarah Way, Avon, IN 46123ActiveMLS ID #22089509, Brigette Nolting, RE/MAX Real Estate Prof. MIBOR as distributed by MLS GRID
- $320,7562 bd2 ba1.6k sqft2887 Piper Pl, Plainfield, IN 46168ActiveMIBOR as distributed by MLS GRID
- $467,0284 bd3 ba2.4k sqft8609 Meadowlands Ct, Plainfield, IN 46168ActiveMIBOR as distributed by MLS GRID
- $349,0004 bd3 ba2.4k sqft2214 Warbler St, Danville, IN 46122ActiveMLS ID #22120512, Randy M. Williams, Instate Realty, LLC. MIBOR as distributed by MLS GRID
- $369,5005 bd3 ba2.4k sqft930 Lexham Ct, Danville, IN 46122ActiveMLS ID #22107090, Kristen Yazel, CENTURY 21 Scheetz. MIBOR as distributed by MLS GRID
- from $343,0003 bd3 ba1.7k sqftBabbitt Plan, Hidden Lanes at Hobbs Station, Plainfield, IN 46168New ConstructionTaylor Morrison
- $362,9003 bd4 ba2.1k sqft825 Stone Trace Ct, Avon, IN 46123ActiveMLS ID #22112700, Zoraida Koteich De Ramirez, BluPrint Real Estate Group. MIBOR as distributed by MLS GRID
- $478,8414 bd3 ba2.5k sqft8641 Meadowlands Ct, Plainfield, IN 46168ActiveMLS ID #22106272, Todd Messer, @properties. MIBOR as distributed by MLS GRID
- $339,9003 bd2 ba1.9k sqft9170 Hedley Way E, Avon, IN 46123ActiveMLS ID #22111198, Brenda Outcalt, Carpenter, REALTORS®. MIBOR as distributed by MLS GRID
- $310,0002 bd2 ba1.9k sqft4160 Cairo Way, Avon, IN 46123ActiveMLS ID #22089504, Devin Brennan, Ferris Property Group. MIBOR as distributed by MLS GRID
