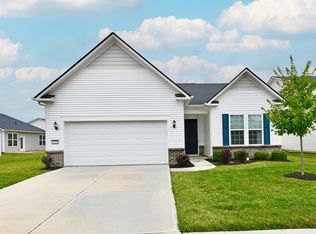
Welcome to easy living in one of West Indianapolis' premier 55+ communities! Built in 2021 and meticulously maintained, this move-in-ready 2-bedroom, 2-bath home offers the perfect combination of comfort, convenience, and low-maintenance living. Step inside from either the inviting covered front porch or the oversized 2-car garage with additional storage space and discover a bright, open-concept floor plan designed for both everyday living and entertaining. The spacious kitchen features abundant cabinet and countertop space, making meal preparation and gatherings with family and friends a breeze. The private primary suite offers a walk-in closet and en-suite bathroom, while the second bedroom is thoughtfully situated on the opposite side of the home, providing privacy for guests and convenient access to a full bath. A generously sized laundry room with additional closet storage offers plenty of space for seasonal clothing and household essentials. Relax year-round in the sun-filled sunroom or enjoy peaceful mornings and quiet evenings on the patio. Lawn care and snow removal are included, allowing you more time to enjoy the exceptional community amenities, including a clubhouse, swimming pool, tennis and pickleball courts, and a full calendar of social activities. As an added bonus, residents receive a complimentary membership to the Richard Carlucci Recreation & Aquatic Center. Whether you're looking to downsize or embrace your next chapter, this beautiful home offers outstanding value, comfort, and connection in one of the Westside's most sought-after active adult communities. Schedule your private showing today!
Sold
$259,900
4879 Larkspur Dr, Plainfield, IN 46168
2beds
1,463sqft
Residential, Single Family Residence
Built in 2021
7,405 Square Feet Lot
$260,100 Zestimate®
$178/sqft
$2,077 Estimated rent
Home value
$260,100
$244,000 - $276,000
$2,077/mo
Zestimate® history
Owner options
List your home for rent
$2,077/mo
Rent Zestimate®
Find your next renter with Zillow Rental Manager. Plus, with online applications, you can quickly screen prospective tenants – for free.
$2,077/mo
Rent Zestimate®
Refinance and save
$1,510/mo
Est. payment
Refinancing to a lower rate could help reduce your monthly payments and save thousands over the life of the loan.
$1,510/mo
Est. payment
Explore your selling options
Work with a Zillow partner agent
Leverage their expertise and Zillow's premium Showcase listings to get your home seen by more buyers.
Get startedList with your own agent
Get your home in front of millions of buyers by listing it on Zillow.
Learn how to do itSell it yourself
Take full control of how buyers see your home on Zillow by listing For Sale by Owner (FSBO).
List your homeWhat's special
Sun-filled sunroomInviting covered front porchBright open-concept floor plan
Zillow last checked:
Listing updated:
Listed by:
Matt Steward 317-270-4898,
F.C. Tucker Company
Bought with:
Joanne Totten
Hoosier, REALTORS®
Source: MIBOR as distributed by MLS GRID,MLS#: 22077604
Facts & features
Interior
Bedrooms & bathrooms
- Bedrooms: 2
- Bathrooms: 2
- Full bathrooms: 2
- Main level bathrooms: 2
- Main level bedrooms: 2
Primary bedroom
- Level: Main
- Area: 195 Square Feet
- Dimensions: 15x13
Bedroom 2
- Level: Main
- Area: 143 Square Feet
- Dimensions: 13x11
Dining room
- Level: Main
- Area: 180 Square Feet
- Dimensions: 15x12
Kitchen
- Level: Main
- Area: 96 Square Feet
- Dimensions: 12x8
Laundry
- Level: Main
- Area: 48 Square Feet
- Dimensions: 8x6
Living room
- Level: Main
- Area: 180 Square Feet
- Dimensions: 15x12
Sun room
- Level: Main
- Area: 144 Square Feet
- Dimensions: 12x12
Heating
- Electric, Forced Air
Cooling
- Central Air
Appliances
- Included: Electric Cooktop, Dishwasher, Dryer, Electric Water Heater, Disposal, Microwave, Electric Oven, Refrigerator, Washer
Features
- High Ceilings, Ceiling Fan(s), Hardwood Floors, High Speed Internet, Eat-in Kitchen, Pantry, Smart Thermostat, Walk-In Closet(s)
- Flooring: Hardwood
- Has basement: No
Interior area
- Total structure area: 1,463
- Total interior livable area: 1,463 sqft
Property
Parking
- Total spaces: 2
- Parking features: Attached
- Attached garage spaces: 2
Accessibility
- Accessibility features: Accessible Doors, Threshold ½” or less, Handicap Accessible Interior
Features
- Levels: One
- Stories: 1
Lot
- Size: 7,405 Square Feet
Details
- Parcel number: 321032235023000029
- Horse amenities: None
Construction
Type & style
- Home type: SingleFamily
- Architectural style: Ranch
- Property subtype: Residential, Single Family Residence
Materials
- Vinyl With Brick
- Foundation: Slab
Condition
- New construction: No
- Year built: 2021
Utilities & green energy
- Water: Public
Community & HOA
Community
- Features: Low Maintenance Lifestyle
- Subdivision: Vandalia
HOA
- Has HOA: Yes
- HOA fee: $238 monthly
Location
- Region: Plainfield
Financial & listing details
- Price per square foot: $178/sqft
- Tax assessed value: $304,000
- Annual tax amount: $2,904
- Date on market: 12/23/2025
- Cumulative days on market: 154 days
Price history
| Date | Event | Price |
|---|---|---|
| 6/30/2026 | Sold | $259,900$178/sqft |
Source:  MIBOR as distributed by MLS GRID #22077604 Report a problem MIBOR as distributed by MLS GRID #22077604 Report a problem | ||
| 6/16/2026 | Pending sale | $259,900$178/sqft |
Source: MIBOR as distributed by MLS GRID #22077604 Report a problem | ||
| 6/12/2026 | Price change | $259,900-1.5%$178/sqft |
Source: MIBOR as distributed by MLS GRID #22077604 Report a problem | ||
| 5/23/2026 | Price change | $263,900-4%$180/sqft |
Source: MIBOR as distributed by MLS GRID #22077604 Report a problem | ||
| 4/19/2026 | Price change | $274,900-3.5%$188/sqft |
Source: MIBOR as distributed by MLS GRID #22077604 Report a problem | ||
| 4/3/2026 | Listed for sale | $285,000$195/sqft |
Source: MIBOR as distributed by MLS GRID #22077604 Report a problem | ||
| 3/16/2026 | Pending sale | $285,000$195/sqft |
Source: MIBOR as distributed by MLS GRID #22077604 Report a problem | ||
| 2/3/2026 | Price change | $285,000-4.7%$195/sqft |
Source: MIBOR as distributed by MLS GRID #22077604 Report a problem | ||
| 12/23/2025 | Listed for sale | $299,000+49.5%$204/sqft |
Source: MIBOR as distributed by MLS GRID #22077604 Report a problem | ||
| 12/23/2025 | Listing removed | $2,550$2/sqft |
Source: MIBOR as distributed by MLS GRID #22047228 Report a problem | ||
| 6/25/2025 | Listed for rent | $2,550$2/sqft |
Source: MIBOR as distributed by MLS GRID #22047228 Report a problem | ||
| 4/24/2021 | Listing removed | -- |
Source:  Del Webb Report a problem Del Webb Report a problem | ||
| 4/23/2021 | Listed for sale | $199,990$137/sqft |
Source: Del Webb Report a problem | ||
Public tax history
| Year | Property taxes | Tax assessment |
|---|---|---|
| 2025 | $2,903 +19.4% | $304,000 +4.7% |
| 2024 | $2,431 -2.6% | $290,300 +13.4% |
| 2023 | $2,495 +19331.5% | $256,000 +2.6% |
| 2022 | $13 | $249,500 +41483.3% |
| 2021 | -- | $600 |
Find assessor info on the county website
Neighborhood: 46168
Nearby homes
- $350,0003 bd2 ba1.6k sqft4871 Larkspur Dr, Plainfield, IN 46168Sold

- $325,5002 bd2 ba1.6k sqft4887 Larkspur Dr, Plainfield, IN 46168Off Market
- $384,9002 bd2 ba1.8k sqft4720 Petunia Dr, Plainfield, IN 46168For Sale
- $270,5002 bd2 ba1.3k sqft4863 Larkspur Dr, Plainfield, IN 46168Off Market
- $350,0002 bd2 ba1.7k sqft4854 Larkspur Dr, Plainfield, IN 46168Sold
- $374,0006,577 Square Feet4728 Petunia Dr, Plainfield, IN 46168Off Market
- $311,9006,664 Square Feet4878 Larkspur Dr, Plainfield, IN 46168Off Market
- $347,9002 bd2 ba1.6k sqft4855 Larkspur Dr, Plainfield, IN 46168Off Market
Nearby schools
GreatSchools rating
- 7/10Mill Creek East ElementaryGrades: K-5Distance: 4.4 mi
- 8/10Cascade Middle SchoolGrades: 6-8Distance: 6.5 mi
- 10/10Cascade Senior High SchoolGrades: 9-12Distance: 6.5 mi
Get a cash offer in 3 minutes
Find out how much your home could sell for in as little as 3 minutes with a no-obligation cash offer.
Estimated market value
$260,100
Get a cash offer in 3 minutes
Find out how much your home could sell for in as little as 3 minutes with a no-obligation cash offer.
Estimated market value
$260,100
- Indiana
- Hendricks County
- Plainfield
- 46168
- 4879 Larkspur Dr
Nearby cities
Nearby zip codes
Other Plainfield Topics
