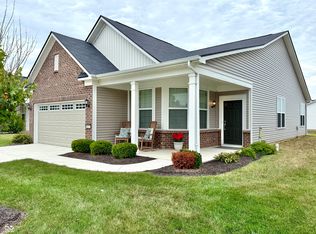
Welcome to Easy Living in West Indy's Premier 55+ Community! This beautifully maintained, move-in ready 3-bedroom, 2-bathroom home offers 1,688 square feet of thoughtfully designed living space in a vibrant and active 55+ community. Whether from the 2 car garage with extra storage, or the covered front porch, step inside this well-maintained home with its open-concept layout, and fall in love with the dream kitchen. Find beautiful granite countertops, classic white cabinets, a gorgeous two-toned kitchen island, a farmhouse sink, and large windows. And all kitchen appliances included! Also as a bonus, the mounted 75" 4K TV and LG washer and dryer stay too, along with the water softening system and ADT security equipment, for peace of mind. A Stunning sun-drenched sunroom is perfect for morning coffee or relaxing with a good book. Step outside, and the backyard is truly something special-a forever view of grass of sky. A peaceful escape you'll love waking up or coming home to. Enjoy carefree lawn maintenance and snow removal, to take advantage of the incredible community social and sporting amenities, including a clubhouse, pool, tennis and pickleball courts, and a calendar full of social activities. Not to mention a free membership of the Richard Carlucci Recreation and Aquatic Center! Whether you're downsizing or looking for your next chapter, this home offers comfort, convenience, and connection in one of Westside Indy's 55+ neighborhoods. Don't miss your chance-schedule a private tour today!
Sold
$350,000
4871 Larkspur Dr, Plainfield, IN 46168
3beds
1,688sqft
Residential, Single Family Residence
Built in 2021
7,405 Square Feet Lot
$355,200 Zestimate®
$207/sqft
$2,176 Estimated rent
Home value
$355,200
$323,000 - $391,000
$2,176/mo
Zestimate® history
Owner options
List your home for rent
$2,176/mo
Rent Zestimate®
Find your next renter with Zillow Rental Manager. Plus, with online applications, you can quickly screen prospective tenants – for free.
$2,176/mo
Rent Zestimate®
Refinance and save
$2,393/mo
Est. payment
Refinancing to a lower rate could help reduce your monthly payments and save thousands over the life of the loan.
$2,393/mo
Est. payment
Explore your selling options
Work with a Zillow partner agent
Leverage their expertise and Zillow's premium Showcase listings to get your home seen by more buyers.
Get startedList with your own agent
Get your home in front of millions of buyers by listing it on Zillow.
Learn how to do itSell it yourself
Take full control of how buyers see your home on Zillow by listing For Sale by Owner (FSBO).
List your homeWhat's special
Covered front porchSun-drenched sunroomClassic white cabinetsLarge windowsGranite countertopsOpen-concept layoutDream kitchen
Zillow last checked:
Listing updated:
Listed by:
Matthew Reffeitt 317-852-2100,
Keller Williams Indy Metro S,
Benjamin Thomas,
Keller Williams Indy Metro S
Bought with:
James Smock
F.C. Tucker Company
Source: MIBOR as distributed by MLS GRID,MLS#: 22053634
Facts & features
Interior
Bedrooms & bathrooms
- Bedrooms: 3
- Bathrooms: 2
- Full bathrooms: 2
- Main level bathrooms: 2
- Main level bedrooms: 3
Primary bedroom
- Level: Main
- Area: 234 Square Feet
- Dimensions: 18x13
Bedroom 2
- Level: Main
- Area: 110 Square Feet
- Dimensions: 11x10
Bedroom 3
- Level: Main
- Area: 100 Square Feet
- Dimensions: 10x10
Dining room
- Level: Main
- Area: 150 Square Feet
- Dimensions: 15x10
Family room
- Level: Main
- Area: 180 Square Feet
- Dimensions: 18x10
Great room
- Level: Main
- Area: 240 Square Feet
- Dimensions: 16x15
Kitchen
- Level: Main
- Area: 182 Square Feet
- Dimensions: 14x13
Laundry
- Level: Main
- Area: 30 Square Feet
- Dimensions: 6x5
Heating
- Forced Air, Natural Gas, High Efficiency (90%+ AFUE )
Cooling
- Central Air
Appliances
- Included: Dishwasher, Electric Water Heater, ENERGY STAR Qualified Appliances, Disposal, Microwave, Gas Oven, Range Hood, Refrigerator, Water Softener Owned
- Laundry: In Unit
Features
- Attic Access, Breakfast Bar, High Ceilings, Tray Ceiling(s), Kitchen Island, Entrance Foyer, Ceiling Fan(s), High Speed Internet, Smart Thermostat, Walk-In Closet(s)
- Windows: Wood Work Painted
- Has basement: No
- Attic: Access Only
Interior area
- Total structure area: 1,688
- Total interior livable area: 1,688 sqft
Property
Parking
- Total spaces: 2
- Parking features: Attached, Concrete, Garage Door Opener, Guest, Storage
- Attached garage spaces: 2
- Details: Garage Parking Other(Finished Garage, Garage Door Opener, Keyless Entry)
Features
- Levels: One
- Stories: 1
- Patio & porch: Covered, Patio
- Exterior features: Sprinkler System
Lot
- Size: 7,405 Square Feet
- Features: Access, Curbs, Sidewalks, Street Lights, Trees-Small (Under 20 Ft)
Details
- Parcel number: 321032255024000029
- Horse amenities: None
Construction
Type & style
- Home type: SingleFamily
- Architectural style: Traditional
- Property subtype: Residential, Single Family Residence
Materials
- Vinyl With Brick
- Foundation: Slab
Condition
- New construction: No
- Year built: 2021
Utilities & green energy
- Electric: 200+ Amp Service
- Water: Public
- Utilities for property: Electricity Connected, Sep Electric Meter, Sep Gas Meter, Sep Sewer Meter, Water Connected
Community & HOA
Community
- Features: Tennis Court(s)
- Security: Security System, Security System Owned, Security System Leased
- Subdivision: Vandalia
HOA
- Has HOA: Yes
- HOA fee: $231 monthly
Location
- Region: Plainfield
Financial & listing details
- Price per square foot: $207/sqft
- Tax assessed value: $330,600
- Annual tax amount: $3,156
- Date on market: 7/30/2025
- Cumulative days on market: 5 days
- Electric utility on property: Yes
Price history
| Date | Event | Price |
|---|---|---|
| 9/17/2025 | Sold | $350,000-2.8%$207/sqft |
Source:  MIBOR as distributed by MLS GRID #22053634 Report a problem MIBOR as distributed by MLS GRID #22053634 Report a problem | ||
| 8/3/2025 | Pending sale | $359,900$213/sqft |
Source: MIBOR as distributed by MLS GRID #22053634 Report a problem | ||
| 7/30/2025 | Listed for sale | $359,900+80%$213/sqft |
Source: MIBOR as distributed by MLS GRID #22053634 Report a problem | ||
| 4/25/2021 | Listing removed | -- |
Source:  Del Webb Report a problem Del Webb Report a problem | ||
| 4/24/2021 | Price change | $199,990-2.9%$118/sqft |
Source: Del Webb Report a problem | ||
| 4/23/2021 | Price change | $205,990+3%$122/sqft |
Source: Del Webb Report a problem | ||
| 4/18/2021 | Price change | $199,990+1.5%$118/sqft |
Source: Del Webb Report a problem | ||
| 4/16/2021 | Listed for sale | $196,990$117/sqft |
Source: Del Webb Report a problem | ||
Public tax history
| Year | Property taxes | Tax assessment |
|---|---|---|
| 2025 | $3,155 +17.2% | $330,600 +4.8% |
| 2024 | $2,691 -0.8% | $315,500 +13.4% |
| 2023 | $2,714 +21037.1% | $278,300 +2.5% |
| 2022 | $13 | $271,400 +45133.3% |
| 2021 | -- | $600 |
Find assessor info on the county website
Neighborhood: 46168
Nearby homes
- $272,6002 bd2 ba1.3k sqft4863 Larkspur Dr, Plainfield, IN 46168Off Market
- $259,9002 bd2 ba1.4k sqft4879 Larkspur Dr, Plainfield, IN 46168Sold
- $350,0002 bd2 ba1.7k sqft4854 Larkspur Dr, Plainfield, IN 46168Sold

- $348,4002 bd2 ba1.6k sqft4855 Larkspur Dr, Plainfield, IN 46168Off Market
- $325,4002 bd2 ba1.6k sqft4887 Larkspur Dr, Plainfield, IN 46168Off Market
- $384,9002 bd2 ba1.8k sqft4720 Petunia Dr, Plainfield, IN 46168For Sale
- $335,7006,664 Square Feet4870 Larkspur Dr, Plainfield, IN 46168Off Market
- $315,1006,664 Square Feet4878 Larkspur Dr, Plainfield, IN 46168Off Market
Nearby schools
GreatSchools rating
- 7/10Mill Creek East ElementaryGrades: K-5Distance: 4.4 mi
- 8/10Cascade Middle SchoolGrades: 6-8Distance: 6.5 mi
- 10/10Cascade Senior High SchoolGrades: 9-12Distance: 6.5 mi
Get a cash offer in 3 minutes
Find out how much your home could sell for in as little as 3 minutes with a no-obligation cash offer.
Estimated market value
$355,200
Get a cash offer in 3 minutes
Find out how much your home could sell for in as little as 3 minutes with a no-obligation cash offer.
Estimated market value
$355,200
- Indiana
- Hendricks County
- Plainfield
- 46168
- 4871 Larkspur Dr
Nearby cities
Nearby zip codes
Other Plainfield Topics
