NEVER LIVED IN! Welcome to your personal paradise at 5406 E Commons North DR in Mooresville, IN. This pristine single-family home features accessible ADA touches for everyday ease. Channel your inner chef in an inspiring kitchen boasting stone-look countertops, stylish shaker cabinets, and a welcoming peninsula, all framed by elegant crown molding that flows beautifully into the living room. When it's time to unwind, retreat to the spa-like primary bathroom complete with a luxurious walk-in shower. Offering 3 bedrooms and 2 full bathrooms across 1,804 sq. ft., there is ample space to relax and recharge. For added peace of mind, the home includes a thermostatically controlled dehumidifier and sump pump in a lighted crawlspace. Outside, sip sweet tea on the cozy front porch or host summer dinners on the patio. Blending comfort and modern style, this brand-new residence is ready for your memories!
Active
$410,000
5406 E Commons North Dr, Mooresville, IN 46158
3beds
1,804sqft
Residential, Single Family Residence
Built in 2025
7,405 Square Feet Lot
$-- Zestimate®
$227/sqft
$200/mo HOA
What's special
Stylish shaker cabinetsCozy front porchWelcoming peninsulaInspiring kitchenElegant crown moldingSpa-like primary bathroomLuxurious walk-in shower
- 282 days |
- 251 |
- 5 |
Zillow last checked:
Listing updated:
Listed by:
Christina Woods 317-223-6662,
Carpenter, REALTORS®
Source: MIBOR as distributed by MLS GRID,MLS#: 22072857
Facts & features
Interior
Bedrooms & bathrooms
- Bedrooms: 3
- Bathrooms: 2
- Full bathrooms: 2
- Main level bathrooms: 2
- Main level bedrooms: 3
Primary bedroom
- Level: Main
- Area: 192 Square Feet
- Dimensions: 16x12
Bedroom 2
- Level: Main
- Area: 140 Square Feet
- Dimensions: 14x10
Bedroom 3
- Level: Main
- Area: 130 Square Feet
- Dimensions: 13x10
Dining room
- Level: Main
- Area: 180 Square Feet
- Dimensions: 15x12
Great room
- Level: Main
- Area: 280 Square Feet
- Dimensions: 20x14
Kitchen
- Level: Main
- Area: 144 Square Feet
- Dimensions: 12x12
Laundry
- Level: Main
- Area: 35 Square Feet
- Dimensions: 7x5
Sun room
- Level: Main
- Area: 165 Square Feet
- Dimensions: 15x11
Heating
- Forced Air, Natural Gas
Cooling
- Central Air
Appliances
- Included: Dishwasher, Disposal, MicroHood, Electric Oven, Refrigerator, Water Heater
- Laundry: In Unit, Laundry Room
Features
- Attic Access, High Ceilings, Ceiling Fan(s), High Speed Internet, Pantry, Walk-In Closet(s)
- Windows: WoodWorkStain/Painted
- Has basement: No
- Attic: Access Only
Interior area
- Total structure area: 1,804
- Total interior livable area: 1,804 sqft
Video & virtual tour
Property
Parking
- Total spaces: 2
- Parking features: Attached, Concrete, Garage Door Opener
- Attached garage spaces: 2
Accessibility
- Accessibility features: Accessible Approach with Ramp, Accessible Doors, Handicap Accessible Interior
Features
- Levels: One
- Stories: 1
- Patio & porch: Covered, Patio
- Exterior features: Sprinkler System
Lot
- Size: 7,405 Square Feet
- Features: Close to Clubhouse, Rural - Subdivision, Sidewalks, Street Lights, Mature Trees, Trees-Small (Under 20 Ft)
Details
- Parcel number: 550232270009000015
- Horse amenities: None
Construction
Type & style
- Home type: SingleFamily
- Architectural style: Ranch,Traditional
- Property subtype: Residential, Single Family Residence
Materials
- Brick
- Foundation: Block
Condition
- New construction: No
- Year built: 2025
Utilities & green energy
- Water: Public
- Utilities for property: Electricity Connected, Water Connected
Community & HOA
Community
- Security: Fire Alarm
- Subdivision: Lakeside Commons
HOA
- Has HOA: Yes
- Amenities included: Clubhouse, Exercise Course, Fitness Center, Insurance, Snow Removal, Trash, Trail(s)
- Services included: Clubhouse, Sewer, Entrance Common, Exercise Room, Insurance, Lawncare, Snow Removal, Trash, Walking Trails
- HOA fee: $200 monthly
Location
- Region: Mooresville
Financial & listing details
- Price per square foot: $227/sqft
- Tax assessed value: $400
- Annual tax amount: $4
- Date on market: 11/11/2025
- Cumulative days on market: 289 days
- Electric utility on property: Yes
Estimated market value
Not available
Estimated sales range
Not available
Not available
Price history
| Date | Event | Price |
|---|---|---|
| 5/5/2026 | Price change | $410,000-2.4%$227/sqft |
Source:  MIBOR as distributed by MLS GRID #22072857 Report a problem MIBOR as distributed by MLS GRID #22072857 Report a problem | ||
| 4/6/2026 | Price change | $420,000-2.3%$233/sqft |
Source: MIBOR as distributed by MLS GRID #22072857 Report a problem | ||
| 11/11/2025 | Listed for sale | $430,000+1.1%$238/sqft |
Source: MIBOR as distributed by MLS GRID #22072857 Report a problem | ||
| 10/24/2025 | Sold | $425,121$236/sqft |
Source: MIBOR as distributed by MLS GRID #22069940 Report a problem | ||
| 10/24/2025 | Pending sale | $425,121$236/sqft |
Source: MIBOR as distributed by MLS GRID #22069940 Report a problem | ||
Public tax history
| Year | Property taxes | Tax assessment |
|---|---|---|
| 2025 | $3 +4.7% | $400 +33.3% |
| 2024 | $3 | $300 |
| 2023 | $3 +60.9% | $300 |
| 2022 | $2 -2.1% | $300 +50% |
| 2021 | $2 -62.4% | $200 |
| 2020 | $5 | $200 -33.3% |
| 2019 | $5 | $300 |
| 2018 | $5 | $300 |
| 2017 | $5 | $300 |
| 2016 | $5 | $300 |
| 2014 | $5 | $300 |
| 2013 | $5 | $300 |
| 2012 | $5 | $300 +50% |
| 2011 | $5 | $200 |
| 2010 | $5 | $200 |
| 2009 | $5 | $200 |
Find assessor info on the county website
Monthly payment
Est. payment
Payment breakdown
Explore the cost of this home by adjusting the details. Changes won't be saved.Climate risks
Neighborhood: 46158
Nearby schools
GreatSchools rating
- 7/10North Madison Elementary SchoolGrades: K-6Distance: 2.1 mi
- 7/10Paul Hadley Middle SchoolGrades: 7-8Distance: 2.7 mi
- 8/10Mooresville High SchoolGrades: 9-12Distance: 2.6 mi
Schools provided by the listing agent
- Middle: Paul Hadley Middle School
- High: Mooresville High School
Source: MIBOR as distributed by MLS GRID. This data may not be complete. We recommend contacting the local school district to confirm school assignments for this home.
- $400-- bd-- ba-- sqft5416 E Commons North Dr, Mooresville, IN 46158Off Market
- $352,6003 bd2 ba1.7k sqft5398 E Commons North Dr, Mooresville, IN 46158Off Market

- $2,7001.08 acresE Commons North Dr, Mooresville, IN 46158Off Market
- $347,0002 bd2 ba1.6k sqft5426 E Commons North Dr, Mooresville, IN 46158Off Market
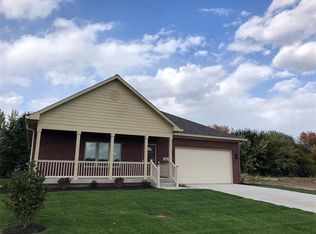
- $352,0002 bd2 ba1.8k sqft5388 E Commons North Dr, Mooresville, IN 46158Off Market
- $251,1003 bd2 ba1.2k sqft5391 Collett Dr E, Camby, IN 46113Off Market
- $281,1003 bd2 ba1.4k sqft5391 Collett Dr, Camby, IN 46113Off Market
- $400-- bd-- ba-- sqft5438 E Commons North Dr, Mooresville, IN 46158Off Market
A local agent can set up tours, give advice and negotiate with sellers.
Similar homes
- $414,0003 bd2 ba1.7k sqft12756 N Commons East Dr, Mooresville, IN 46158Active
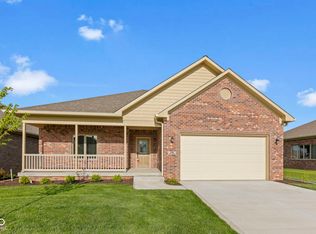 MLS ID #22069440, Debbie Cox, Carpenter, REALTORS®. MIBOR as distributed by MLS GRID
 - $382,0002 bd2 ba1.4k sqft12754 N Commons East Dr, Mooresville, IN 46158Active
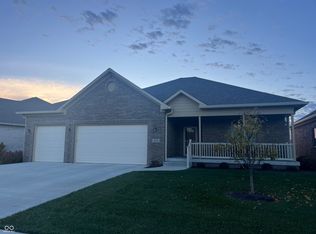 MLS ID #22069194, Debbie Cox, Carpenter, REALTORS®. MIBOR as distributed by MLS GRID
 - $297,0004 bd3 ba1.7k sqft820 Trail Ridge Ct, Mooresville, IN 46158Active
 MLS ID #22106587, Mark Coffey, Keller Williams Indy Metro Partners. MIBOR as distributed by MLS GRID
 - $455,0003 bd3 ba1.9k sqft3955 S Smokey Row Rd, Greenwood, IN 46143Active
 MLS ID #22096070, Jackie Murray, CENTURY 21 Scheetz. MIBOR as distributed by MLS GRID
 - $399,9004 bd3 ba2.1k sqft10806 Melissa Ann Dr, Indianapolis, IN 46234ActiveMLS ID #22107674, Michelle Wildman, The Stewart Home Group. MIBOR as distributed by MLS GRID
- $435,0003 bd3 ba2.6k sqft5850 Somerset Blvd W, Bargersville, IN 46106ActiveMLS ID #22109864, Angie Young, RE/MAX Advanced Realty. MIBOR as distributed by MLS GRID
- $350,0004 bd3 ba2.1k sqft5507 Gainesway Dr, Greenwood, IN 46142ActiveMLS ID #22119120, Ray Podesta, Stone & Gable Realty. MIBOR as distributed by MLS GRID
- $385,0003 bd3 ba1.9k sqft5811 Bold Ruler Dr, Indianapolis, IN 46237ActiveMLS ID #22118325, Donna Perry, REMAX ONE. MIBOR as distributed by MLS GRID
- $429,9003 bd2 ba1.6k sqft1313 Cartwell Ct, Danville, IN 46122ActiveMLS ID #22111939, Samantha Springston, Carpenter, REALTORS®. MIBOR as distributed by MLS GRID
- $499,9004 bd2 ba1.9k sqft2577 Horizon Blvd, Greenwood, IN 46143ActiveMLS ID #22109559, Colleen Gordon, CENTURY 21 Scheetz. MIBOR as distributed by MLS GRID
- $380,9003 bd3 ba2.4k sqft1398 Sarah Way, Avon, IN 46123ActiveMLS ID #22089509, Brigette Nolting, RE/MAX Real Estate Prof. MIBOR as distributed by MLS GRID
- $350,0003 bd2 ba2k sqft1391 Hamilton Dr, Greenwood, IN 46143ActiveMLS ID #22111496, David C Brenton, DAVID BRENTON'S TEAM. MIBOR as distributed by MLS GRID
- $305,0004 bd2 ba1.7k sqft7209 Parkstay Ln, Camby, IN 46113ActiveMLS ID #22098714, Jennifer Rumbaoa, Circle Real Estate. MIBOR as distributed by MLS GRID
- $325,0003 bd2 ba1.7k sqft5622 Ralfe Rd, Indianapolis, IN 46234ActiveMLS ID #22117023, Donald Kuroiwa, Trueblood Real Estate. MIBOR as distributed by MLS GRID
- $374,9003 bd3 ba1.7k sqft7020 Antelope Blvd, Indianapolis, IN 46278ActiveMLS ID #22120496, Robert Ertel, Compass Indiana, LLC. MIBOR as distributed by MLS GRID
- $349,9005 bd3 ba2.1k sqft600 Leisure Ln, Greenwood, IN 46142ActiveMLS ID #22117655, Doug Dilling, United Real Estate Indpls. MIBOR as distributed by MLS GRID
- $380,9004 bd3 ba2.4k sqft9185 Yvette Dr, Avon, IN 46123ActiveMLS ID #22111228, Jake Klemann, F.C. Tucker Company. MIBOR as distributed by MLS GRID
- $320,0003 bd2 ba1.4k sqft943 Johnathan Dr, Plainfield, IN 46168ActiveMLS ID #22116026, Angela Tripp, BluPrint Real Estate Group. MIBOR as distributed by MLS GRID
- $389,9004 bd3 ba2.4k sqft3838 Kensington Dr, Danville, IN 46122ActiveMLS ID #22110260, Matthew Reffeitt, Keller Williams Indy Metro Partners. MIBOR as distributed by MLS GRID
- $475,0003 bd2 ba2.4k sqft4177 Saddle Club Pkwy, Bargersville, IN 46106ActiveMLS ID #22115172, Debra Brown-Nally, Carpenter, REALTORS®. MIBOR as distributed by MLS GRID
