Welcome to Lakeside Commons! An established neighborhood of custom-built, all-brick ranch homes. This stunning home offers a seamless fusion of luxury and tranquility, with a prime location just moments away from shopping centers, the Indy airport, Drs/hospitals and more. Step inside to discover the Open Floor Plan with features you must see to appreciate. Imagine relaxing evenings spent on the covered porch. This brand-new residence is ready for you to make it your own, with every detail meticulously crafted to exceed your expectations. From the kitchen adorned with top-of-the-line cabinets, hard surface counter tops, luxury vinyl flooring and so much more. With immediate availability, there's no need to wait to experience the lifestyle you've always dreamed of. Don't miss your chance to own a piece of paradise. Schedule your private tour today and make this stunning retreat your own.
Active
$382,000
12754 N Commons East Dr, Mooresville, IN 46158
2beds
1,453sqft
Residential, Single Family Residence
Built in 2025
6,534 Square Feet Lot
$-- Zestimate®
$263/sqft
$200/mo HOA
What's special
Covered porchCustom-built all-brick ranch homesHard surface counter topsTop-of-the-line cabinetsOpen floor plan
- 309 days |
- 150 |
- 4 |
Zillow last checked:
Listing updated:
Listed by:
Debbie Cox 317-258-0638,
Carpenter, REALTORS®
Source: MIBOR as distributed by MLS GRID,MLS#: 22069194
Facts & features
Interior
Bedrooms & bathrooms
- Bedrooms: 2
- Bathrooms: 2
- Full bathrooms: 2
- Main level bathrooms: 2
- Main level bedrooms: 2
Bedroom 2
- Level: Main
- Area: 154 Square Feet
- Dimensions: 14x11
Other
- Level: Main
- Area: 204 Square Feet
- Dimensions: 17x12
Dining room
- Level: Main
- Area: 110 Square Feet
- Dimensions: 11x10
Great room
- Level: Main
- Area: 330 Square Feet
- Dimensions: 22x15
Kitchen
- Level: Main
- Area: 132 Square Feet
- Dimensions: 11x12
Laundry
- Level: Main
- Area: 35 Square Feet
- Dimensions: 7x5
Heating
- Forced Air, Natural Gas
Cooling
- Central Air
Appliances
- Included: Dishwasher, Disposal, Other
- Laundry: Main Level
Features
- Attic Access, High Ceilings, Walk-In Closet(s)
- Has basement: No
- Attic: Access Only
Interior area
- Total structure area: 1,453
- Total interior livable area: 1,453 sqft
Video & virtual tour
Property
Parking
- Total spaces: 3
- Parking features: Attached, Concrete, Garage Door Opener, Guest, Storage
- Attached garage spaces: 3
- Details: Garage Parking Other(Finished Garage, Garage Door Opener, Keyless Entry)
Accessibility
- Accessibility features: Hallway - 36 Inch Wide, Handicap Accessible Interior
Features
- Levels: One
- Stories: 1
- Patio & porch: Covered
- Exterior features: Sprinkler System
- On waterfront: Yes
- Waterfront features: Pond, Water Access
Lot
- Size: 6,534 Square Feet
- Features: Close to Clubhouse, Sidewalks, Storm Sewer, Street Lights
Details
- Additional structures: Guest House
- Parcel number: 550232277026000015
- Special conditions: Defects/None Noted,Sales Disclosure Not Required
- Horse amenities: None
Construction
Type & style
- Home type: SingleFamily
- Architectural style: Ranch,Traditional
- Property subtype: Residential, Single Family Residence
Materials
- Brick
- Foundation: Block
Condition
- New Construction,Under Construction
- New construction: Yes
- Year built: 2025
Details
- Builder name: Shae Company
Utilities & green energy
- Electric: 200+ Amp Service
- Water: Public
- Utilities for property: Electricity Connected, Water Connected
Community & HOA
Community
- Features: Low Maintenance Lifestyle
- Subdivision: Lakeside Commons
HOA
- Has HOA: Yes
- Amenities included: Clubhouse, Fitness Center, Insurance, Landscaping, Meeting Room, Party Room, Picnic Area, Pond Seasonal, Recreation Room, Snow Removal, Trash
- Services included: Clubhouse, Sewer, Entrance Common, Exercise Room, Insurance, Lawncare, Snow Removal, Trash, Walking Trails
- HOA fee: $200 monthly
Location
- Region: Mooresville
Financial & listing details
- Price per square foot: $263/sqft
- Tax assessed value: $400
- Annual tax amount: $16
- Date on market: 10/21/2025
- Cumulative days on market: 311 days
- Electric utility on property: Yes
Estimated market value
Not available
Estimated sales range
Not available
Not available
Price history
| Date | Event | Price |
|---|---|---|
| 11/19/2025 | Price change | $382,000+6.7%$263/sqft |
Source:  MIBOR as distributed by MLS GRID #22069194 Report a problem MIBOR as distributed by MLS GRID #22069194 Report a problem | ||
| 10/21/2025 | Listed for sale | $358,000$246/sqft |
Source: MIBOR as distributed by MLS GRID #22069194 Report a problem | ||
Public tax history
| Year | Property taxes | Tax assessment |
|---|---|---|
| 2025 | $3 +4.7% | $400 +33.3% |
| 2024 | $3 +49.5% | $300 |
| 2023 | $2 +7.6% | $300 +50% |
| 2022 | $2 -2.1% | $200 |
| 2021 | $2 -62.4% | $200 |
| 2020 | $5 | $200 |
| 2019 | $5 | $200 -33.3% |
| 2018 | $5 | $300 |
| 2017 | $5 | $300 |
| 2016 | $5 | $300 |
| 2014 | $5 | $300 |
| 2013 | $5 | $300 |
| 2012 | $5 | $300 +50% |
| 2011 | $5 | $200 |
| 2010 | $5 | $200 |
| 2009 | $5 | $200 |
Find assessor info on the county website
Monthly payment
Est. payment
Payment breakdown
Explore the cost of this home by adjusting the details. Changes won't be saved.Climate risks
Neighborhood: 46158
Nearby schools
GreatSchools rating
- 7/10North Madison Elementary SchoolGrades: K-6Distance: 2 mi
- 7/10Paul Hadley Middle SchoolGrades: 7-8Distance: 2.8 mi
- 8/10Mooresville High SchoolGrades: 9-12Distance: 2.7 mi
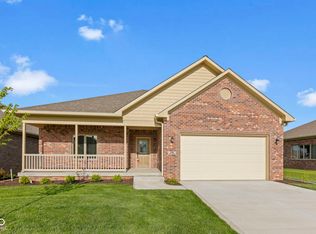
- $414,0003 bd2 ba1.7k sqft12756 N Commons East Dr, Mooresville, IN 46158New Construction
- $300-- bd-- ba-- sqft12752 N Commons East Dr, Mooresville, IN 46158Off Market
- $338,7002 bd2 ba1.6k sqft5471 E Shae Lake Dr, Mooresville, IN 46158Off Market
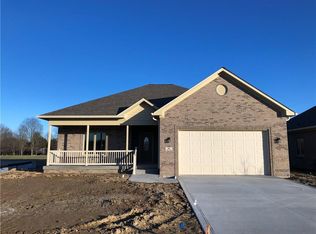
- $282,8002 bd2 ba1.2k sqft12749 N Commons East Dr, Mooresville, IN 46158Off Market
- $300-- bd-- ba-- sqft12750 N Commons East Dr, Mooresville, IN 46158Off Market
- $370,0003 bd2 ba1.7k sqft5461 E Shae Lake Dr, Mooresville, IN 46158Off Market
- $300-- bd-- ba-- sqft12758 N Commons East Dr, Mooresville, IN 46158Off Market
- $295,2002 bd2 ba1.3k sqft12753 N Commons East Dr, Mooresville, IN 46158Off Market
A local agent can set up tours, give advice and negotiate with sellers.
Similar homes
- $410,0003 bd2 ba1.8k sqft5406 E Commons North Dr, Mooresville, IN 46158Active
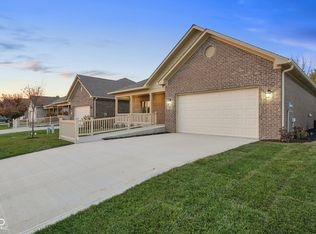 MLS ID #22072857, Christina Woods, Carpenter, REALTORS®. MIBOR as distributed by MLS GRID
 - $414,0003 bd2 ba1.7k sqft12756 N Commons East Dr, Mooresville, IN 46158ActiveMLS ID #22069440, Debbie Cox, Carpenter, REALTORS®. MIBOR as distributed by MLS GRID
- from $327,4003 bd2 ba1.9k sqft1900 Buildable Plan, Country View, Mooresville, IN 46158New Construction
 Beacon Builders LLC
 - $310,0004 bd3 ba1.6k sqft7195 E Rising Sun Cir S, Camby, IN 46113Active
 MLS ID #22117489, Traci Bringle, CENTURY 21 Scheetz. MIBOR as distributed by MLS GRID
 - $379,9002 bd2 ba1.8k sqft4720 Petunia Dr, Plainfield, IN 46168ActiveMLS ID #22110798, Julia Berberich, REMAX ONE. MIBOR as distributed by MLS GRID
- $455,0003 bd3 ba1.9k sqft3955 S Smokey Row Rd, Greenwood, IN 46143ActiveMLS ID #22096070, Jackie Murray, CENTURY 21 Scheetz. MIBOR as distributed by MLS GRID
- $379,9902 bd3 ba1.6k sqft3233 Heather Dr, Bargersville, IN 46106ActiveMIBOR as distributed by MLS GRID
- $320,0002 bd2 ba1.7k sqft8108 Nik St, Brownsburg, IN 46112ActiveMLS ID #22048805, Jeremy Arant, eXp Realty, LLC. MIBOR as distributed by MLS GRID
- $355,0002 bd2 ba1.5k sqft789 Disciples Way, Greenwood, IN 46143ActiveMLS ID #22082091, Patrick Watkins, Mike Watkins Real Estate Group. MIBOR as distributed by MLS GRID
- $349,9993 bd2 ba1.6k sqft1252 Patens Dr, Greenwood, IN 46143ActiveMLS ID #22118265, Gigi Grande Gutierrez, RE/MAX Advanced Realty. MIBOR as distributed by MLS GRID
- $346,1853 bd2 ba1.6k sqft2193 Sandhill Way, Plainfield, IN 46168ActiveMIBOR as distributed by MLS GRID
- $329,0003 bd2 ba1.4k sqft1208 Spring Mill Dr, Avon, IN 46123ActiveMLS ID #22117418, Monique Burnett, F.C. Tucker Company. MIBOR as distributed by MLS GRID
- $359,0003 bd4 ba2.1k sqft825 Stone Trace Ct, Avon, IN 46123ActiveMLS ID #22112700, Zoraida Koteich De Ramirez, BluPrint Real Estate Group. MIBOR as distributed by MLS GRID
- $364,9902 bd2 ba1.4k sqft3249 Heather Dr, Bargersville, IN 46106ActiveMIBOR as distributed by MLS GRID
- $354,9902 bd2 ba1.4k sqft3232 Heather Dr, Bargersville, IN 46106ActiveMIBOR as distributed by MLS GRID
- from $385,9902 bd2 ba1.5k sqftPalazzo Plan, Centennial of Brownsburg 55+ Living, Brownsburg, IN 46112New ConstructionDavis Homes
- $317,0002 bd2 ba1.2k sqft5346 Abbington Ave, Plainfield, IN 46168ActiveMLS ID #22110795, Stephanie Shrake, The Stewart Home Group. MIBOR as distributed by MLS GRID
- from $383,9903 bd3 ba2k sqftIrvington Plan, Sawyer Walk, Bargersville, IN 46106New ConstructionM/I Homes
- $264,9003 bd2 ba1.5k sqft7210 Chimney Rock Ct, Indianapolis, IN 46217ActiveMLS ID #22120219, Calvin Bullock, eXp Realty LLC. MIBOR as distributed by MLS GRID
- $325,0003 bd2 ba1.4k sqft7344 Tarragon Ln, Indianapolis, IN 46237ActiveMLS ID #22119494, Gino Liongson, LLM Capital. MIBOR as distributed by MLS GRID
