Seller is in the process of removing vehicles and items on outside of the home but will be done very soon. This home on 17+/-acres with the magnificent views needs some TLC and is being sold AS IS but has the potential to be a jewel. Main home has 2 primary bedrooms and baths on main level with an unfinished great room area, or additional bedrooms overlooking the back deck that needs repair. Large sunroom area for sitting out on and enjoying. The partial basement has a second kitchen with dining, living room and bedroom. Large storage area in deep crawl area. 2Car-attached finished garage area. There is an additional home being used as a garage area but could be restored back to a one bedroom with garage. Above ground swimming pool and outside storage building. 17+/- wooded acres with possible timber and large open area for yard just makes this property the home you have been looking for! Convenient for Bloomington or Indianapolis or Terre Haute for commute. Please include AS IS addendums with offers.
Active
$299,900
7202 Locust Lake Rd, Spencer, IN 47460
3beds
2,512sqft
Residential, Single Family Residence
Built in 1975
17 Acres Lot
$-- Zestimate®
$119/sqft
$-- HOA
What's special
Magnificent viewsAbove ground swimming poolOutside storage building
- 1 day
- 501
- 36
Likely to sell faster than
Zillow last checked:
Listing updated:
Listed by:
Beth Neeley bethyourrealtor@yahoo.com,
Down Home Real Est & Auction
Source: MIBOR as distributed by MLS GRID,MLS#: 22127343
Facts & features
Interior
Bedrooms & bathrooms
- Bedrooms: 3
- Bathrooms: 2
- Full bathrooms: 2
- Main level bathrooms: 2
- Main level bedrooms: 2
Primary bedroom
- Level: Main
- Area: 192 Square Feet
- Dimensions: 12x16
Bedroom 2
- Level: Main
- Area: 187 Square Feet
- Dimensions: 17x11
Bedroom 3
- Features: Other
- Level: Basement
- Area: 144 Square Feet
- Dimensions: 12x12
Bonus room
- Features: Other
- Level: Basement
- Area: 120 Square Feet
- Dimensions: 12x10
Bonus room
- Features: Other
- Level: Basement
- Area: 132 Square Feet
- Dimensions: 12x11
Bonus room
- Features: Other
- Level: Basement
- Area: 121 Square Feet
- Dimensions: 11x11
Great room
- Level: Main
- Area: 560 Square Feet
- Dimensions: 14x40
Kitchen
- Level: Main
- Area: 184 Square Feet
- Dimensions: 23x8
Living room
- Level: Main
- Area: 418 Square Feet
- Dimensions: 22x19
Sun room
- Level: Main
- Area: 480 Square Feet
- Dimensions: 40x12
Utility room
- Level: Main
- Area: 108 Square Feet
- Dimensions: 12x9
Heating
- Baseboard, Other
Cooling
- Window Unit(s)
Appliances
- Included: Dishwasher, MicroHood, Refrigerator
Features
- Eat-in Kitchen, Walk-In Closet(s)
- Basement: Apartment,Finished Walls,Walk-Out Access
Interior area
- Total structure area: 2,512
- Total interior livable area: 2,512 sqft
- Finished area below ground: 576
Property
Parking
- Total spaces: 4
- Parking features: Attached, Detached
- Attached garage spaces: 4
Features
- Levels: One
- Stories: 1
Lot
- Size: 17 Acres
- Features: Not In Subdivision, Rural - Not Subdivision, Wooded
Details
- Parcel number: 600718100040000024
- Special conditions: As Is
- Horse amenities: None
Construction
Type & style
- Home type: SingleFamily
- Architectural style: Ranch
- Property subtype: Residential, Single Family Residence
Materials
- Vinyl Siding
- Foundation: Block, Crawl Space
Condition
- New construction: No
- Year built: 1975
Utilities & green energy
- Water: Private
Community & HOA
Community
- Subdivision: No Subdivision
HOA
- Has HOA: No
Location
- Region: Spencer
Financial & listing details
- Price per square foot: $119/sqft
- Tax assessed value: $337,800
- Annual tax amount: $2,408
- Date on market: 9/21/2026
- Cumulative days on market: 3 days
Estimated market value
Not available
Estimated sales range
Not available
Not available
Price history
| Date | Event | Price |
|---|---|---|
| 9/21/2026 | Listed for sale | $299,900$119/sqft |
Source:  MIBOR as distributed by MLS GRID #22127343 Report a problem MIBOR as distributed by MLS GRID #22127343 Report a problem | ||
Public tax history
| Year | Property taxes | Tax assessment |
|---|---|---|
| 2025 | $2,567 -2.2% | $337,800 +7.4% |
| 2024 | $2,625 +33.8% | $314,400 +6.8% |
| 2023 | $1,963 +23.6% | $294,300 +30.9% |
| 2022 | $1,587 +3.3% | $224,800 +32.9% |
| 2021 | $1,537 +39.2% | $169,200 +1.4% |
| 2020 | $1,104 +1.5% | $166,800 +26% |
| 2019 | $1,088 +52.8% | $132,400 +1.5% |
| 2018 | $712 -0.9% | $130,500 +9.7% |
| 2017 | $719 | $119,000 +3.8% |
| 2016 | $719 -2.8% | $114,600 -0.3% |
| 2014 | $739 +3.3% | $115,000 +1.1% |
| 2013 | $716 -14.4% | $113,800 -4% |
| 2012 | $837 +0% | $118,500 +0.7% |
| 2011 | $836 -2.9% | $117,700 -1% |
| 2010 | $861 -16% | $118,900 -2.4% |
| 2009 | $1,025 +0.5% | $121,800 +1.6% |
| 2007 | $1,020 -7.3% | $119,900 +1.4% |
| 2006 | $1,100 | $118,200 +2.2% |
| 2005 | -- | $115,700 |
Find assessor info on the county website
Monthly payment
Est. payment
Payment breakdown
Explore the cost of this home by adjusting the details. Changes won't be saved.Climate risks
Neighborhood: 47460
Nearby schools
Schools provided by the listing agent
- Middle: Owen Valley Middle School
- High: Owen Valley Community High School
Source: MIBOR as distributed by MLS GRID. This data may not be complete. We recommend contacting the local school district to confirm school assignments for this home.
Similar homes
- $315,0003 bd2 ba2k sqft507 N Us Highway 231, Spencer, IN 47460For Sale
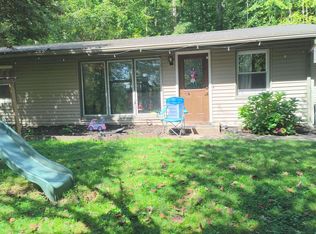 MLS ID #202638251, Darren Gilmore, CK Realty Homes. IRMLS
 - $284,9003 bd2 ba1.7k sqft7266 Locust Lake West Dr, Spencer, IN 47460For Sale
 MLS ID #202631085, Corey Mauder, Century 21 Scheetz - Bloomington. IRMLS
 - $314,9003 bd2 ba1.6k sqft1307 Clark Rd, Spencer, IN 47460Active
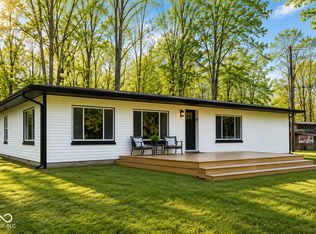 MLS ID #22093449, Amber Montague, Daniels Real Estate. MIBOR as distributed by MLS GRID
 - $309,0002 bd2 ba1.8k sqft2984 Patricksburg Rd, Spencer, IN 47460Active
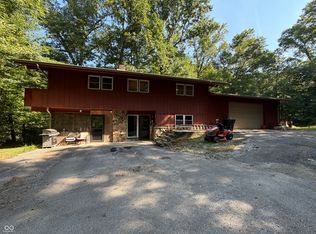 MLS ID #22123911, William Hurst, Carpenter, REALTORS®. MIBOR as distributed by MLS GRID
