Wonderful ranch home over full, unfinished basement. The home sits on a large, flat lovely lot in a neighborhood that is close to everything! There are three bedrooms, two full baths and two half bathes. One half bath is included in the large laundry room and the other one is in the basement. This will make things easier for anyone wanting to finish this expansive space. There is a very spacious eat-in kitchen which overlooks the terrific backyard and generous deck which runs the full length of the home. The front living area boosts a large picture window which overlooks a full covered front porch. Lovely landscaping surrounds the home including several large lilac bushes and multiple mature hostas. There is a lot of room for more plantings in the gardens that surround the home. The garage is oversize and the driveway has been for additional parking. This lovely ranch has endless possibilities for anyone wanting to add their personal touches to this incredible space.
Closed
$320,000
4624 W Harvest Ln, Bloomington, IN 47404
3beds
1,631sqft
Single Family Residence
Built in 1990
0.32 Acres Lot
$320,200 Zestimate®
$--/sqft
$2,893 Estimated rent
Home value
$320,200
$295,000 - $349,000
$2,893/mo
Zestimate® history
Owner options
List your home for rent
$2,893/mo
Rent Zestimate®
Find your next renter with Zillow Rental Manager. Plus, with online applications, you can quickly screen prospective tenants – for free.
$2,893/mo
Rent Zestimate®
Refinance and save
$2,040/mo
Est. payment
Refinancing to a lower rate could help reduce your monthly payments and save thousands over the life of the loan.
$2,040/mo
Est. payment
Explore your selling options
Work with a Zillow partner agent
Leverage their expertise and Zillow's premium Showcase listings to get your home seen by more buyers.
Get startedList with your own agent
Get your home in front of millions of buyers by listing it on Zillow.
Learn how to do itSell it yourself
Take full control of how buyers see your home on Zillow by listing For Sale by Owner (FSBO).
List your homeWhat's special
Zillow last checked:
Listing updated:
Listed by:
Julie Davis julie.davis@homefinder.org,
FC Tucker/Bloomington REALTORS
Bought with:
Dan Rarey, RB14003960
Dan Rarey Real Estate
Source: IRMLS,MLS#: 202614693
Facts & features
Interior
Bedrooms & bathrooms
- Bedrooms: 3
- Bathrooms: 4
- Full bathrooms: 2
- 1/2 bathrooms: 2
- Main level bedrooms: 3
Bedroom 1
- Level: Main
Bedroom 2
- Level: Main
Dining room
- Level: Main
- Area: 182
- Dimensions: 14 x 13
Kitchen
- Level: Main
- Area: 180
- Dimensions: 15 x 12
Living room
- Level: Main
- Area: 247
- Dimensions: 19 x 13
Heating
- Natural Gas, Forced Air
Cooling
- Central Air
Features
- Flooring: Carpet, Vinyl, Ceramic Tile
- Basement: Crawl Space,Unfinished,Block
- Has fireplace: No
Interior area
- Total structure area: 3,262
- Total interior livable area: 1,631 sqft
- Finished area above ground: 1,631
- Finished area below ground: 0
Property
Parking
- Total spaces: 2
- Parking features: Attached
- Attached garage spaces: 2
Features
- Levels: One
- Stories: 1
Lot
- Size: 0.32 Acres
- Features: Corner Lot, Level, 0-2.9999, City/Town/Suburb
Details
- Parcel number: 530414102016.000011
Construction
Type & style
- Home type: SingleFamily
- Architectural style: Ranch
- Property subtype: Single Family Residence
Materials
- Brick, Vinyl Siding
- Roof: Shingle
Condition
- New construction: No
- Year built: 1990
Utilities & green energy
- Electric: Duke Energy Indiana
- Gas: CenterPoint Energy
- Sewer: City
- Water: City, Ellettsville Water Sewage
Community & HOA
Community
- Subdivision: Autumn Grove
Location
- Region: Bloomington
Financial & listing details
- Tax assessed value: $324,700
- Annual tax amount: $2,426
- Date on market: 4/24/2026
Price history
| Date | Event | Price |
|---|---|---|
| 6/5/2026 | Sold | $320,000-4.5% |
Source:  IRMLS #202614693 Report a problem IRMLS #202614693 Report a problem | ||
| 4/24/2026 | Listed for sale | $335,000 |
Source: IRMLS #202614693 Report a problem | ||
Public tax history
| Year | Property taxes | Tax assessment |
|---|---|---|
| 2025 | $2,633 +2.4% | $324,700 +1.5% |
| 2024 | $2,570 -9.4% | $320,000 +3% |
| 2023 | $2,837 +28.2% | $310,800 -0.7% |
| 2022 | $2,213 +5% | $313,000 +28.1% |
| 2021 | $2,107 +20.3% | $244,400 +4.2% |
| 2020 | $1,752 +6% | $234,500 +12.3% |
| 2019 | $1,652 -10.7% | $208,900 +6.5% |
| 2018 | $1,850 +35.2% | $196,200 +1.2% |
| 2017 | $1,368 | $193,800 +4.8% |
| 2016 | $1,368 -3.3% | $185,000 +3.1% |
| 2014 | $1,416 +2.5% | $179,500 +0.2% |
| 2013 | $1,382 +2.1% | $179,100 -3.4% |
| 2012 | $1,354 -6.8% | $185,400 +0.7% |
| 2011 | $1,452 -5.8% | $184,100 |
| 2010 | $1,542 +38.2% | $184,100 |
| 2009 | $1,115 -16.7% | $184,100 +4.7% |
| 2007 | $1,340 | $175,900 +7.2% |
| 2006 | -- | $164,100 +14.1% |
| 2005 | -- | $143,800 |
Find assessor info on the county website
Neighborhood: 47404
Nearby homes
- $297,8003 bd3 ba2k sqft5006 N Harvest Ct, Bloomington, IN 47404Off Market
- $369,0003 bd3 ba2.2k sqft4618 W Harvest Ln, Bloomington, IN 47404Pending
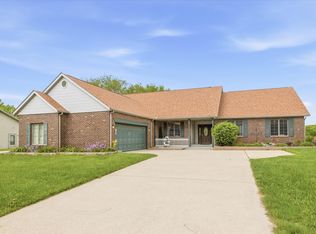
- $392,8004 bd3 ba2k sqft4625 W Harvest Ln, Bloomington, IN 47404Off Market
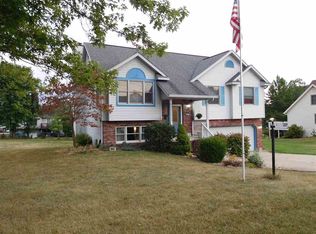
- $336,1003 bd2 ba2.3k sqft5005 N Harvest Ct, Bloomington, IN 47404Off Market
- $316,8003 bd2 ba1.6k sqft4633 W Harvest Ln, Bloomington, IN 47404Off Market
- $298,9003 bd2 ba1.5k sqft5103 N Echo Bnd, Bloomington, IN 47404Off Market
- $350,8004 bd3 ba2.1k sqft4621 W Harvest Ln, Bloomington, IN 47404Off Market
- $314,4003 bd2 ba1.4k sqft5008 N Harvest Ct, Bloomington, IN 47404Off Market
Nearby schools
GreatSchools rating
- 5/10Edgewood Intermediate SchoolGrades: 3-5Distance: 2.6 mi
- 6/10Edgewood Junior High SchoolGrades: 6-8Distance: 2.5 mi
- 8/10Edgewood High SchoolGrades: 9-12Distance: 2.5 mi
Schools provided by the listing agent
- Elementary: Edgewood
- Middle: Edgewood
- High: Edgewood
- District: Richland-Bean Blossom Community Schools
Source: IRMLS. This data may not be complete. We recommend contacting the local school district to confirm school assignments for this home.
Sell for more on Zillow
Get a Zillow Showcase℠ listing at no additional cost and you could sell for .
$320,200
2% more
+$6,404
With Zillow Showcase(estimated)
$326,604
Sell for more on Zillow
Get a Zillow Showcase℠ listing at no additional cost and you could sell for .
$320,200
2% more
+$6,404
With Zillow Showcase(estimated)
$326,604
- Indiana
- Monroe County
- Bloomington
- 47404
- 4624 W Harvest Ln
