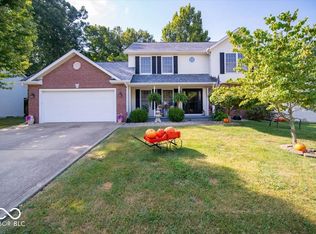
Welcome to this spacious 5-bedroom, 3-bath home located on the Bloomington–Ellettsville border, offering the perfect combination of comfort, functionality, and space for entertaining. Inside, you'll find generous living areas designed to accommodate both everyday living and gatherings with family and friends. Outside, enjoy plenty of room to relax and entertain, along with a 3-car attached garage and an additional storage shed/barn that provides ample space for hobbies, equipment, or extra storage. Conveniently located with easy access to both Bloomington and Ellettsville, this property offers the space you've been looking for inside and out.
For sale
Price cut: $5K (9/23)
$414,900
3500 W Springwood Ct, Bloomington, IN 47404
5beds
3,334sqft
Single Family Residence
Built in 1976
0.34 Acres Lot
$405,400 Zestimate®
$124/sqft
$-- HOA
What's special
- 41 days
- 266
- 11
Zillow last checked:
Listing updated:
Listed by:
BRANDON HALLECK 812-241-6262,
CENTURY 21 ELITE
Source: THAAR,MLS#: 109801
Facts & features
Interior
Bedrooms & bathrooms
- Bedrooms: 5
- Bathrooms: 3
- Full bathrooms: 3
Primary bedroom
- Level: Main
Bedroom 2
- Level: Main
Bedroom 3
- Level: Main
Bedroom 4
- Level: Main
Bathroom 1
- Level: First
Bathroom 2
- Level: First
Bathroom 3
- Level: First
Basement
- Description: # of Basement Bathrooms: 0
Heating
- Natural Gas
Cooling
- Central Air
Appliances
- Included: Dishwasher, Disposal, Refrigerator, Gas Range/Oven, Washer, Dryer, Water Softener Owned
Features
- Ceiling Fan(s), Walk-In Closet(s), Laminate Counters
- Flooring: Vinyl, Carpet
- Windows: Double Pane Windows
- Basement: Walk-Out Access,Finished,None
- Number of fireplaces: 1
- Fireplace features: One, Electric
Interior area
- Total structure area: 3,334
- Total interior livable area: 3,334 sqft
Property
Parking
- Total spaces: 3
- Parking features: Concrete, Attached, Garage Door Opener
- Attached garage spaces: 3
- Has uncovered spaces: Yes
Features
- Stories: 2
- Patio & porch: Porch
Lot
- Size: 0.34 Acres
Details
- Parcel number: 530413302008.000013
- Zoning: R1
Construction
Type & style
- Home type: SingleFamily
- Property subtype: Single Family Residence
Materials
- Frame, Vinyl Siding, Stone Veneer
- Roof: Shingle
Condition
- Year built: 1976
Utilities & green energy
- Sewer: Public Sewer
Community & HOA
Community
- Security: Smoke Detector(s)
- Subdivision: Other
Location
- Region: Bloomington
Financial & listing details
- Price per square foot: $124/sqft
- Tax assessed value: $298,500
- Annual tax amount: $2,984
- Date on market: 8/28/2026
Estimated market value
$405,400
$385,000 - $426,000
$3,129/mo
Price history
| Date | Event | Price |
|---|---|---|
| 9/23/2026 | Price change | $414,900-1.2%$124/sqft |
Source:  THAAR #109801 Report a problem THAAR #109801 Report a problem | ||
| 8/28/2026 | Listed for sale | $419,900-2.3%$126/sqft |
Source: THAAR #109801 Report a problem | ||
| 8/5/2026 | Listing removed | $429,900$129/sqft |
Source: THAAR #109801 Report a problem | ||
| 7/23/2026 | Price change | $429,900-2.3%$129/sqft |
Source: THAAR #109801 Report a problem | ||
| 7/1/2026 | Listed for sale | $440,000+17.3%$132/sqft |
Source: THAAR #109801 Report a problem | ||
| 10/5/2022 | Listing removed | -- |
Source:  RE/MAX International Report a problem RE/MAX International Report a problem | ||
| 7/13/2022 | Price change | $375,000-3.6%$112/sqft |
Source:  MIBOR as distributed by MLS GRID #21863262 Report a problem MIBOR as distributed by MLS GRID #21863262 Report a problem | ||
| 6/27/2022 | Price change | $389,000-2.8% |
Source:  IRMLS #202225948 Report a problem IRMLS #202225948 Report a problem | ||
| 6/16/2022 | Listed for sale | $400,000$120/sqft |
Source: MIBOR as distributed by MLS GRID #21863262 Report a problem | ||
Public tax history
| Year | Property taxes | Tax assessment |
|---|---|---|
| 2025 | $2,984 +1.9% | $298,500 +0% |
| 2024 | $2,927 +11.2% | $298,400 +2.7% |
| 2023 | $2,632 +2.3% | $290,500 +9.7% |
| 2022 | $2,573 +7.6% | $264,800 +2.3% |
| 2021 | $2,391 +9.7% | $258,800 +7.6% |
| 2020 | $2,180 +4.5% | $240,500 +9.7% |
| 2019 | $2,087 +11.6% | $219,300 +5.9% |
| 2018 | $1,869 +2.2% | $207,000 +11.8% |
| 2017 | $1,829 | $185,100 +1.3% |
| 2016 | $1,829 +0.9% | $182,700 +1.7% |
| 2014 | $1,813 +8.9% | $179,700 +9.5% |
| 2013 | $1,665 +7.7% | $164,100 +2.4% |
| 2012 | $1,547 -24.7% | $160,300 -19.2% |
| 2011 | $2,053 +3.9% | $198,300 +3.8% |
| 2010 | $1,975 +17% | $191,000 +1.5% |
| 2009 | $1,688 -12.6% | $188,200 -5.8% |
| 2007 | $1,931 | $199,700 +4.9% |
| 2006 | -- | $190,300 +20.7% |
| 2005 | -- | $157,700 |
Find assessor info on the county website
Monthly payment
Est. payment
Payment breakdown
Explore the cost of this home by adjusting the details. Changes won't be saved.Climate risks
Neighborhood: 47404
Nearby schools
Schools provided by the listing agent
- Elementary: Edgewood
- Middle: Edgewood
- High: Edgewood
Source: THAAR. This data may not be complete. We recommend contacting the local school district to confirm school assignments for this home.
- $305,8004 bd3 ba2.3k sqft4250 N Deer Park Dr, Bloomington, IN 47404Off Market

- $284,5004 bd2 ba1.9k sqft3550 W Springwood Ct, Bloomington, IN 47404Off Market
- $46,200-- bd-- ba-- sqft3550 E Springwood Ct, Bloomington, IN 47404Off Market
- $295,0003 bd3 ba1.6k sqft3539 W Springwood Ct, Bloomington, IN 47404Sold

Similar homes
- $434,0004 bd4 ba3.1k sqft4777 N White River Dr, Bloomington, IN 47404For Sale
 MLS ID #202635422, Alice Chastain, RE/MAX Acclaimed Properties. IRMLS
 - $399,5004 bd3 ba2.1k sqft4049 W Mary Ellis St, Bloomington, IN 47404Active
 MLS ID #22123130, Denise Sinn-Ott, Keller Williams Indy Metro Partners. MIBOR as distributed by MLS GRID
 - $464,9005 bd3 ba2.8k sqft3953 W Ribbon Ln, Bloomington, IN 47404For Sale
 MLS ID #202626302, Micah Heath, Keller Williams - Indy Metro South LLC. IRMLS
 - $385,0004 bd3 ba2.4k sqft4659 N Shadow Wood Dr, Bloomington, IN 47404For Sale
 MLS ID #202636956, Pilar Taylor, The Indiana Team LLC. IRMLS
