Brand-new construction just outside of Ellettsville! Situated on a spacious, level ½-acre lot, this thoughtfully designed 3-bedroom, 2-bath home combines quality craftsmanship with stylish finishes and functional living. The open-concept layout features 9-foot ceilings throughout with a vaulted ceiling in the great room, kitchen, and dining area, creating a bright and inviting space perfect for everyday living and entertaining. The well-appointed kitchen offers quartz countertops, white cabinetry with matte black hardware, a large walk-in pantry, and a generous dining area. The great room is anchored by a cozy propane fireplace, adding warmth and character to the main living space. The private primary suite features a tray ceiling, walk-in closet, and a beautifully finished en-suite bath with a tiled walk-in shower and cultured marble vanity. Two additional bedrooms and a full bath provide comfortable accommodations. Enjoy outdoor living on the expansive 12' x 20' covered back porch, overlooking the large backyard with plenty of room to relax, garden, or whatever one desires. Additional highlights include waterproof luxury vinyl plank flooring throughout, an oversized 2-car garage with an 8-foot garage door, pull-down aluminum attic stairs for added storage, and ample driveway parking. Conveniently located near the town of Ellettsville & Edgewood schools this quality new home offers modern finishes, energy-efficient systems, and the perfect blend of comfort, style, and small-town convenience.
Active
Price cut: $30K (9/21)
$429,900
4810 N Thomas Rd, Bloomington, IN 47404
3beds
1,584sqft
Single Family Residence
Built in 2026
0.52 Acres Lot
$425,200 Zestimate®
$--/sqft
$-- HOA
What's special
Modern finishesCultured marble vanityAmple driveway parkingGenerous dining areaQuartz countertopsPrivate primary suiteTwo additional bedrooms
- 98 days
- 163
- 4
Zillow last checked:
Listing updated:
Listed by:
Andy Walker Cell:812-325-1290,
RE/MAX Acclaimed Properties
Source: IRMLS,MLS#: 202628157
Facts & features
Interior
Bedrooms & bathrooms
- Bedrooms: 3
- Bathrooms: 2
- Full bathrooms: 2
- Main level bedrooms: 3
Bedroom 1
- Level: Main
Bedroom 2
- Level: Main
Dining room
- Level: Main
- Area: 120
- Dimensions: 10 x 12
Kitchen
- Level: Main
- Area: 144
- Dimensions: 12 x 12
Living room
- Level: Main
- Area: 294
- Dimensions: 21 x 14
Heating
- Electric, Forced Air, Heat Pump
Cooling
- Central Air, Heat Pump
Appliances
- Included: Disposal, Range/Oven Hook Up Elec, Dishwasher, Microwave, Refrigerator, Electric Range, Electric Water Heater
- Laundry: Electric Dryer Hookup, Main Level, Washer Hookup
Features
- 1st Bdrm En Suite, Ceiling-9+, Tray Ceiling(s), Vaulted Ceiling(s), Walk-In Closet(s), Stone Counters, Entrance Foyer, Kitchen Island, Open Floorplan, Pantry, Double Vanity, Stand Up Shower, Tub/Shower Combination
- Flooring: Vinyl
- Basement: Crawl Space,Block
- Attic: Pull Down Stairs,Storage
- Number of fireplaces: 1
- Fireplace features: Living Room, Gas Log
Interior area
- Total structure area: 1,584
- Total interior livable area: 1,584 sqft
- Finished area above ground: 1,584
- Finished area below ground: 0
Video & virtual tour
Property
Parking
- Total spaces: 2
- Parking features: Attached, Garage Door Opener
- Attached garage spaces: 2
Features
- Levels: One
- Stories: 1
- Patio & porch: Porch Covered
- Fencing: None
Lot
- Size: 0.52 Acres
- Dimensions: 50' x 132'
- Features: Level, 0-2.9999, City/Town/Suburb
Details
- Parcel number: 530415208020.000013
Construction
Type & style
- Home type: SingleFamily
- Architectural style: Ranch
- Property subtype: Single Family Residence
Materials
- Vinyl Siding
- Roof: Asphalt,Shingle
Condition
- New construction: No
- Year built: 2026
Utilities & green energy
- Electric: Duke Energy Indiana
- Sewer: City
- Water: City, Ellettsville Water Sewage
Community & HOA
Community
- Security: Smoke Detector(s)
- Subdivision: Arrowpoint
Location
- Region: Bloomington
Financial & listing details
- Annual tax amount: $1,605
- Date on market: 7/14/2026
- Listing terms: Cash,Conventional,FHA,VA Loan
- Road surface type: Asphalt
Estimated market value
$425,200
$404,000 - $446,000
$2,160/mo
Price history
| Date | Event | Price |
|---|---|---|
| 9/21/2026 | Price change | $429,900-6.5% |
Source:  IRMLS #202628157 Report a problem IRMLS #202628157 Report a problem | ||
| 9/2/2026 | Price change | $459,900-8% |
Source: IRMLS #202628157 Report a problem | ||
| 7/14/2026 | Listed for sale | $499,900-2% |
Source: IRMLS #202628157 Report a problem | ||
| 7/9/2026 | Listing removed | -- |
Source: Owner Report a problem | ||
| 6/29/2026 | Price change | $510,000-2.9%$322/sqft |
Source: Owner Report a problem | ||
| 6/15/2026 | Listed for sale | $525,000$331/sqft |
Source: Owner Report a problem | ||
Public tax history
Tax history is unavailable.
Monthly payment
Est. payment
Payment breakdown
Explore the cost of this home by adjusting the details. Changes won't be saved.Climate risks
Neighborhood: 47404
Nearby schools
Schools provided by the listing agent
- Elementary: Edgewood
- Middle: Edgewood
- High: Edgewood
- District: Richland-Bean Blossom Community Schools
Source: IRMLS. This data may not be complete. We recommend contacting the local school district to confirm school assignments for this home.

Similar homes
- $419,0003 bd2 ba1.8k sqft4629 N Thomas Rd, Bloomington, IN 47404New Construction
 MLS ID #202638316, Sable Beyers, Beyers Realty. IRMLS
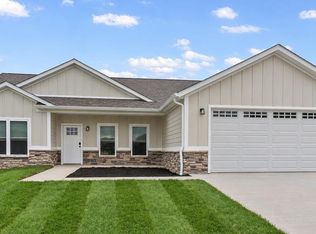
 - $359,0003 bd2 ba1.5k sqft4627 N Thomas Rd, Bloomington, IN 47404New Construction
 MLS ID #202641067, Sable Beyers, Beyers Realty. IRMLS
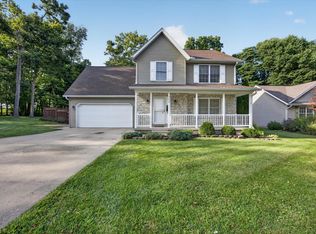
 - $369,9004 bd3 ba1.8k sqft7290 W Upland Ct, Bloomington, IN 47404For Sale
 MLS ID #202634828, Lucas Teague, RE/MAX Acclaimed Properties. IRMLS
 - $365,0004 bd3 ba2.3k sqft7102 W Pinnacle Dr, Bloomington, IN 47404For Sale
 MLS ID #202629394, Sally Baird, Sterling Real Estate. IRMLS
