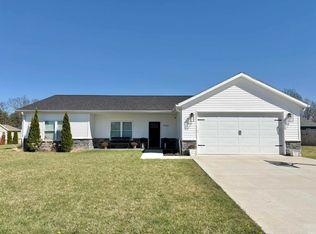
This stunning NEW CONSTRUCTION RANCH home has advanced design features that include luxury plank flooring, custom kitchen with island and stone countertops, volume ceilings with oversized windows to accentuate the green space views of this prime lot in Spring Woods! The high caliber finishes throughout. This home has a large great room and a open kitchen design that has an adjacent outdoor covered porch. Great for entertaining. This lifestyle floorplan has 3 large bedrooms with a luxury master suite with a custom tile shower and walk in dressing room. The secondary bedrooms also have volume ceilings with tons of natural light and large closets. The second bedroom could also be a great home office. Superb window placement throughout this home creates the feeling of isolation with the common area green space views as far as the eye can see. Great location near Indiana University, shopping conveniences, recreation, and I69. This new construction home is a must see!
Active
$489,000
4022 W Carmola Dr, Bloomington, IN 47404
3beds
2,095sqft
:
Get pre-qualified$3,038/mo
Single Family Residence
Built in 2026
10,018 Square Feet Lot
$482,900 Zestimate®
$--/sqft
$50/mo HOA
What's special
Luxury master suiteAdjacent outdoor covered porchCustom tile showerLuxury plank flooringOpen kitchen designTons of natural lightSuperb window placement
- 44 days |
- 92 |
- 2 |
Zillow last checked:
Listing updated:
Listed by:
Dave J Blackwell,
Blackwell Contractors Inc.
Source: IRMLS,MLS#: 202623758
Facts & features
Interior
Bedrooms & bathrooms
- Bedrooms: 3
- Bathrooms: 2
- Full bathrooms: 2
- Main level bedrooms: 3
Bedroom 1
- Level: Main
Bedroom 2
- Level: Main
Dining room
- Level: Main
- Area: 165
- Dimensions: 11 x 15
Kitchen
- Level: Main
- Area: 208
- Dimensions: 16 x 13
Living room
- Level: Main
- Area: 390
- Dimensions: 15 x 26
Heating
- Natural Gas, Forced Air
Cooling
- Central Air
Appliances
- Included: Dishwasher, Microwave, Refrigerator, Gas Range, Gas Water Heater
Features
- Has basement: No
- Has fireplace: No
- Fireplace features: None
Interior area
- Total structure area: 2,095
- Total interior livable area: 2,095 sqft
- Finished area above ground: 2,095
- Finished area below ground: 0
Video & virtual tour
Property
Parking
- Total spaces: 2
- Parking features: Attached
- Attached garage spaces: 2
Features
- Levels: One
- Stories: 1
Lot
- Size: 10,018 Square Feet
- Dimensions: 71x144
- Features: Level
Details
- Parcel number: 530424300139.000011
Construction
Type & style
- Home type: SingleFamily
- Architectural style: Ranch
- Property subtype: Single Family Residence
Materials
- Vinyl Siding, Masonry
- Foundation: Slab
Condition
- New construction: No
- Year built: 2026
Utilities & green energy
- Sewer: Public Sewer
- Water: Public
Community & HOA
Community
- Subdivision: Other
HOA
- Has HOA: Yes
- HOA fee: $600 annually
Location
- Region: Bloomington
Financial & listing details
- Annual tax amount: $1,064
- Date on market: 6/17/2026
Estimated market value
$482,900
$459,000 - $507,000
$2,434/mo
Price history
| Date | Event | Price |
|---|---|---|
| 6/17/2026 | Listed for sale | $489,000+449.4% |
Source:  IRMLS #202623758 Report a problem IRMLS #202623758 Report a problem | ||
| 6/4/2026 | Listing removed | $89,000 |
Source: IRMLS #202435493 Report a problem | ||
| 9/13/2024 | Listed for sale | $89,000 |
Source: IRMLS #202435493 Report a problem | ||
Public tax history
Tax history is unavailable.
Monthly payment
Est. payment
Payment breakdown
Explore the cost of this home by adjusting the details. Changes won't be saved.Climate risks
Neighborhood: 47404
Nearby schools
GreatSchools rating
- 6/10Edgewood Intermediate SchoolGrades: 3-5Distance: 3.5 mi
- 6/10Edgewood Junior High SchoolGrades: 6-8Distance: 3.4 mi
- 7/10Edgewood High SchoolGrades: 9-12Distance: 3.4 mi
Schools provided by the listing agent
- Elementary: Edgewood
- Middle: Edgewood
- High: Edgewood
- District: Richland-Bean Blossom Community Schools
Source: IRMLS. This data may not be complete. We recommend contacting the local school district to confirm school assignments for this home.
- $437,5003 bd2 ba2.2k sqft4026 W Carmola Dr, Bloomington, IN 47404Sold
- $455,3003 bd3 ba1.8k sqft3992 W Carmola Dr, Bloomington, IN 47404Off Market
- $421,0003 bd2 ba1.8k sqft4050 W Carmola Dr, Bloomington, IN 47404Sold
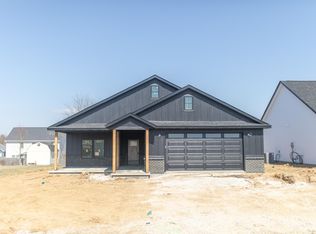
- $85,00010,018.8 Square Feet4046 W Carmola Dr, Bloomington, IN 47404Sold
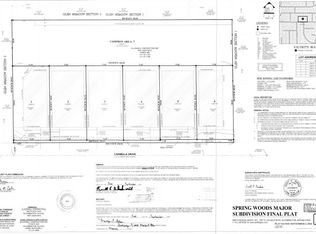
- $429,0003 bd2 ba1.9k sqft4046 Carmola Dr, Bloomington, IN 47404Sold
- $350,4003 bd3 ba1.9k sqft4001 W Carmola Dr, Bloomington, IN 47404Off Market
- $301,5003 bd2 ba1.5k sqft4023 W Carmola Dr, Bloomington, IN 47404Off Market
- $330,5003 bd3 ba1.8k sqft3987 W Carmola Dr, Bloomington, IN 47404Off Market
A local agent can set up tours, give advice and negotiate with sellers.
A local lender can help you make sure your offer is ready when you are.
Similar homes
- $514,0004 bd2 ba2.2k sqft4597 N Thomas Rd, Bloomington, IN 47404New Construction
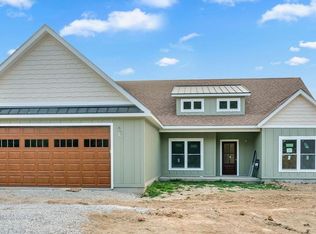 MLS ID #202629175, Sable Beyers, Beyers Realty. IRMLS
 - $--3 bd2 ba1.6k sqft3900 W Walnut Leaf Dr, Bloomington, IN 47403Auction
 Auction.com 2
 - $449,0003 bd2 ba1.8k sqft7403 W Natalie Dr, Bloomington, IN 47404For Sale
 MLS ID #202604859, Phil Corrona, Fathom Realty IN, LLC. IRMLS
 - $389,9003 bd3 ba2k sqft5295 N Ranch Acres Pl, Bloomington, IN 47404For Sale
 MLS ID #202612138, Jennifer Woods, FC Tucker/Bloomington REALTORS. IRMLS
 - $--3 bd1 ba1.9k sqft1611 E Cherry Ln, Bloomington, IN 47401AuctionServiceLink Auction
- $258,0003 bd2 ba1.5k sqft5389 W Brookwood Ct, Bloomington, IN 47404For SaleMLS ID #202615619, Samantha Strunk, Millican Realty. IRMLS
- $299,9003 bd3 ba1.8k sqft1129 W 20th St, Bloomington, IN 47404For SaleMLS ID #202627135, Marla Harris, Realty Professionals. IRMLS
- $439,9002 bd3 ba2.8k sqft5047 W Harvest Ln, Bloomington, IN 47404For SaleMLS ID #202622768, Alyssa Bybee, Lux Realty. IRMLS
- $492,0004 bd3 ba2.7k sqft668 N Meadowlark Ln, Bloomington, IN 47408For SaleMLS ID #202621465, Juan Carlos Carrasquel CCIM, The JuanSells.com Realty Co. IRMLS
- $418,0004 bd2 ba2.6k sqft4450 N Wesley Ln, Bloomington, IN 47408For SaleMLS ID #202623115, Melissa Fulk, Valu-net Realty. IRMLS
- $525,0003 bd2 ba2.3k sqft155 W Smithville Rd, Bloomington, IN 47403For SaleMLS ID #202621952, Lisa Williamson, Orion Real Estate LLC. IRMLS
- $--4 bd2 ba1.5k sqft71 Phyllis Dr, Spencer, IN 47460AuctionServiceLink Auction
- $454,3054 bd3 ba2.7k sqft1018 E Rachel Way, Ellettsville, IN 47429New ConstructionMLS ID #202622709, Tracee Lutes, RE/MAX Acclaimed Properties. IRMLS
- $379,9003 bd2 ba1.7k sqft1830 E Thornton Dr, Bloomington, IN 47401For SaleMLS ID #202626756, Lynne Chang, RE/MAX Acclaimed Properties. IRMLS
- $329,0003 bd2 ba1.4k sqft4607 W Johanna Dr, Bloomington, IN 47404New ConstructionMLS ID #202606342, Sable Beyers, Beyers Realty. IRMLS
- $471,0003 bd2 ba1.7k sqft300 W Rockaway Ct, Bloomington, IN 47403New ConstructionMLS ID #202611505, Holland Nightenhelser, Jason Millican Group. IRMLS
- $516,0003 bd2 ba1.6k sqft1342 S Parks Edge Rd, Bloomington, IN 47401New ConstructionMLS ID #202616383, Beth Robinson, RE/MAX Acclaimed Properties. IRMLS
- $584,9003 bd3 ba2.4k sqft4620 S Woodbine Dr, Bloomington, IN 47403For SaleMLS ID #202612236, Megan Somers Glenn, RE/MAX Acclaimed Properties. IRMLS
- $471,0003 bd2 ba1.7k sqft4801 S Abington Ave, Bloomington, IN 47403New ConstructionMLS ID #202513410, Holland Nightenhelser, Jason Millican Group. IRMLS
- $409,0004 bd3 ba3.1k sqft3455 E Bethel Ln, Bloomington, IN 47408For SaleMLS ID #202610872, Samantha Brummett, Millican Realty. IRMLS
