2 story home over full unfinished basement, 4 BR on the upper level with a large loft style recreation room and laundry room. The main level features a spacious kitchen with fantastic breakfast bar island open to the dining area and family room, a good size mud room transitioning to the foyer, a convenient hobby room, study with large closet and 1/2 bath. A stand out in this home is the primary bedroom with fabulous en suite bath, the extra bonus room upstairs and a full walk-out basement. Some of the upgrades included are: full covered front porch; LVP flooring through the main level; window trim & seat style ledges; lighting; spindle railing; 9' ceilings on main level and basement; plumbing rough-in in basement; primary bath upgrades - 72" double bowl vanity with middle drawer stack, 48" shower & clear glass door, and garden tub; elongated toilets; kitchen upgrades - crown molding on cabinets, cabinet upgrade, added cabinet over fridge, Frigidaire stainless appliance package (does not include refrigerator); 12 x 12 deck from kitchen sliding door; and more. Some of the standard features include a 92% efficiency gas furnace; 13 Seer A/C unit; 50 gallon electric water heater. Beacon homes are Energy Star rated and come with a 2-10 New Construction Warranty. A refrigerator may be added for $1,950 and garage door openers may be added for $1,300. Ths home is scheduled for completion approximately October of 2026. See attached documentation that includes but is not limited to the 2-10 Warranty, Quality Standard Features, Selections Sheet with finishes for the home, and floorplan.
Active
Price cut: $4.6K (8/5)
$449,750
1018 E Rachel Way, Ellettsville, IN 47429
4beds
2,781sqft
:
Get pre-qualified$2,781/mo
Single Family Residence
Built in 2026
0.3 Acres Lot
$447,800 Zestimate®
$--/sqft
$-- HOA
What's special
Full covered front porchStudy with large closetExtra bonus room upstairsSpindle railingElongated toiletsConvenient hobby roomFull walk-out basement
- 56 days |
- 266 |
- 18 |
Zillow last checked:
Listing updated:
Listed by:
Tracee Lutes Cell:812-322-2650,
RE/MAX Acclaimed Properties
Source: IRMLS,MLS#: 202622709
Facts & features
Interior
Bedrooms & bathrooms
- Bedrooms: 4
- Bathrooms: 3
- Full bathrooms: 2
- 1/2 bathrooms: 1
Bedroom 1
- Level: Upper
Bedroom 2
- Level: Upper
Family room
- Level: Upper
- Area: 221
- Dimensions: 17 x 13
Kitchen
- Level: Main
- Area: 247
- Dimensions: 19 x 13
Living room
- Level: Main
- Area: 266
- Dimensions: 19 x 14
Office
- Level: Main
- Area: 132
- Dimensions: 11 x 12
Heating
- Natural Gas, High Efficiency Furnace
Cooling
- Central Air, HVAC (13 Seer)
Appliances
- Included: Disposal, Dishwasher, Electric Range, Electric Water Heater
- Laundry: Electric Dryer Hookup, Washer Hookup
Features
- 1st Bdrm En Suite, Breakfast Bar, Ceiling-9+, Ceiling Fan(s), Walk-In Closet(s), Laminate Counters, Kitchen Island, Pantry, Double Vanity, Tub/Shower Combination
- Flooring: Carpet, Vinyl
- Doors: Six Panel Doors
- Basement: Full,Walk-Out Access,Unfinished,Concrete
- Has fireplace: No
Interior area
- Total structure area: 4,022
- Total interior livable area: 2,781 sqft
- Finished area above ground: 2,781
- Finished area below ground: 0
Video & virtual tour
Property
Parking
- Total spaces: 2
- Parking features: Attached, Concrete
- Attached garage spaces: 2
- Has uncovered spaces: Yes
Features
- Levels: Two
- Stories: 2
- Patio & porch: Deck, Covered, Porch Covered
Lot
- Size: 0.3 Acres
- Features: Corner Lot, City/Town/Suburb
Details
- Parcel number: 530411200083.000013
Construction
Type & style
- Home type: SingleFamily
- Property subtype: Single Family Residence
Materials
- Brick, Vinyl Siding
- Roof: Asphalt,Dimensional Shingles
Condition
- New construction: Yes
- Year built: 2026
Details
- Builder name: Beacon
Utilities & green energy
- Electric: Duke Energy Indiana
- Gas: CenterPoint Energy
- Sewer: Public Sewer
- Water: Public, Ellettsville Water Sewage
Green energy
- Energy efficient items: HVAC
Community & HOA
Community
- Subdivision: Overbrook
Location
- Region: Ellettsville
Financial & listing details
- Tax assessed value: $51,000
- Annual tax amount: $1,003
- Date on market: 6/11/2026
- Listing terms: Cash,Conventional,FHA,VA Loan
Estimated market value
$447,800
$425,000 - $470,000
$3,361/mo
Price history
| Date | Event | Price |
|---|---|---|
| 8/5/2026 | Price change | $449,750-1% |
Source:  IRMLS #202622709 Report a problem IRMLS #202622709 Report a problem | ||
| 6/11/2026 | Listed for sale | $454,305+2182.9% |
Source: IRMLS #202622709 Report a problem | ||
| 3/20/2023 | Listing removed | -- |
Source:  RE/MAX International Report a problem RE/MAX International Report a problem | ||
| 12/2/2022 | Price change | $19,900-20.4%$7/sqft |
Source: RE/MAX International #202248440 Report a problem | ||
| 12/7/2020 | Price change | $25,000-29%$9/sqft |
Source: RE/MAX Acclaimed Properties #202048117 Report a problem | ||
| 6/18/2020 | Listed for sale | $35,200$13/sqft |
Source: RE/MAX Acclaimed Properties #201729769 Report a problem | ||
| 4/12/2019 | Listing removed | $35,200$13/sqft |
Source: RE/MAX Acclaimed Properties #201729769 Report a problem | ||
| 7/30/2018 | Listed for sale | $35,200$13/sqft |
Source: RE/MAX Acclaimed Properties #201729769 Report a problem | ||
Public tax history
| Year | Property taxes | Tax assessment |
|---|---|---|
| 2025 | $1,020 -3.2% | $51,000 |
| 2024 | $1,053 +2627.5% | $51,000 +2% |
| 2023 | $39 -9.3% | $50,000 +2531.6% |
| 2022 | $43 -4.1% | $1,900 |
| 2021 | $44 -0.7% | $1,900 |
| 2020 | $45 -1.9% | $1,900 |
| 2019 | $46 -14.6% | $1,900 |
| 2018 | $53 +23.1% | $1,900 -5% |
| 2017 | $43 | $2,000 |
| 2016 | $43 -0.2% | $2,000 +11.1% |
| 2014 | $44 -0.3% | $1,800 |
| 2013 | $44 +23.4% | $1,800 +12.5% |
| 2012 | $35 -3.8% | $1,600 +6.7% |
| 2011 | $37 +17.1% | $1,500 +15.4% |
| 2010 | $31 +21.8% | $1,300 |
| 2009 | $26 +11.6% | $1,300 +18.2% |
| 2007 | $23 | $1,100 |
Find assessor info on the county website
Monthly payment
Est. payment
Payment breakdown
Explore the cost of this home by adjusting the details. Changes won't be saved.Climate risks
Neighborhood: 47429
Nearby schools
GreatSchools rating
- 6/10Edgewood Intermediate SchoolGrades: 3-5Distance: 2.1 mi
- 6/10Edgewood Junior High SchoolGrades: 6-8Distance: 1.9 mi
- 7/10Edgewood High SchoolGrades: 9-12Distance: 1.9 mi
Schools provided by the listing agent
- Elementary: Edgewood
- Middle: Edgewood
- High: Edgewood
- District: Richland-Bean Blossom Community Schools
Source: IRMLS. This data may not be complete. We recommend contacting the local school district to confirm school assignments for this home.
- $--0.3 acres1018 E Rachel Way #21, Ellettsville, IN 47429Off Market
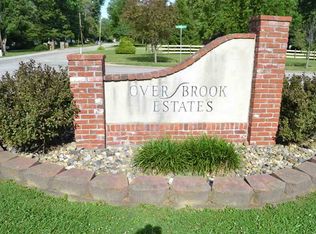
- $--0.3 acres1018 Rachel Way, Ellettsville, IN 47429Off Market
- $--0.32 acres1039 Rachel Way, Ellettsville, IN 47429Off Market
- $--0.51 acres1047 Rachel Way, Ellettsville, IN 47429Off Market
- $490,0004 bd4 ba3.4k sqft1038 E Rachel Way, Ellettsville, IN 47429Sold
- $--0.27 acres1038 Rachel Way, Ellettsville, IN 47429Off Market
- $486,7004 bd3 ba2.9k sqft824 N Abigail Ln, Ellettsville, IN 47429Off Market
- $529,9004 bd4 ba3.9k sqft848 N Abigail Ln, Ellettsville, IN 47429Off Market
A local agent can set up tours, give advice and negotiate with sellers.
A local lender can help you make sure your offer is ready when you are.
Similar homes
- $345,0004 bd3 ba2k sqft866 E Meadowlands Dr, Ellettsville, IN 47429For Sale
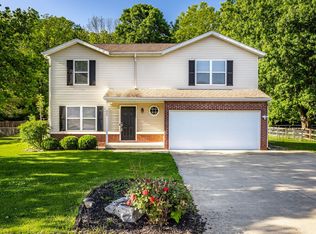 MLS ID #202618176, Laura Beatty, Century 21 Scheetz - Bloomington. IRMLS
 - $399,0004 bd4 ba2.1k sqft7301 W Higgins Ct, Ellettsville, IN 47429For Sale
 MLS ID #202617024, Wanqing (Megan) Dohman, Dohman Team. IRMLS
 - $564,9005 bd4 ba3.8k sqft5452 W Channing Way, Ellettsville, IN 47429For Sale
 MLS ID #202627208, Lindsey Clark, Barberry Realty. IRMLS
 - $569,9004 bd2 ba2.5k sqft1934 N Cornerstone Way, Ellettsville, IN 47429For Sale
 MLS ID #202616042, Jamie Morris, Century 21 Scheetz - Bloomington. IRMLS
 - $434,0004 bd4 ba3.1k sqft4777 N White River Dr, Bloomington, IN 47404For SaleMLS ID #202623823, Alice Chastain, RE/MAX Acclaimed Properties. IRMLS
- $368,0003 bd2 ba1.5k sqft1164 S Hayden Ct, Ellettsville, IN 47429For SaleMLS ID #202625184, Lindsey Norris, Century 21 Scheetz - Bloomington. IRMLS
- $449,9004 bd3 ba3.3k sqft2792 Hickory Hills Rd, Spencer, IN 47460ActiveMLS ID #22116660, Samantha Carver, HOME TEAM Properties. MIBOR as distributed by MLS GRID
- $464,9005 bd3 ba2.8k sqft3953 W Ribbon Ln, Bloomington, IN 47404For SaleMLS ID #202626302, Micah Heath, Keller Williams - Indy Metro South LLC. IRMLS
- $449,9004 bd3 ba2.1k sqft1214 S Donington Ct, Bloomington, IN 47401For SaleMLS ID #202631557, Ashton Hoene, F.C. Tucker Company. IRMLS
- $424,9004 bd2 ba2.1k sqft3031 N Cantlin Dr, Bloomington, IN 47404For SaleMLS ID #202626264, Alex Everett, Century 21 Scheetz - Bloomington. IRMLS
- $389,9003 bd3 ba2k sqft5295 N Ranch Acres Pl, Bloomington, IN 47404For SaleMLS ID #202612138, Jennifer Woods, FC Tucker/Bloomington REALTORS. IRMLS
- $340,0003 bd2 ba1.5k sqft7021 W Alfred Ln, Ellettsville, IN 47429For SaleMLS ID #202629736, Beth Robinson, RE/MAX Acclaimed Properties. IRMLS
- $625,0004 bd5 ba3.2k sqft5075 N Union Valley Rd, Bloomington, IN 47404For SaleMLS ID #202630362, Lori A Todd, Choice Realty & Management. IRMLS
- $365,0004 bd3 ba2.3k sqft7102 W Pinnacle Dr, Bloomington, IN 47404For SaleMLS ID #202629394, Sally Baird, Sterling Real Estate. IRMLS
- $449,0003 bd2 ba1.8k sqft7605 W Julia Dr, Ellettsville, IN 47429New ConstructionMLS ID #202628383, Chris D Smith, RE/MAX Acclaimed Properties. IRMLS
- $385,0005 bd3 ba3.1k sqft6528 N Showers Rd, Bloomington, IN 47408For SaleMLS ID #202629769, Trish Sterling, Sterling Real Estate. IRMLS
- $429,0004 bd3 ba2.9k sqft1477 S Stone Dr, Bloomington, IN 47403For SaleMLS ID #202619620, Scott Newland, Brawley Real Estate. IRMLS
- $410,0004 bd3 ba2.1k sqft4645 N Chatham Dr, Bloomington, IN 47404For SaleMLS ID #202601133, Courtney Mullis, Berkshire Hathaway HomeServices Indiana Realty-Bloomington. IRMLS
- $349,9003 bd2 ba1.6k sqft5271 N Ranch Acres Pl, Bloomington, IN 47404For SaleMLS ID #202623390, Mason Greenberg, Century 21 Scheetz - Bloomington. IRMLS
- $425,0005 bd3 ba2.4k sqft3525 S Wickens St, Bloomington, IN 47403For SaleMLS ID #202631871, Josie Tackett, Sacksteder Real Estate Services. IRMLS
