New 2 story home over a full finished walk-out basement with a covered front porch, covered patio, and wood deck, 3 bedrooms, 3 full and 1 half bath, open floor plan, 9' walls on main and lower level all situated in a lovely neighborhood on a cul-de-sac lot. This home offers an open floorplan with a huge kitchen/nook/family room area that overlooks the back yard. The kitchen has a large island with breakfast bar, white Aristokraft upgraded cabinets with crown molding, stainless steel appliances including refrigerator, range, dishwasher, and microwave, and you will love the large walk-in pantry. The owner's suite quite spacious with an en suite bath offering an extra wide vanity with dressing space and double bowls, a tub with subway tile surround and separate 4' shower, and a large walk-in closet. There are 2 additional bedrooms upstairs, as well as the laundry room and a large recreation area. The lower level offers a recreation room and additional gaming area that could easily be closed off to make a 4th bedroom should you choose that option and having a full bath in the lower level adds to the appeal. The lower level walks out to a large back yard and covered patio. This is an Energy Star home and comes with a 2-10 Builder Home Warranty. The front yard and much of the side yard is sod and the rest of the yard is seed/straw.
Closed
$490,000
1038 E Rachel Way, Ellettsville, IN 47429
4beds
3,440sqft
Single Family Residence
Built in 2022
0.27 Acres Lot
$517,300 Zestimate®
$--/sqft
$4,108 Estimated rent
Home value
$517,300
$486,000 - $548,000
$4,108/mo
Zestimate® history
Owner options
List your home for rent
$4,108/mo
Rent Zestimate®
Find your next renter with Zillow Rental Manager. Plus, with online applications, you can quickly screen prospective tenants – for free.
$4,108/mo
Rent Zestimate®
Refinance and save
$2,994/mo
Est. payment
Refinancing to a lower rate could help reduce your monthly payments and save thousands over the life of the loan.
$2,994/mo
Est. payment
Explore your selling options
Work with a Zillow partner agent
Leverage their expertise and Zillow's premium Showcase listings to get your home seen by more buyers.
Get startedList with your own agent
Get your home in front of millions of buyers by listing it on Zillow.
Learn how to do itSell it yourself
Take full control of how buyers see your home on Zillow by listing For Sale by Owner (FSBO).
List your homeWhat's special
Side yardWood deckCovered front porchOpen floor planLarge recreation areaAdditional gaming areaDouble bowls
Zillow last checked:
Listing updated:
Listed by:
Tracee Lutes Cell:812-322-2650,
RE/MAX Acclaimed Properties
Bought with:
Theresa Sicinski, RB14047202
RE/MAX Acclaimed Properties
Source: IRMLS,MLS#: 202303893
Facts & features
Interior
Bedrooms & bathrooms
- Bedrooms: 4
- Bathrooms: 4
- Full bathrooms: 3
- 1/2 bathrooms: 1
Bedroom 1
- Level: Upper
Bedroom 2
- Level: Upper
Dining room
- Level: Main
- Area: 121
- Dimensions: 11 x 11
Family room
- Level: Main
- Area: 285
- Dimensions: 19 x 15
Kitchen
- Level: Main
- Area: 154
- Dimensions: 11 x 14
Heating
- Natural Gas, Forced Air, High Efficiency Furnace
Cooling
- Central Air, HVAC (13 Seer)
Appliances
- Included: Disposal, Range/Oven Hk Up Gas/Elec, Dishwasher, Microwave, Refrigerator, Washer, Dryer-Electric, Electric Range
Features
- 1st Bdrm En Suite, Breakfast Bar, Ceiling-9+, Ceiling Fan(s), Walk-In Closet(s), Laminate Counters, Eat-in Kitchen, Entrance Foyer, Soaking Tub, Kitchen Island, Open Floorplan, Pantry, Stand Up Shower, Tub and Separate Shower, Tub/Shower Combination, Formal Dining Room, Great Room
- Flooring: Carpet, Laminate, Tile, Vinyl
- Basement: Full,Walk-Out Access,Concrete
- Has fireplace: No
Interior area
- Total structure area: 3,733
- Total interior livable area: 3,440 sqft
- Finished area above ground: 2,552
- Finished area below ground: 888
Property
Parking
- Total spaces: 2
- Parking features: Attached, Concrete
- Attached garage spaces: 2
- Has uncovered spaces: Yes
Features
- Levels: Two
- Stories: 2
- Patio & porch: Deck
Lot
- Size: 0.27 Acres
- Features: Irregular Lot, 0-2.9999, City/Town/Suburb, Landscaped
Details
- Parcel number: 530411200074.000013
Construction
Type & style
- Home type: SingleFamily
- Architectural style: Traditional
- Property subtype: Single Family Residence
Materials
- Brick, Vinyl Siding
- Roof: Shingle
Condition
- New construction: Yes
- Year built: 2022
Details
- Warranty included: Yes
Utilities & green energy
- Electric: Duke Energy Indiana
- Gas: CenterPoint Energy
- Sewer: City
- Water: City, Ellettsville Water Sewage
- Utilities for property: Cable Available
Green energy
- Green verification: ENERGY STAR Certified Homes
- Energy efficient items: HVAC, Windows
Community & HOA
Community
- Subdivision: Overbrook
Location
- Region: Ellettsville
Financial & listing details
- Tax assessed value: $489,500
- Annual tax amount: $941
- Date on market: 8/26/2023
Price history
| Date | Event | Price |
|---|---|---|
| 8/25/2023 | Sold | $490,000-6.7% |
Source:  IRMLS #202303893 Report a problem IRMLS #202303893 Report a problem | ||
| 8/23/2023 | Pending sale | $525,000 |
Source: IRMLS #202303893 Report a problem | ||
| 8/23/2023 | Listed for sale | $525,000 |
Source: IRMLS #202303893 Report a problem | ||
| 8/13/2023 | Listing removed | $525,000 |
Source: IRMLS #202303893 Report a problem | ||
| 2/10/2023 | Listed for sale | $525,000 |
Source: IRMLS #202303893 Report a problem | ||
| 12/6/2022 | Listing removed | -- |
Source:  RE/MAX International Report a problem RE/MAX International Report a problem | ||
| 9/14/2022 | Listed for sale | $525,000+20.4% |
Source: IRMLS #202238248 Report a problem | ||
| 7/5/2022 | Listing removed | -- |
Source: RE/MAX International Report a problem | ||
| 4/27/2022 | Pending sale | $435,900 |
Source: IRMLS #202215009 Report a problem | ||
| 4/27/2022 | Listed for sale | $435,900+1017.7% |
Source: IRMLS #202215009 Report a problem | ||
| 3/26/2020 | Sold | $39,000$11/sqft |
Source: Agent Provided Report a problem | ||
| 11/22/2019 | Listing removed | $39,000$11/sqft |
Source: Berkshire Hathaway Home Services Indiana Realty #201847662 Report a problem | ||
| 10/31/2019 | Listed for sale | $39,000$11/sqft |
Source: Berkshire Hathaway Home Services Indiana Realty #201847662 Report a problem | ||
| 4/12/2019 | Listing removed | $39,000$11/sqft |
Source: RE/MAX Realty Professionals #201847662 Report a problem | ||
| 10/23/2018 | Price change | $39,000+4.3%$11/sqft |
Source: RE/MAX Realty Professionals #201847662 Report a problem | ||
| 7/30/2018 | Listed for sale | $37,400$11/sqft |
Source: RE/MAX Acclaimed Properties #201729854 Report a problem | ||
Public tax history
| Year | Property taxes | Tax assessment |
|---|---|---|
| 2025 | $4,878 +14.6% | $489,500 +0.3% |
| 2024 | $4,256 +318.7% | $487,800 +14.6% |
| 2023 | $1,016 +7.9% | $425,600 +751.2% |
| 2022 | $942 -4.1% | $50,000 +19% |
| 2021 | $982 -0.7% | $42,000 |
| 2020 | $989 +2068% | $42,000 |
| 2019 | $46 -14.6% | $42,000 +2110.5% |
| 2018 | $53 +23.1% | $1,900 -5% |
| 2017 | $43 | $2,000 |
| 2016 | $43 -0.2% | $2,000 +11.1% |
| 2014 | $44 -0.3% | $1,800 |
| 2013 | $44 +23.4% | $1,800 +12.5% |
| 2012 | $35 -3.8% | $1,600 +6.7% |
| 2011 | $37 +17.1% | $1,500 +15.4% |
| 2010 | $31 +21.8% | $1,300 |
| 2009 | $26 +11.6% | $1,300 +18.2% |
| 2007 | $23 | $1,100 |
Find assessor info on the county website
Neighborhood: 47429
Nearby homes
- $--0.27 Acres1038 Rachel Way, Ellettsville, IN 47429Off Market
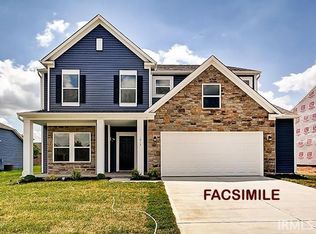
- $449,7504 bd3 ba2.7k sqft1018 E Rachel Way, Ellettsville, IN 47429New Construction
- $--0.3 Acres1018 E Rachel Way #21, Ellettsville, IN 47429Off Market
- $--0.3 Acres1018 Rachel Way, Ellettsville, IN 47429Off Market
- $--0.51 Acres1047 Rachel Way, Ellettsville, IN 47429Off Market
- $--0.32 Acres1039 Rachel Way, Ellettsville, IN 47429Off Market
- $450,0003 bd3 ba2.3k sqft1041 E Nicholas Ln, Ellettsville, IN 47429Sold
- $--0.52 Acres1041 Nicholas Ln, Ellettsville, IN 47429Off Market
Nearby schools
GreatSchools rating
- 6/10Edgewood Intermediate SchoolGrades: 3-5Distance: 2.1 mi
- 6/10Edgewood Junior High SchoolGrades: 6-8Distance: 1.9 mi
- 7/10Edgewood High SchoolGrades: 9-12Distance: 1.9 mi
Schools provided by the listing agent
- Elementary: Edgewood
- Middle: Edgewood
- High: Edgewood
- District: Richland-Bean Blossom Community Schools
Source: IRMLS. This data may not be complete. We recommend contacting the local school district to confirm school assignments for this home.


Get pre-qualified for a loan
At Zillow Home Loans, we can pre-qualify you in as little as 5 minutes with no impact to your credit score.An equal housing lender. NMLS #10287.
Sell for more on Zillow
Get a Zillow Showcase℠ listing at no additional cost and you could sell for .
$517,300
2% more
+$10,346
With Zillow Showcase(estimated)
$527,646
- Indiana
- Monroe County
- Ellettsville
- 47429
- 1038 E Rachel Way
Nearby cities
Nearby zip codes
Other Ellettsville Topics
