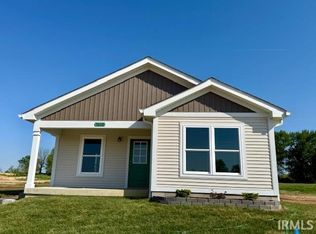
New construction by Bob Labis Homes in the Village of Harman Farms! 100% done and move-in ready! This black and white contemporary ranch offers 3 bedrooms, 2 full bathrooms, an open-concept and split bedroom layout, and 1,808 finished square feet. The kitchen features custom Amish cabinetry, a 9’ island, coffee bar, level 3 quartz countertops, tiled backsplash and stainless steel appliances that come with a 3 year warranty. The primary suite includes crown molding, a custom tiled shower, double sink vanity, and tiled bathroom floors. Quality details continue throughout with custom wood shelving, craftsman-style real wood trim, foyer wainscoting, a tray ceiling in the living room, solid core doors, and plenty of casement windows bringing in beautiful natural light. Additional features include a central media hub, Cat-6 wiring throughout, rare 12/2 wiring, spray and batt insulation with sound-deadening insulation in common walls, attic storage with pull-down stairs, CertainTeed siding, heavy-duty dimensional shingles, buried downspouts, over 3,000 sq. ft. of sod, and a 12’ x 8’6” covered rear porch. Inquire for details and information about The Village of Harman Farms!
Active under contract
Price cut: $9K (8/12)
$440,000
7605 W Julia Dr, Ellettsville, IN 47429
3beds
1,808sqft
Single Family Residence
Built in 2026
6,098 Square Feet Lot
$435,300 Zestimate®
$--/sqft
$6/mo HOA
What's special
Certainteed sidingCraftsman-style real wood trimPrimary suiteCustom tiled showerHeavy-duty dimensional shinglesFoyer wainscotingCentral media hub
- 47 days
- 142
- 3
Zillow last checked:
Listing updated:
Listed by:
Chris D Smith Cell:812-219-3030,
RE/MAX Acclaimed Properties
Source: IRMLS,MLS#: 202628383
Facts & features
Interior
Bedrooms & bathrooms
- Bedrooms: 3
- Bathrooms: 2
- Full bathrooms: 2
- Main level bedrooms: 3
Bedroom 1
- Level: Main
Bedroom 2
- Level: Main
Dining room
- Level: Main
- Area: 154
- Dimensions: 14 x 11
Kitchen
- Level: Main
- Area: 154
- Dimensions: 11 x 14
Living room
- Level: Main
- Area: 304
- Dimensions: 16 x 19
Heating
- Natural Gas, Forced Air
Cooling
- Central Air
Appliances
- Included: Disposal, Range/Oven Hk Up Gas/Elec, Dishwasher, Microwave, Refrigerator, Ice Maker, Electric Range, Electric Water Heater
- Laundry: Electric Dryer Hookup, Main Level
Features
- 1st Bdrm En Suite, Ceiling-9+, Tray Ceiling(s), Ceiling Fan(s), Walk-In Closet(s), Countertops-Solid Surf, Eat-in Kitchen, Entrance Foyer, Kitchen Island, Open Floorplan, Pantry, Split Br Floor Plan, Double Vanity, Wired for Data, Stand Up Shower, Tub/Shower Combination
- Has basement: No
- Attic: Pull Down Stairs,Storage
- Number of fireplaces: 1
- Fireplace features: Living Room, Electric
Interior area
- Total structure area: 1,808
- Total interior livable area: 1,808 sqft
- Finished area above ground: 1,808
- Finished area below ground: 0
Video & virtual tour
Property
Parking
- Total spaces: 2
- Parking features: Attached, Garage Door Opener
- Attached garage spaces: 2
Features
- Levels: One
- Stories: 1
- Patio & porch: Covered, Porch Covered
Lot
- Size: 6,098 Square Feet
- Dimensions: 60x95
- Features: Level, 0-2.9999, Landscaped, Near Walking Trail
Details
- Parcel number: 530091697003.000013
Construction
Type & style
- Home type: SingleFamily
- Property subtype: Single Family Residence
Materials
- Vinyl Siding
- Foundation: Slab
Condition
- New construction: Yes
- Year built: 2026
Utilities & green energy
- Sewer: City
- Water: City
- Utilities for property: Cable Connected
Community & HOA
Community
- Subdivision: The Village at Harman Farm
HOA
- Has HOA: Yes
- HOA fee: $75 annually
Location
- Region: Ellettsville
Financial & listing details
- Date on market: 7/15/2026
Estimated market value
$435,300
$414,000 - $457,000
$2,246/mo
Price history
| Date | Event | Price |
|---|---|---|
| 8/12/2026 | Price change | $440,000-2% |
Source:  IRMLS #202628383 Report a problem IRMLS #202628383 Report a problem | ||
| 7/15/2026 | Listed for sale | $449,000 |
Source: IRMLS #202628383 Report a problem | ||
| 7/14/2026 | Listing removed | $449,000 |
Source: IRMLS #202624147 Report a problem | ||
| 6/19/2026 | Listed for sale | $449,000 |
Source: IRMLS #202624147 Report a problem | ||
| 6/17/2026 | Listing removed | $449,000 |
Source: IRMLS #202619707 Report a problem | ||
| 6/9/2026 | Price change | $449,000-1.3% |
Source: IRMLS #202619707 Report a problem | ||
| 5/22/2026 | Listed for sale | $455,000 |
Source: IRMLS #202619707 Report a problem | ||
Public tax history
Tax history is unavailable.
Monthly payment
Est. payment
Payment breakdown
Explore the cost of this home by adjusting the details. Changes won't be saved.Climate risks
Neighborhood: 47429
Nearby schools
Schools provided by the listing agent
- Elementary: Edgewood
- Middle: Edgewood
- High: Edgewood
- District: Richland-Bean Blossom Community Schools
Source: IRMLS. This data may not be complete. We recommend contacting the local school district to confirm school assignments for this home.
Similar homes
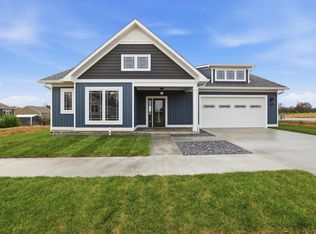
- $439,0003 bd2 ba1.7k sqft7603 W Julia Dr, Ellettsville, IN 47429New Construction
 IRMLS
IRMLS - $437,0003 bd3 ba1.7k sqft1700 N Allen Ct, Ellettsville, IN 47429For Sale
 MLS ID #202634819, Matt Leslie, FC Tucker/Bloomington REALTORS. IRMLS
 - $394,9003 bd2 ba1.7k sqft7649 W Julia Dr, Ellettsville, IN 47429New Construction
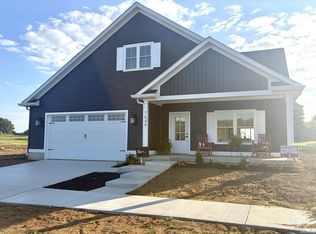 MLS ID #202626730, Chris D Smith, RE/MAX Acclaimed Properties. IRMLS
 - $429,9994 bd3 ba2.5k sqft5510 W Redbud Dr, Ellettsville, IN 47429For Sale
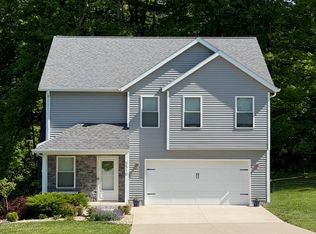 MLS ID #202617817, Julie Davis, FC Tucker/Bloomington REALTORS. IRMLS
