Welcome to 602 E Barton Woods Lane! This beautiful three-year-old home offers 4 bedrooms, 3.5 bathrooms, and timeless finishes throughout. Situated on a generous .68-acre corner lot, the property features a fully fenced backyard and covered patio, creating plenty of space to relax, play, or entertain. The main-level primary suite is a standout feature offering a private retreat with a spacious closet and convenient direct access to the laundry room—making everyday living effortless and functional. Enjoy an open concept kitchen, dining, and living room area with a large walk-in pantry. Upstairs you will find three additional bedrooms, each large enough to fit a king size bed, and two full bathrooms, both with double vanity sinks. A spacious 3-car garage provides plenty of room for vehicles, storage, and more. With newer construction, a functional floor plan, and a great Ellettsville location, this home is truly move-in ready!
Active
$530,000
602 Barton Woods Ln, Ellettsville, IN 47429
4beds
2,484sqft
Single Family Residence
Built in 2023
0.68 Acres Lot
$516,900 Zestimate®
$--/sqft
$-- HOA
What's special
Main-level primary suitePrivate retreatTimeless finishes throughoutSpacious closetCovered patioFully fenced backyardLarge walk-in pantry
- 2 days
- 497
- 50
Zillow last checked:
Listing updated:
Listed by:
Ashton Hoene 812-361-1797,
F.C. Tucker Company
Source: IRMLS,MLS#: 202635111
Facts & features
Interior
Bedrooms & bathrooms
- Bedrooms: 4
- Bathrooms: 4
- Full bathrooms: 3
- 1/2 bathrooms: 1
- Main level bedrooms: 1
Bedroom 1
- Level: Main
Bedroom 2
- Level: Upper
Dining room
- Level: Main
- Area: 91
- Dimensions: 7 x 13
Kitchen
- Level: Main
- Area: 208
- Dimensions: 16 x 13
Living room
- Level: Main
- Area: 240
- Dimensions: 15 x 16
Heating
- Natural Gas
Cooling
- Central Air
Appliances
- Included: Dishwasher, Microwave, Refrigerator, Washer, Dryer-Electric, Gas Range, Gas Water Heater
Features
- Walk-In Closet(s), Kitchen Island, Pantry
- Windows: Window Treatments
- Basement: Concrete
- Has fireplace: No
Interior area
- Total structure area: 2,484
- Total interior livable area: 2,484 sqft
- Finished area above ground: 2,484
- Finished area below ground: 0
Video & virtual tour
Property
Parking
- Total spaces: 3
- Parking features: Attached
- Attached garage spaces: 3
Features
- Levels: Two
- Stories: 2
Lot
- Size: 0.68 Acres
- Features: Corner Lot, Many Trees, 0-2.9999
Details
- Parcel number: 530415100038.002013
Construction
Type & style
- Home type: SingleFamily
- Property subtype: Single Family Residence
Materials
- Stone, Vinyl Siding
- Foundation: Slab
Condition
- New construction: No
- Year built: 2023
Utilities & green energy
- Sewer: Public Sewer
- Water: Public
Community & HOA
Community
- Subdivision: Barton Woods
Location
- Region: Ellettsville
Financial & listing details
- Tax assessed value: $416,300
- Annual tax amount: $3,863
- Date on market: 8/27/2026
Estimated market value
$516,900
$491,000 - $543,000
$3,491/mo
Price history
| Date | Event | Price |
|---|---|---|
| 8/27/2026 | Listed for sale | $530,000+17.9% |
Source:  IRMLS #202635111 Report a problem IRMLS #202635111 Report a problem | ||
| 2/16/2024 | Sold | $449,500 |
Source: IRMLS #202327799 Report a problem | ||
| 8/6/2023 | Listed for sale | $449,500 |
Source: IRMLS #202327799 Report a problem | ||
Public tax history
| Year | Property taxes | Tax assessment |
|---|---|---|
| 2025 | $4,345 +10751.6% | $416,300 -4.2% |
| 2024 | $40 | $434,500 +22768.4% |
| 2023 | -- | $1,900 |
Find assessor info on the county website
Monthly payment
Est. payment
Payment breakdown
Explore the cost of this home by adjusting the details. Changes won't be saved.Climate risks
Neighborhood: 47429
Nearby schools
Schools provided by the listing agent
- Elementary: Edgewood
- Middle: Edgewood
- High: Edgewood
- District: Richland-Bean Blossom Community Schools
Source: IRMLS. This data may not be complete. We recommend contacting the local school district to confirm school assignments for this home.
Similar homes
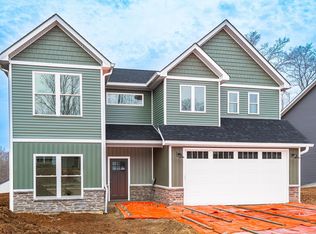
- $579,0003 bd3 ba2.4k sqft1109 S Deer Run, Ellettsville, IN 47429For Sale
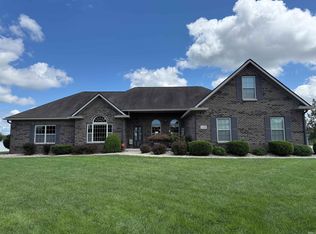 MLS ID #202634526, Gary Paine, RE/MAX Acclaimed Properties. IRMLS
 - $437,0003 bd3 ba1.7k sqft1700 N Allen Ct, Ellettsville, IN 47429For Sale
 MLS ID #202634819, Matt Leslie, FC Tucker/Bloomington REALTORS. IRMLS
 - $569,9004 bd2 ba2.5k sqft1934 N Cornerstone Way, Ellettsville, IN 47429For Sale
 MLS ID #202616042, Jamie Morris, Century 21 Scheetz - Bloomington. IRMLS
 - $629,0004 bd3 ba2.9k sqft7243 N Red Hill Rd, Ellettsville, IN 47429For Sale
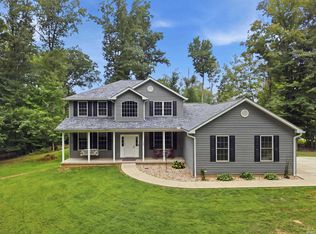 MLS ID #202632404, Brooke Hoffa, Century 21 Scheetz - Bloomington. IRMLS
 - $419,9005 bd3 ba3.3k sqft3500 W Springwood Ct, Bloomington, IN 47404For Sale
 MLS ID #109801, BRANDON HALLECK, CENTURY 21 ELITE. THAAR
