Check out this brand-new 5-bedroom, 2.5-bath home nestled in the Barton Woods community. The expansive floor plan on the main level boasts open living spaces, creating a seamless flow for entertaining and daily life. A unique bonus bedroom on the main floor adds versatility to the layout and could be used for an office. Ascend the staircase to an upper level where tranquility awaits in the roomy primary bedroom. Enjoy the luxury of an ensuite featuring a double vanity and a custom-tiled walk-in shower. Three additional well-appointed guest bedrooms and a full bath provide comfort and convenience for family and guests. The thoughtful design extends to a dedicated laundry room on the upper level, enhancing functionality. Situated on a corner lot, this residence offers not only a contemporary interior but also a charming exterior. The 2-car attached garage ensures convenient parking and additional storage space. Stay energy efficient and warm with a high efficiency furnace and AC paired with spray foam insulation. Your dream home begins here in this meticulously crafted and thoughtfully designed residence.
Closed
$399,000
601 E Barton Woods Ln, Ellettsville, IN 47429
5beds
2,203sqft
Single Family Residence
Built in 2023
10,454 Square Feet Lot
$411,900 Zestimate®
$--/sqft
$3,108 Estimated rent
Home value
$411,900
$391,000 - $432,000
$3,108/mo
Zestimate® history
Owner options
List your home for rent
$3,108/mo
Rent Zestimate®
Find your next renter with Zillow Rental Manager. Plus, with online applications, you can quickly screen prospective tenants – for free.
$3,108/mo
Rent Zestimate®
Refinance and save
$2,435/mo
Est. payment
Refinancing to a lower rate could help reduce your monthly payments and save thousands over the life of the loan.
$2,435/mo
Est. payment
Explore your selling options
Work with a Zillow partner agent
Leverage their expertise and Zillow's premium Showcase listings to get your home seen by more buyers.
Get startedList with your own agent
Get your home in front of millions of buyers by listing it on Zillow.
Learn how to do itSell it yourself
Take full control of how buyers see your home on Zillow by listing For Sale by Owner (FSBO).
List your homeWhat's special
Zillow last checked:
Listing updated:
Listed by:
Chris D Smith Cell:812-219-3030,
RE/MAX Acclaimed Properties,
Tarah Cromer,
RE/MAX Acclaimed Properties
Bought with:
Kelly Murray, RB16000530
Sterling Real Estate
Source: IRMLS,MLS#: 202333796
Facts & features
Interior
Bedrooms & bathrooms
- Bedrooms: 5
- Bathrooms: 3
- Full bathrooms: 2
- 1/2 bathrooms: 1
- Main level bedrooms: 1
Bedroom 1
- Level: Upper
Bedroom 2
- Level: Upper
Dining room
- Level: Main
- Area: 140
- Dimensions: 10 x 14
Kitchen
- Level: Main
- Area: 140
- Dimensions: 10 x 14
Living room
- Level: Main
- Area: 252
- Dimensions: 18 x 14
Office
- Level: Main
- Area: 140
- Dimensions: 10 x 14
Heating
- Electric, Natural Gas
Cooling
- Central Air, HVAC (13 Seer)
Appliances
- Included: Range/Oven Hook Up Gas, Dishwasher, Microwave, Refrigerator, Gas Range, Gas Water Heater
- Laundry: Washer Hookup
Features
- Ceiling-9+, Countertops-Solid Surf, Eat-in Kitchen, Double Vanity, Stand Up Shower, Tub/Shower Combination, Custom Cabinetry
- Flooring: Carpet, Laminate
- Windows: Double Pane Windows
- Basement: Crawl Space
- Has fireplace: No
- Fireplace features: None
Interior area
- Total structure area: 2,203
- Total interior livable area: 2,203 sqft
- Finished area above ground: 2,203
- Finished area below ground: 0
Property
Parking
- Total spaces: 2
- Parking features: Attached, Concrete
- Attached garage spaces: 2
- Has uncovered spaces: Yes
Features
- Levels: Two
- Stories: 2
- Fencing: None
Lot
- Size: 10,454 Square Feet
- Features: Irregular Lot, Few Trees, 0-2.9999, City/Town/Suburb
Details
- Parcel number: 530415100038.003013
Construction
Type & style
- Home type: SingleFamily
- Architectural style: Craftsman
- Property subtype: Single Family Residence
Materials
- Stone, Vinyl Siding
- Roof: Shingle
Condition
- New construction: Yes
- Year built: 2023
Utilities & green energy
- Electric: Duke Energy Indiana
- Gas: CenterPoint Energy
- Sewer: City
- Water: City, Ellettsville Water Sewage
- Utilities for property: Cable Connected
Green energy
- Energy efficient items: Appliances, Doors, Lighting, HVAC, Insulation, Windows
Community & HOA
Community
- Features: Sidewalks
- Subdivision: Barton Woods
Location
- Region: Ellettsville
Financial & listing details
- Tax assessed value: $376,900
- Annual tax amount: $100
- Date on market: 4/6/2024
Price history
| Date | Event | Price |
|---|---|---|
| 4/5/2024 | Sold | $399,000 |
Source:  IRMLS #202333796 Report a problem IRMLS #202333796 Report a problem | ||
| 9/16/2023 | Listed for sale | $399,000 |
Source: IRMLS #202333796 Report a problem | ||
Public tax history
| Year | Property taxes | Tax assessment |
|---|---|---|
| 2025 | $3,945 +9752.6% | $376,900 -4.5% |
| 2024 | $40 | $394,500 +20663.2% |
| 2023 | -- | $1,900 |
Find assessor info on the county website
Neighborhood: 47429
Nearby homes
- $--10,454 sqft993 S Deer Run, Ellettsville, IN 47429Off Market

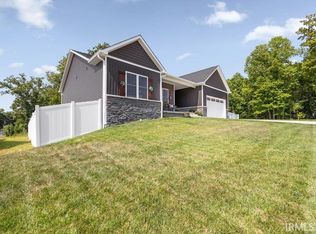
- $445,0003 bd3 ba1.7k sqft605 E Barton Woods Ln, Ellettsville, IN 47429Sold
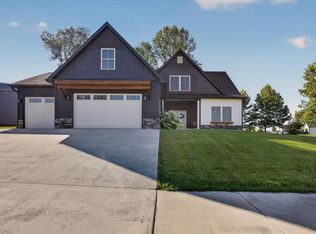
- $530,0004 bd4 ba2.4k sqft602 Barton Woods Ln, Ellettsville, IN 47429For Sale
- $290,6008,276 sqft984 S Deer Run, Ellettsville, IN 47429Off Market
- $367,7004 bd3 ba1.2k sqft983 S Deer Run, Ellettsville, IN 47429Off Market
- $335,9003 bd2 ba1.4k sqft994 S Deer Run, Bloomington, IN 47429Off Market
- $307,6003 bd2 ba1.2k sqft1004 S Deer Run, Ellettsville, IN 47429Off Market
- $344,0003 bd2 ba1.4k sqft994 Deer, Ellettsville, IN 47429Off Market
Nearby schools
GreatSchools rating
- 5/10Edgewood Intermediate SchoolGrades: 3-5Distance: 1.6 mi
- 6/10Edgewood Junior High SchoolGrades: 6-8Distance: 1.6 mi
- 8/10Edgewood High SchoolGrades: 9-12Distance: 1.5 mi
Schools provided by the listing agent
- Elementary: Edgewood
- Middle: Edgewood
- High: Edgewood
- District: Richland-Bean Blossom Community Schools
Source: IRMLS. This data may not be complete. We recommend contacting the local school district to confirm school assignments for this home.
Sell for more on Zillow
Get a Zillow Showcase℠ listing at no additional cost and you could sell for .
$411,900
2% more
+$8,238
With Zillow Showcase(estimated)
$420,138
Sell for more on Zillow
Get a Zillow Showcase℠ listing at no additional cost and you could sell for .
$411,900
2% more
+$8,238
With Zillow Showcase(estimated)
$420,138
- Indiana
- Monroe County
- Ellettsville
- 47429
- 601 E Barton Woods Ln
