Set on a quiet street in Deer Run, this well-kept two-story offers a functional layout, great natural light, and a level of care that’s immediately noticeable from the moment you walk in. With 4 bedrooms, 2.5 baths, and over 2,100 finished square feet, the home provides a comfortable amount of space without feeling oversized. The main level features multiple living spaces, hardwood floors, a formal dining room, and an eat-in kitchen that connects naturally to the rest of the home. Upstairs, all four bedrooms are thoughtfully grouped together, including a spacious primary suite with vaulted ceilings, an en suite bath, and walk-in closet. One oversized bedroom above the garage can also be used as a bonus room. Outside, the open deck and backyard create an easy extension of the living space—ideal for relaxing, entertaining, or just enjoying a quieter setting within the neighborhood while surrounded by mature trees and privacy. A clean, move-in ready home in one of Ellettsville’s most established neighborhoods, with a layout and overall feel that’s hard to find in this price range.
Active
Price cut: $5K (7/23)
$339,900
864 S Deer Run, Ellettsville, IN 47429
4beds
2,198sqft
Single Family Residence
Built in 2003
10,018 Square Feet Lot
$336,200 Zestimate®
$--/sqft
$-- HOA
What's special
Well-kept two-storyOpen deckSpacious primary suiteFormal dining roomVaulted ceilingsGreat natural lightMultiple living spaces
- 101 days |
- 414 |
- 22 |
Zillow last checked:
Listing updated:
Listed by:
Alex Root alex@alexroot.com,
FC Tucker/Bloomington REALTORS
Source: IRMLS,MLS#: 202616842
Facts & features
Interior
Bedrooms & bathrooms
- Bedrooms: 4
- Bathrooms: 3
- Full bathrooms: 2
- 1/2 bathrooms: 1
Bedroom 1
- Level: Upper
Bedroom 2
- Level: Upper
Dining room
- Level: Main
- Area: 110
- Dimensions: 10 x 11
Kitchen
- Level: Main
- Area: 84
- Dimensions: 12 x 7
Living room
- Level: Main
- Area: 198
- Dimensions: 18 x 11
Heating
- Natural Gas, Forced Air
Cooling
- Central Air
Appliances
- Included: Dishwasher, Refrigerator, Washer, Dryer-Electric, Gas Range
Features
- 1st Bdrm En Suite, Ceiling-9+, Eat-in Kitchen, Stand Up Shower, Formal Dining Room
- Flooring: Carpet, Tile, Vinyl
- Has basement: No
- Has fireplace: No
Interior area
- Total structure area: 2,198
- Total interior livable area: 2,198 sqft
- Finished area above ground: 2,198
- Finished area below ground: 0
Video & virtual tour
Property
Parking
- Total spaces: 2
- Parking features: Attached
- Attached garage spaces: 2
Features
- Levels: Two
- Stories: 2
- Patio & porch: Deck
Lot
- Size: 10,018 Square Feet
- Features: Irregular Lot
Details
- Parcel number: 530415100005.000013
Construction
Type & style
- Home type: SingleFamily
- Property subtype: Single Family Residence
Materials
- Vinyl Siding
- Foundation: Slab
Condition
- New construction: No
- Year built: 2003
Utilities & green energy
- Electric: Duke Energy Indiana
- Gas: CenterPoint Energy
- Sewer: Public Sewer
- Water: Public, Ellettsville Water Sewage
Community & HOA
Community
- Subdivision: Deer Run
Location
- Region: Ellettsville
Financial & listing details
- Tax assessed value: $302,600
- Annual tax amount: $2,726
- Date on market: 5/6/2026
Estimated market value
$336,200
$319,000 - $353,000
$2,670/mo
Price history
| Date | Event | Price |
|---|---|---|
| 7/23/2026 | Price change | $339,900-1.4% |
Source:  IRMLS #202616842 Report a problem IRMLS #202616842 Report a problem | ||
| 7/3/2026 | Price change | $344,900-1.4% |
Source: IRMLS #202616842 Report a problem | ||
| 6/16/2026 | Price change | $349,900-2.8% |
Source: IRMLS #202616842 Report a problem | ||
| 5/27/2026 | Price change | $359,900-2.7% |
Source: IRMLS #202616842 Report a problem | ||
| 5/6/2026 | Listed for sale | $369,900 |
Source: IRMLS #202616842 Report a problem | ||
Public tax history
| Year | Property taxes | Tax assessment |
|---|---|---|
| 2025 | $3,008 +0.7% | $302,600 +0.6% |
| 2024 | $2,987 +1.1% | $300,800 +0.7% |
| 2023 | $2,954 +24.2% | $298,700 +1.1% |
| 2022 | $2,378 +15.3% | $295,400 +24.2% |
| 2021 | $2,062 +14.8% | $237,800 +15.3% |
| 2020 | $1,796 +4.1% | $206,200 +14.8% |
| 2019 | $1,726 +6.9% | $179,600 +4.1% |
| 2018 | $1,615 +10.6% | $172,600 +6.9% |
| 2017 | $1,460 | $161,500 +3.3% |
| 2016 | $1,460 +7.6% | $156,400 +12.4% |
| 2014 | $1,357 -0.3% | $139,200 -0.1% |
| 2013 | $1,361 +10.7% | $139,300 +0.7% |
| 2012 | $1,229 -20% | $138,400 -10% |
| 2011 | $1,537 | $153,700 |
| 2010 | $1,537 +23.9% | $153,700 |
| 2009 | $1,241 -2% | $153,700 +1.9% |
| 2007 | $1,265 | $150,800 +6.6% |
| 2006 | -- | $141,500 +11.1% |
| 2005 | -- | $127,400 |
Find assessor info on the county website
Monthly payment
Est. payment
Payment breakdown
Explore the cost of this home by adjusting the details. Changes won't be saved.Climate risks
Neighborhood: 47429
Nearby schools
GreatSchools rating
- 6/10Edgewood Intermediate SchoolGrades: 3-5Distance: 1.4 mi
- 6/10Edgewood Junior High SchoolGrades: 6-8Distance: 1.4 mi
- 7/10Edgewood High SchoolGrades: 9-12Distance: 1.3 mi
Schools provided by the listing agent
- Elementary: Edgewood
- Middle: Edgewood
- High: Edgewood
- District: Richland-Bean Blossom Community Schools
Source: IRMLS. This data may not be complete. We recommend contacting the local school district to confirm school assignments for this home.
- $327,7003 bd2 ba1.3k sqft874 S Deer Run, Ellettsville, IN 47429Off Market
- $309,5003 bd2 ba1.9k sqft854 S Deer Run, Ellettsville, IN 47429Off Market
- $339,0004 bd3 ba2.1k sqft853 S Deer Run, Ellettsville, IN 47429Sold
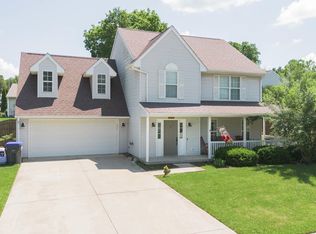
- $339,0004 bd3 ba2.2k sqft844 S Deer Run, Ellettsville, IN 47429Sold

- $360,0004 bd3 ba1.9k sqft603 E Antler Ct, Ellettsville, IN 47429Sold
- $403,7004 bd2 ba1.7k sqft884 S Deer Run, Ellettsville, IN 47429Off Market
- $289,4003 bd2 ba1.4k sqft618 E Ironsides Dr, Ellettsville, IN 47429Off Market
- $336,7004 bd3 ba1.8k sqft613 E Antler Ct, Ellettsville, IN 47429Off Market
A local agent can set up tours, give advice and negotiate with sellers.
A local lender can help you make sure your offer is ready when you are.
Similar homes
- $345,0003 bd2 ba1.6k sqft686 E Jessica St, Ellettsville, IN 47429For Sale By Owner
- $345,0004 bd3 ba2k sqft866 E Meadowlands Dr, Ellettsville, IN 47429For Sale
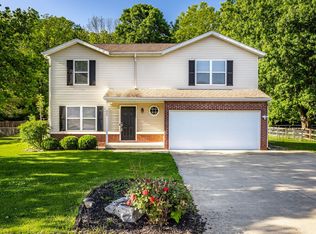 MLS ID #202618176, Laura Beatty, Century 21 Scheetz - Bloomington. IRMLS
 - $349,9003 bd3 ba1.9k sqft5451 W Channing Way, Ellettsville, IN 47429Active
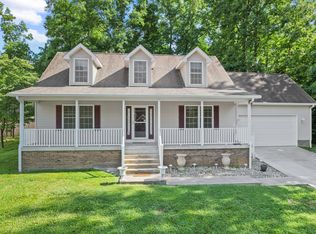 MLS ID #22107793, Brad Williamson, eXp Realty LLC. MIBOR as distributed by MLS GRID
 - $315,0003 bd2 ba1.3k sqft343 W Blackfoot Dr, Ellettsville, IN 47429For Sale
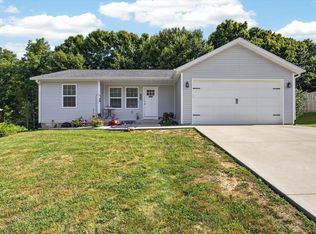 MLS ID #202627866, Wanqing (Megan) Dohman, Dohman Team. IRMLS
 - $429,9004 bd3 ba2.3k sqft718 E Appomatox Ct, Ellettsville, IN 47429For SaleMLS ID #202606604, Jamie Morris, Century 21 Scheetz - Bloomington. IRMLS
- $365,0004 bd3 ba2.3k sqft7102 W Pinnacle Dr, Bloomington, IN 47404For SaleMLS ID #202629394, Sally Baird, Sterling Real Estate. IRMLS
- $284,9004 bd2 ba1.9k sqft340 E Brittany Way, Ellettsville, IN 47429ActiveMLS ID #22117492, Robyn Wirkerman, eXp Realty, LLC. MIBOR as distributed by MLS GRID
- $307,0004 bd4 ba2k sqft1121 W Grant St, Ellettsville, IN 47429For Sale By Owner
- $300,0003 bd2 ba1.9k sqft621 W Oak St, Ellettsville, IN 47429For SaleMLS ID #202630933, Cathy Arnett, Stafford Real Estate. IRMLS
- $368,0003 bd2 ba1.5k sqft1164 S Hayden Ct, Ellettsville, IN 47429For SaleMLS ID #202625184, Lindsey Norris, Century 21 Scheetz - Bloomington. IRMLS
- $399,0004 bd4 ba2.1k sqft7301 W Higgins Ct, Ellettsville, IN 47429For SaleMLS ID #202617024, Wanqing (Megan) Dohman, Dohman Team. IRMLS
- $368,0003 bd3 ba2.6k sqft4720 W Teresa Ln, Bloomington, IN 47404For SaleMLS ID #202632496, Laura Stevens, The Indiana Team LLC. IRMLS
- $235,0003 bd3 ba2.1k sqft1624 N Ridgeway Dr, Ellettsville, IN 47429For SaleMLS ID #202632671, Lucas Teague, RE/MAX Acclaimed Properties. IRMLS
- $339,9003 bd2 ba1.2k sqft4242 W Beech Ln, Bloomington, IN 47404For SaleMLS ID #202633258, Lorraine Fowler, RE/MAX Acclaimed Properties. IRMLS
- $365,0003 bd2 ba1.6k sqft7503 W Upland Dr, Bloomington, IN 47404For SaleMLS ID #202633218, Pilar Taylor, The Indiana Team LLC. IRMLS
- $309,9003 bd2 ba1.1k sqft537 S Birch St, Ellettsville, IN 47429For SaleMLS ID #202606014, Lucas Teague, RE/MAX Acclaimed Properties. IRMLS
- $340,0003 bd3 ba1.6k sqft3096 N Natasha Dr, Bloomington, IN 47404ActiveMLS ID #22117800, Elizabeth Kienzynski, F.C. Tucker Advantage, REALTOR. MIBOR as distributed by MLS GRID
- $369,9003 bd2 ba1.4k sqft6353 W McNeely St, Ellettsville, IN 47429For SaleMLS ID #202611989, Sara Price-Presslaff, Century 21 Scheetz - Bloomington. IRMLS
- $359,4004 bd3 ba2.1k sqft4816 N Ashcroft Ln, Bloomington, IN 47404Off Market
- $429,9994 bd3 ba2.5k sqft5510 W Redbud Dr, Ellettsville, IN 47429For SaleMLS ID #202617817, Julie Davis, FC Tucker/Bloomington REALTORS. IRMLS
