Tucked away in a quiet, convenient, and friendly neighborhood on Bloomington’s northwest side, this charming 3-bedroom, 1 and a half bath all limestone ranch home features abundant natural light, fresh interior paint, quality appliances, and an attached garage all situated on an oversized .66 acre lot! It is conveniently located near Ellettsville with easy access to 37/69, grocery stores, schools, parks, and restaurants while still offering a peaceful neighborhood retreat! Outside, enjoy a beautifully landscaped yard with mature trees, lovely views, and plenty of space for gardening or play. The nearly new screened-in porch creates an inviting place to relax and enjoy the setting. The kitchen is one of the most unique kitchens out there for this price point and is wonderfully appointed for a culinary enthusiast with double sinks and double ovens! Low utility costs add to the appeal! This home is as solid as they come and someone will truly enjoy this GEM for years to come!
Active under contract
Price cut: $15K (9/9)
$324,900
4242 W Beech Ln, Bloomington, IN 47404
3beds
1,215sqft
Single Family Residence
Built in 1960
0.66 Acres Lot
$314,200 Zestimate®
$--/sqft
$-- HOA
What's special
Attached garageLovely viewsNearly new screened-in porchAbundant natural lightQuality appliancesMature treesFresh interior paint
- 59 days
- 460
- 40
Zillow last checked:
Listing updated:
Listed by:
Lorraine Fowler Cell:812-320-5553,
RE/MAX Acclaimed Properties
Source: IRMLS,MLS#: 202633258
Facts & features
Interior
Bedrooms & bathrooms
- Bedrooms: 3
- Bathrooms: 2
- Full bathrooms: 1
- 1/2 bathrooms: 1
- Main level bedrooms: 3
Bedroom 1
- Level: Main
Bedroom 2
- Level: Main
Dining room
- Level: Main
- Area: 108
- Dimensions: 9 x 12
Kitchen
- Level: Main
- Area: 168
- Dimensions: 14 x 12
Living room
- Level: Main
- Area: 266
- Dimensions: 19 x 14
Heating
- Natural Gas, Forced Air
Cooling
- Central Air
Appliances
- Included: Disposal, Dishwasher, Microwave, Refrigerator, Washer, Gas Cooktop, Dryer-Electric, Double Oven, Gas Water Heater
- Laundry: Electric Dryer Hookup, Main Level, Washer Hookup
Features
- Ceiling Fan(s), Eat-in Kitchen, Kitchen Island, Tub/Shower Combination
- Flooring: Hardwood, Carpet, Vinyl
- Windows: Window Treatments
- Basement: Crawl Space,Block,Sump Pump
- Number of fireplaces: 1
- Fireplace features: Wood Burning
Interior area
- Total structure area: 1,215
- Total interior livable area: 1,215 sqft
- Finished area above ground: 1,215
- Finished area below ground: 0
Video & virtual tour
Property
Parking
- Total spaces: 2
- Parking features: Attached, Garage Door Opener, Asphalt
- Attached garage spaces: 2
- Has uncovered spaces: Yes
Features
- Levels: One
- Stories: 1
- Patio & porch: Enclosed, Screened
- Fencing: None
Lot
- Size: 0.66 Acres
- Features: Few Trees, City/Town/Suburb, Landscaped
Details
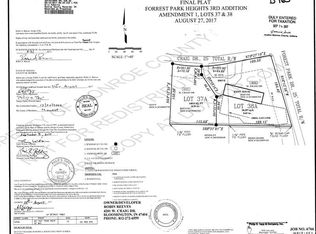
- Parcel number: 530413300016.000011
- Other equipment: Sump Pump
Construction
Type & style
- Home type: SingleFamily
- Architectural style: Ranch
- Property subtype: Single Family Residence
Materials
- Vinyl Siding, Limestone
- Roof: Asphalt
Condition
- New construction: No
- Year built: 1960
Utilities & green energy
- Electric: Duke Energy Indiana
- Gas: CenterPoint Energy
- Sewer: Public Sewer
- Water: Public, Ellettsville Water Sewage
Community & HOA
Community
- Security: Carbon Monoxide Detector(s), Smoke Detector(s)
- Subdivision: Forest Park Heights
Location
- Region: Bloomington
Financial & listing details
- Tax assessed value: $233,700
- Annual tax amount: $590
- Date on market: 8/14/2026
- Listing terms: Cash,Conventional,FHA,VA Loan
Estimated market value
$314,200
$298,000 - $330,000
$1,877/mo
Price history
| Date | Event | Price |
|---|---|---|
| 9/9/2026 | Price change | $324,900-4.4% |
Source:  IRMLS #202633258 Report a problem IRMLS #202633258 Report a problem | ||
| 8/14/2026 | Listed for sale | $339,900 |
Source: IRMLS #202633258 Report a problem | ||
| 7/2/2026 | Listing removed | $1,800$1/sqft |
Source: Zillow Rentals Report a problem | ||
| 9/26/2025 | Listed for rent | $1,800$1/sqft |
Source: Zillow Rentals Report a problem | ||
Public tax history
| Year | Property taxes | Tax assessment |
|---|---|---|
| 2025 | $578 +2% | $233,700 -1.6% |
| 2024 | $567 +2% | $237,500 +2.9% |
| 2023 | $556 +2% | $230,800 +11% |
| 2022 | $545 +2% | $208,000 +11.2% |
| 2021 | $534 +2% | $187,100 +15% |
| 2020 | $524 -4.5% | $162,700 +11.7% |
| 2019 | $549 +1.9% | $145,700 +12.4% |
| 2018 | $539 +11.3% | $129,600 +1% |
| 2017 | $484 | $128,300 +3.6% |
| 2016 | $484 +2% | $123,800 +2.4% |
| 2014 | $475 +2% | $120,900 +6% |
| 2013 | $465 +2% | $114,100 +1% |
| 2012 | $456 +2% | $113,000 -5.2% |
| 2011 | $447 +2% | $119,200 -0.8% |
| 2010 | $438 +2% | $120,200 +2% |
| 2009 | $430 -26.2% | $117,800 +3% |
| 2007 | $582 | $114,400 -0.8% |
| 2006 | -- | $115,300 +40.6% |
| 2005 | -- | $82,000 |
Find assessor info on the county website
Monthly payment
Est. payment
Payment breakdown
Explore the cost of this home by adjusting the details. Changes won't be saved.Climate risks
Neighborhood: 47404
Nearby schools
Schools provided by the listing agent
- Elementary: Edgewood
- Middle: Edgewood
- High: Edgewood
- District: Richland-Bean Blossom Community Schools
Source: IRMLS. This data may not be complete. We recommend contacting the local school district to confirm school assignments for this home.
Similar homes
- $319,9003 bd2 ba1.2k sqft7126 W Prominence Pointe Dr, Bloomington, IN 47404For Sale
 MLS ID #202629010, AJ Bowlen, RE/MAX Acclaimed Properties. IRMLS
 - $288,0003 bd2 ba1.3k sqft3321 N Stoneycrest Rd, Bloomington, IN 47404For Sale
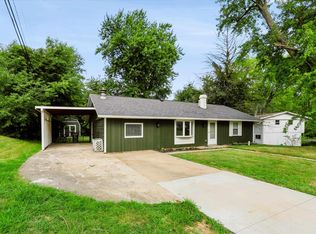 MLS ID #202632765, Trish Sterling, Sterling Real Estate. IRMLS
 - $314,9003 bd2 ba1.2k sqft5773 W Tensleep Rd, Bloomington, IN 47403For Sale
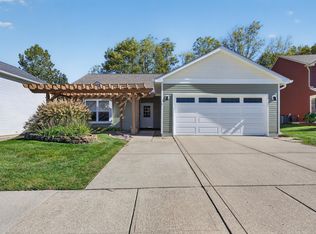 MLS ID #202641353, Kaili Frye, Century 21 Scheetz - Bloomington. IRMLS
 - $325,9003 bd2 ba1.6k sqft686 E Jessica St, Ellettsville, IN 47429For Sale
 MLS ID #202641165, Kaili Frye, Century 21 Scheetz - Bloomington. IRMLS
