Skip main navigation
Closed
  • $360,000

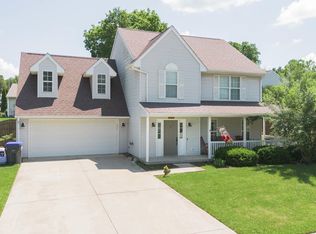
    603 E Antler Ct, Ellettsville, IN 47429

    4beds
    1,958sqft
    Single Family Residence
    Built in 2005
    10,454 Square Feet Lot
    $375,900 Zestimate®
    $--/sqft
    $2,667 Estimated rent

    Home value

    $375,900

    $357,000 - $395,000

    $2,667/mo

    Zestimate® history
    Loading
    Loading...

    Owner options

    List your home for rent

    $2,667/mo

    Rent Zestimate®

    Find your next renter with Zillow Rental Manager. Plus, with online applications, you can quickly screen prospective tenants – for free.

    Learn more

    $2,667/mo

    Rent Zestimate®

    Refinance and save

    $2,162/mo

    Est. payment

    Refinancing to a lower rate could help reduce your monthly payments and save thousands over the life of the loan.

    See today's rates

    $2,162/mo

    Est. payment

    Explore your selling options

    Work with a Zillow partner agent

    Leverage their expertise and Zillow's premium Showcase listings to get your home seen by more buyers.

    Get started

    List with your own agent

    Get your home in front of millions of buyers by listing it on Zillow.

    Learn how to do it

    Sell it yourself

    Take full control of how buyers see your home on Zillow by listing For Sale by Owner (FSBO).

    List your home

    What's special

    Modern flairRenovated fireplaceAccent wallExtended back deckPrimary bedroom sanctuaryDelightful coffee barNew trim
    Enter into luxury with this meticulously updated home boasting an array of high-quality upgrades completed within the last 5 years. From the inviting porch poles wrapped in cedar to the sleek tile flooring that spans the entire main level, every detail has been thoughtfully curated to enhance both style and functionality. The heart of the home shines with a renovated fireplace featuring stylish tile and shiplap accents. Throughout the home, all light fixtures have been tastefully replaced, illuminating every space with modern flair. Freshly painted walls, new trim, and updated stair treads and rail add to the overall aesthetic appeal, ensuring a cohesive and polished look. Prepare meals in the revamped kitchen, complete with butcher block countertops, a new sink, and appliances. A delightful coffee bar, complete with a beverage refrigerator, adds a touch of indulgence, while the updated walk-in pantry ensures ample storage space for all your needs. Retreat to the primary bedroom sanctuary, where an accent wall adds a touch of sophistication, and updated bathrooms offer a luxurious spa-like experience. Outside extended back deck is perfect for entertaining or enjoying tranquil evenings under the stars. With every detail carefully considered and expertly executed, this home is a testament to living at its finest.

    Zillow last checked:

    Listing updated:

    Listed by:

    Courtney Mullis Cell:812-327-0650,

    Berkshire Hathaway HomeServices Indiana Realty-Bloomington

    Bought with:

    Lindsey Clark, RB19000653

    Barberry Realty

    Source: IRMLS,MLS#: 202412007MLS Logo

    Facts & features

    Interior

    Bedrooms & bathrooms
    • Bedrooms: 4
    • Bathrooms: 3
    • Full bathrooms: 2
    • 1/2 bathrooms: 1
    Bedroom 1
    • Level: Upper
    Bedroom 2
    • Level: Upper
    Dining room
    • Level: Main
    • Area: 120
    • Dimensions: 12 x 10
    Kitchen
    • Level: Main
    • Area: 192
    • Dimensions: 16 x 12
    Living room
    • Level: Main
    • Area: 272
    • Dimensions: 17 x 16
    Heating
    • Natural Gas, Forced Air
    Cooling
    • Central Air
    Appliances
    • Included: Dishwasher, Refrigerator, Washer, Dryer-Electric, Gas Range
    Features
    • 1st Bdrm En Suite, Eat-in Kitchen, Pantry
    • Flooring: Carpet, Tile
    • Has basement: No
    • Number of fireplaces: 1
    • Fireplace features: Living Room, Gas Log
    Interior area
    • Total structure area: 1,958
    • Total interior livable area: 1,958 sqft
    • Finished area above ground: 1,958
    • Finished area below ground: 0

    Property

    Parking
    • Total spaces: 2
    • Parking features: Attached, Concrete
    • Attached garage spaces: 2
    • Has uncovered spaces: Yes
    Features
    • Patio & porch: Porch Covered
    • Fencing: Wood
    Lot
    • Size: 10,454 Square Feet
    • Dimensions: 92 x 108
    • Features: Corner Lot, Level, City/Town/Suburb
    Details
    • Additional structures: Shed
    • Parcel number: 530415100046.000013

    Construction

    Type & style
    • Home type: SingleFamily
    • Architectural style: Traditional
    • Property subtype: Single Family Residence
    Materials
    • Vinyl Siding
    • Foundation: Slab
    • Roof: Dimensional Shingles
    Condition
    • New construction: No
    • Year built: 2005

    Utilities & green energy

    • Electric: Duke Energy Indiana
    • Gas: CenterPoint Energy
    • Sewer: City
    • Water: City, Ellettsville Water Sewage

    Community & HOA

    Community
    • Subdivision: Deer Run
    Location
    • Region: Ellettsville

    Financial & listing details

    • Tax assessed value: $311,300
    • Annual tax amount: $3,082
    • Date on market: 5/18/2024

    Price history

    DateEventPrice
    5/17/2024Sold$360,000
    Source: IRMLS #202412007 Report a problem
    5/16/2024Pending sale$360,000
    Source: IRMLS #202412007 Report a problem
    4/11/2024Listed for sale$360,000+159.8%
    Source: IRMLS #202412007 Report a problem
    7/14/2014Sold--0
    Source: Agent Provided Report a problem
    5/20/2014Sold$138,550-13.4%$71/sqft
    Source: Public Record Report a problem
    5/20/2014Listed for sale$159,900$82/sqft
    Source: Homepath #201418789 Report a problem

    Public tax history

    YearProperty taxesTax assessment
    2025$3,104 +0.7%$311,300 +0.3%
    2024$3,082 +1.1%$310,400 +0.7%
    2023$3,049 +25.2%$308,200 +1.1%
    2022$2,436 +11%$304,900 +25.2%
    2021$2,195 +13.9%$243,600 +11%
    2020$1,927 +3.5%$219,500 +13.9%
    2019$1,862 +5.9%$192,700 +3.5%
    2018$1,759 +10.4%$186,200 +5.9%
    2017$1,594 $175,900 +3.2%
    2016$1,594 +4.9%$170,400 +12.1%
    2014$1,520 -0.5%$152,000 -0.5%
    2013$1,527 +7.9%$152,700 +0.6%
    2012$1,415 -15.6%$151,800 -9.4%
    2011$1,676 $167,600
    2010$1,676 +19.2%$167,600
    2009$1,406 +2.4%$167,600 +5%
    2007$1,374 $159,600 +6.5%
    2006-- $149,800 +11.2%
    2005-- $134,700
    Find assessor info on the county website

    Neighborhood: 47429

    Nearby schools

    GreatSchools rating
    Schools provided by the listing agent
    • Elementary: Edgewood
    • Middle: Edgewood
    • High: Edgewood
    • District: Richland-Bean Blossom Community Schools

    Source: IRMLS. This data may not be complete. We recommend contacting the local school district to confirm school assignments for this home.

    Get pre-qualified for a loan
    At Zillow Home Loans, we can pre-qualify you in as little as 5 minutes with no impact to your credit score.

    An equal housing lender. NMLS #10287.

    Sell for more on Zillow
    Get a Zillow Showcase℠ listing at no additional cost and you could sell for .
    $375,900
    2% more
    +$7,518
    With Zillow Showcase(estimated)
    $383,418