Completely Remodeled 2-Bedroom, 2.5-Bath Home in Prime Location! Welcome to this beautifully updated home featuring two spacious bedrooms, each with its own private full bathroom, plus an additional half bath for guests. The inviting living room flows into a large kitchen and dining area, perfect for entertaining. Step out onto the back deck and enjoy the extra-large corner yard, ideal for outdoor gatherings or gardening. The detached garage offers ample space for parking, storage, and even a workbench area for hobbies or projects. Recent upgrades include: New flooring and fresh paint throughout. New doors and windows. Brand-new HVAC system and water heater. All new kitchen appliances. Brand new washer and dryer included. Plus new moisture barrier in crawlspace, complete w/ a 15 year warranty. HSA Limited Home Warranty included! Located in a highly desirable area, close to Edgewood schools, Seven Oaks Classical School, restaurants, and walking trails—this home combines comfort, convenience, and style. Don’t miss your chance to own this move-in-ready gem!
Active
$245,000
220 S 2nd St, Ellettsville, IN 47429
2beds
1,476sqft
:
Get pre-qualified$1,548/mo
Single Family Residence
Built in 1899
0.44 Acres Lot
$237,200 Zestimate®
$--/sqft
$-- HOA
What's special
Back deckNew doors and windowsAll new kitchen appliances
- 28 days |
- 450 |
- 33 |
Zillow last checked:
Listing updated:
Listed by:
Tracy J. Young Cell:812-340-2688,
Century 21 Scheetz - Bloomington
Source: IRMLS,MLS#: 202626160
Facts & features
Interior
Bedrooms & bathrooms
- Bedrooms: 2
- Bathrooms: 3
- Full bathrooms: 2
- 1/2 bathrooms: 1
- Main level bedrooms: 2
Bedroom 1
- Level: Main
Bedroom 2
- Level: Main
Dining room
- Level: Main
- Area: 225
- Dimensions: 15 x 15
Kitchen
- Level: Main
- Area: 195
- Dimensions: 13 x 15
Living room
- Level: Main
- Area: 225
- Dimensions: 15 x 15
Heating
- Natural Gas, Forced Air
Cooling
- Central Air, Ceiling Fan(s)
Appliances
- Included: Disposal, Dishwasher, Refrigerator, Washer, Dryer-Electric, Freezer, Gas Oven, Gas Range, Gas Water Heater
- Laundry: Main Level
Features
- 1st Bdrm En Suite, Ceiling Fan(s), Laminate Counters, Eat-in Kitchen, Tub/Shower Combination, Main Level Bedroom Suite, Formal Dining Room
- Flooring: Carpet, Vinyl
- Windows: Double Pane Windows, Insulated Windows
- Basement: Crawl Space
- Has fireplace: No
Interior area
- Total structure area: 1,476
- Total interior livable area: 1,476 sqft
- Finished area above ground: 1,476
- Finished area below ground: 0
Video & virtual tour
Property
Parking
- Total spaces: 1
- Parking features: Detached, Garage Utilities, Asphalt
- Garage spaces: 1
- Has uncovered spaces: Yes
Features
- Levels: One
- Stories: 1
- Patio & porch: Deck Covered, Deck, Porch Covered
- Exterior features: Workshop
- Fencing: Partial,Picket
Lot
- Size: 0.44 Acres
- Features: Irregular Lot, 0-2.9999, City/Town/Suburb, Near Walking Trail, Landscaped
Details
- Parcel number: 530410301024.000013
Construction
Type & style
- Home type: SingleFamily
- Architectural style: Traditional
- Property subtype: Single Family Residence
Materials
- Vinyl Siding, Wood Siding
- Roof: Shingle
Condition
- New construction: No
- Year built: 1899
Utilities & green energy
- Electric: Duke Energy Indiana
- Gas: CenterPoint Energy
- Sewer: City
- Water: City, Ellettsville Water Sewage
Community & HOA
Community
- Security: Smoke Detector(s)
- Subdivision: None
Location
- Region: Ellettsville
Financial & listing details
- Tax assessed value: $57,300
- Annual tax amount: $272
- Date on market: 7/1/2026
- Listing terms: Cash,Conventional,FHA,VA Loan
Estimated market value
$237,200
$225,000 - $249,000
$1,903/mo
Price history
| Date | Event | Price |
|---|---|---|
| 7/1/2026 | Listed for sale | $245,000-0.4% |
Source:  IRMLS #202626160 Report a problem IRMLS #202626160 Report a problem | ||
| 4/9/2026 | Listing removed | $245,900 |
Source: IRMLS #202544107 Report a problem | ||
| 2/19/2026 | Price change | $245,900-1.2% |
Source: IRMLS #202544107 Report a problem | ||
| 10/30/2025 | Listed for sale | $249,000+112.8% |
Source: IRMLS #202544107 Report a problem | ||
| 5/31/2019 | Listing removed | $117,000$79/sqft |
Source: Berkshire Hathaway HomeServices Indiana Realty #201916360 Report a problem | ||
| 4/30/2019 | Listed for sale | $117,000+134%$79/sqft |
Source: Berkshire Hathaway HomeServices Indiana Realty #201916360 Report a problem | ||
| 2/16/2018 | Sold | --0 |
Source: Agent Provided Report a problem | ||
| 1/19/2018 | Listed for sale | $50,000-31.2%$34/sqft |
Source: RE/MAX Realty Professionals #201802229 Report a problem | ||
| 5/22/2008 | Sold | $72,683-9.1%$49/sqft |
Source: Public Record Report a problem | ||
| 9/8/2004 | Sold | $80,000$54/sqft |
Source: Agent Provided Report a problem | ||
Public tax history
| Year | Property taxes | Tax assessment |
|---|---|---|
| 2025 | $272 -79.4% | $57,300 +3.2% |
| 2024 | $1,321 -9.7% | $55,500 -64.4% |
| 2023 | $1,462 +13.1% | $155,900 -5% |
| 2022 | $1,292 +11.5% | $164,100 +16.1% |
| 2021 | $1,160 +34.5% | $141,300 +9.6% |
| 2020 | $862 +0.3% | $128,900 +19.1% |
| 2019 | $860 -82.3% | $108,200 +11.2% |
| 2018 | $4,862 +187% | $97,300 +3.4% |
| 2017 | $1,694 | $94,100 +10.2% |
| 2016 | $1,694 +3.4% | $85,400 +6.1% |
| 2014 | $1,639 +12.7% | $80,500 +10.7% |
| 2013 | $1,454 +267.7% | $72,700 +1.8% |
| 2012 | $395 -29.2% | $71,400 -12.3% |
| 2011 | $558 -65.7% | $81,400 |
| 2010 | $1,628 +0.9% | $81,400 |
| 2009 | $1,613 | $81,400 |
Find assessor info on the county website
Monthly payment
Est. payment
Payment breakdown
Explore the cost of this home by adjusting the details. Changes won't be saved.Climate risks
Neighborhood: 47429
Nearby schools
GreatSchools rating
- 6/10Edgewood Intermediate SchoolGrades: 3-5Distance: 1 mi
- 6/10Edgewood Junior High SchoolGrades: 6-8Distance: 0.8 mi
- 7/10Edgewood High SchoolGrades: 9-12Distance: 0.8 mi
Schools provided by the listing agent
- Elementary: Edgewood
- Middle: Edgewood
- High: Edgewood
- District: Richland-Bean Blossom Community Schools
Source: IRMLS. This data may not be complete. We recommend contacting the local school district to confirm school assignments for this home.
- $156,3001 bd1 ba1k sqft203 1/2 W Oak St, Ellettsville, IN 47429Off Market
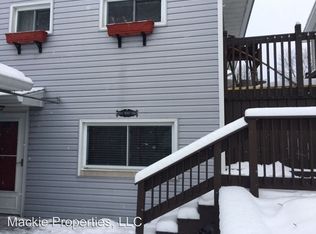
- $248,9003 bd2 ba2.3k sqft302 S 2nd St, Ellettsville, IN 47429Off Market

- $192,3002 bd1 ba1.1k sqft214 S 2nd St, Ellettsville, IN 47429Off Market
- $148,6002 bd1 ba1.1k sqft210 W Oak St, Ellettsville, IN 47429Off Market

- $206,1001 bd1 ba960 sqft203 W Oak St, Ellettsville, IN 47429Off Market
- $--1 bd1 ba675 sqft209 W Oak St APT 3, Ellettsville, IN 47429Off Market
- $--1 bd1 ba650 sqft209 W Oak St APT 2, Ellettsville, IN 47429Off Market
- $178,0001 bd1 ba675 sqft209 W Oak St APT 03, Ellettsville, IN 47429Off Market
A local agent can set up tours, give advice and negotiate with sellers.
A local lender can help you make sure your offer is ready when you are.
Similar homes
- $214,9003 bd1 ba960 sqft103 E Dewey Dr, Ellettsville, IN 47429For Sale
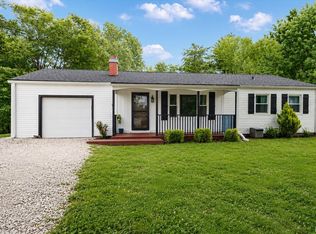 MLS ID #202629432, Deborah Tomaro, Deb Tomaro Real Estate. IRMLS
 - $249,0003 bd1 ba1k sqft322 S 2nd St, Ellettsville, IN 47429For Sale
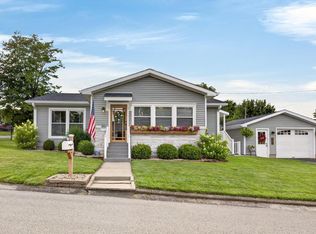 MLS ID #202625393, Cortney Walcott, Century 21 Scheetz - Bloomington. IRMLS
 - $209,9002 bd1 ba912 sqft6352 W Woodland Rd, Ellettsville, IN 47429For Sale
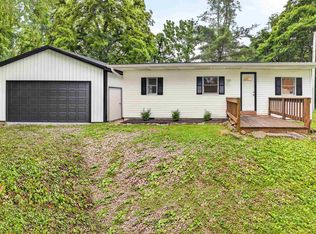 MLS ID #202626017, Kaili Frye, Century 21 Scheetz - Bloomington. IRMLS
 - $220,0003 bd1 ba1.1k sqft433 S Tulip Tree Ct, Ellettsville, IN 47429For Sale
 MLS ID #202612411, Kristi Gibbs, Century 21 Scheetz - Bloomington. IRMLS
 - $244,9002 bd1 ba1.3k sqft3730 W Arlington Rd, Bloomington, IN 47404For SaleMLS ID #202626222, Heather Bault, Sycamore Real Estate Group. IRMLS
- $309,9003 bd2 ba1.1k sqft537 S Birch St, Ellettsville, IN 47429For SaleMLS ID #202606014, Lucas Teague, RE/MAX Acclaimed Properties. IRMLS
- $359,9003 bd3 ba1.9k sqft5451 W Channing Way, Ellettsville, IN 47429ActiveMLS ID #22107793, Brad Williamson, eXp Realty LLC. MIBOR as distributed by MLS GRID
- $219,9003 bd3 ba1.5k sqft5704 W Vinca Ln, Ellettsville, IN 47429For SaleMLS ID #202619437, Russell McCormack, RE/MAX Acclaimed Properties. IRMLS
- $345,0004 bd3 ba2k sqft866 E Meadowlands Dr, Ellettsville, IN 47429For SaleMLS ID #202618176, Laura Beatty, Century 21 Scheetz - Bloomington. IRMLS
- $239,9003 bd1 ba1.1k sqft5927 S Phyllis Ct, Bloomington, IN 47403For SaleMLS ID #202630268, Lynne Chang, RE/MAX Acclaimed Properties. IRMLS
- $319,9003 bd2 ba1.2k sqft7126 W Prominence Pointe Dr, Bloomington, IN 47404For SaleMLS ID #202629010, AJ Bowlen, RE/MAX Acclaimed Properties. IRMLS
- $280,0002 bd2 ba1.7k sqft6581 N Showers Rd, Bloomington, IN 47408For SaleMLS ID #202621257, Richard Von Telthorst, Red Chair Real Estate. IRMLS
- $250,0003 bd2 ba1.2k sqft1012 W Acres Dr, Spencer, IN 47460For SaleMLS ID #202628257, Alice Reynolds, Century 21 Scheetz - Bloomington. IRMLS
- $279,9003 bd1 ba1.1k sqft2910 N Smith Pike, Bloomington, IN 47404For SaleMLS ID #202617982, Lesa Miller, RE/MAX Acclaimed Properties. IRMLS
- $274,9003 bd1 ba1.5k sqft3401 E Bethel Ln, Bloomington, IN 47408For SaleMLS ID #202619312, Shane Gibson, Sweet Maple Realty. IRMLS
- $260,0003 bd1 ba1k sqft904 N Orris Dr, Bloomington, IN 47404For SaleMLS ID #202626706, Heather Groves, Sterling Real Estate. IRMLS
- $325,0003 bd3 ba1.9k sqft4078 N Brookwood Dr, Bloomington, IN 47404For SaleMLS ID #202626119, Rebekah Sims, Century 21 Scheetz - Bloomington. IRMLS
- $230,0003 bd1 ba1.1k sqft7575 S Harmony Rd, Bloomington, IN 47403For SaleMLS ID #202609692, Micah Heath, Keller Williams - Indy Metro South LLC. IRMLS
- $275,0003 bd2 ba1.5k sqft295 Bennett Rd, Bedford, IN 47421ActiveMLS ID #22115453, Penny Scroggins, Bear Real Estate Sales, LLC. MIBOR as distributed by MLS GRID
- $279,9003 bd1 ba1.4k sqft4013 E Boltinghouse Rd, Bloomington, IN 47408For SaleMLS ID #202621404, Shane Gibson, Sweet Maple Realty. IRMLS
