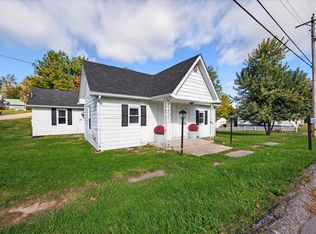
Welcome to this darling 3 bedroom home that perfectly balances dollhouse charm with modern updates. Inside, natural light creates a bright and airy atmosphere, complementing the beautiful updates. The heart of the home features a fully updated kitchen complete with quartz countertops, brand new appliances (2025), and premium finishes. Off the main living area, the primary bedroom is tucked away, along with a second bedroom and an updated bathroom. The window lined entryway offers a bright, welcoming area adjacent to the third bedroom. You'll love how the spacious patio extends the living space offering more room for entertaining, gardening, and relaxing while the fenced-in yard is the perfect addition, adding security and privacy. The detached garage is just as charming, offering parking for one car along with room for storage. Situated in a fantastic, convenient location close to local amenities, the efficient footprint offers low-maintenance and easy living balanced with high end finishes.
Active under contract
$249,000
322 S 2nd St, Ellettsville, IN 47429
3beds
1,040sqft
:
Get pre-qualified$1,573/mo
Single Family Residence
Built in 1956
5,227 Square Feet Lot
$-- Zestimate®
$--/sqft
$-- HOA
What's special
Quartz countertopsWindow lined entrywayPremium finishesHigh end finishesFully updated kitchenBeautiful updates
- 37 days |
- 1,122 |
- 63 |
Likely to sell faster than
Zillow last checked:
Listing updated:
Listed by:
Cortney Walcott Cell:812-327-3982,
Century 21 Scheetz - Bloomington
Source: IRMLS,MLS#: 202625393
Facts & features
Interior
Bedrooms & bathrooms
- Bedrooms: 3
- Bathrooms: 1
- Full bathrooms: 1
- Main level bedrooms: 3
Bedroom 1
- Level: Main
Bedroom 2
- Level: Main
Kitchen
- Level: Main
- Area: 144
- Dimensions: 12 x 12
Living room
- Level: Main
- Area: 192
- Dimensions: 16 x 12
Heating
- Forced Air, Heat Pump
Cooling
- Central Air
Appliances
- Included: Dishwasher, Microwave, Refrigerator, Washer, Dryer-Electric, Washer/Dryer Stacked, Electric Range, Electric Water Heater
Features
- Kitchen Island, Open Floorplan
- Flooring: Tile, Vinyl
- Basement: Crawl Space,Block
- Has fireplace: No
- Fireplace features: Living Room, Electric
Interior area
- Total structure area: 1,040
- Total interior livable area: 1,040 sqft
- Finished area above ground: 1,040
- Finished area below ground: 0
Video & virtual tour
Property
Parking
- Total spaces: 1
- Parking features: Detached
- Garage spaces: 1
Features
- Levels: One
- Stories: 1
- Patio & porch: Patio
- Fencing: Chain Link,Pet Fence,Privacy,Vinyl
Lot
- Size: 5,227 Square Feet
- Features: Corner Lot, 0-2.9999, City/Town/Suburb, Landscaped
Details
- Additional structures: Shed
- Parcel number: 530410301017.000013
Construction
Type & style
- Home type: SingleFamily
- Architectural style: Bungalow,Traditional
- Property subtype: Single Family Residence
Materials
- Stone, Vinyl Siding
Condition
- New construction: No
- Year built: 1956
Utilities & green energy
- Sewer: City
- Water: City
Community & HOA
Community
- Subdivision: None
Location
- Region: Ellettsville
Financial & listing details
- Tax assessed value: $132,600
- Annual tax amount: $962
- Date on market: 6/26/2026
- Listing terms: Conventional,FHA,2nd Mortgage,VA Loan
Estimated market value
Not available
Estimated sales range
Not available
Not available
Price history
| Date | Event | Price |
|---|---|---|
| 6/26/2026 | Listed for sale | $249,000+116.5% |
Source:  IRMLS #202625393 Report a problem IRMLS #202625393 Report a problem | ||
| 6/28/2016 | Listing removed | $115,000$111/sqft |
Source: United Country Coffey Realty & Auction #201629352 Report a problem | ||
| 6/24/2016 | Listed for sale | $115,000$111/sqft |
Source: United Country Coffey Realty & Auction #201629352 Report a problem | ||
Public tax history
| Year | Property taxes | Tax assessment |
|---|---|---|
| 2025 | $1,011 +1.6% | $132,600 +1.6% |
| 2024 | $995 -10.4% | $130,500 +0.9% |
| 2023 | $1,111 +14% | $129,300 -5.3% |
| 2022 | $974 +6.1% | $136,600 +15.1% |
| 2021 | $918 +30% | $118,700 +5.6% |
| 2020 | $706 +3.5% | $112,400 +15.2% |
| 2019 | $682 -1.5% | $97,600 +2.7% |
| 2018 | $693 +47.7% | $95,000 +4.4% |
| 2017 | $469 | $91,000 +26.6% |
| 2016 | $469 +7.4% | $71,900 -0.3% |
| 2014 | $437 -9.5% | $72,100 -6.1% |
| 2013 | $483 +12.5% | $76,800 +1.1% |
| 2012 | $429 -17.9% | $76,000 -3.9% |
| 2011 | $523 +1% | $79,100 |
| 2010 | $518 +27.4% | $79,100 |
| 2009 | $406 -9.4% | $79,100 +8.5% |
| 2007 | $449 | $72,900 +2% |
| 2006 | -- | $71,500 +20.2% |
| 2005 | -- | $59,500 |
Find assessor info on the county website
Monthly payment
Est. payment
Payment breakdown
Explore the cost of this home by adjusting the details. Changes won't be saved.Climate risks
Neighborhood: 47429
Nearby schools
GreatSchools rating
- 6/10Edgewood Intermediate SchoolGrades: 3-5Distance: 0.9 mi
- 6/10Edgewood Junior High SchoolGrades: 6-8Distance: 0.8 mi
- 7/10Edgewood High SchoolGrades: 9-12Distance: 0.8 mi
Schools provided by the listing agent
- Elementary: Edgewood
- Middle: Edgewood
- High: Edgewood
- District: Richland-Bean Blossom Community Schools
Source: IRMLS. This data may not be complete. We recommend contacting the local school district to confirm school assignments for this home.
- $246,8004 bd2 ba1.7k sqft208 W Ritter St, Ellettsville, IN 47429Off Market
- $381,3964 bd3 ba2.4k sqft214 W Ritter St, Ellettsville, IN 47429Sold

- $236,9004 bd1 ba1.8k sqft321 S 2nd St, Ellettsville, IN 47429Off Market

- $208,4001 bd1 ba960 sqft203 W Oak St, Ellettsville, IN 47429Off Market
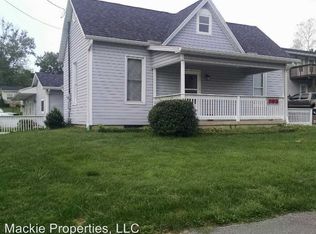
- $206,2003 bd1 ba1.5k sqft203 W Ritter St, Ellettsville, IN 47429Off Market
- $--1 bd1 ba675 sqft209 W Oak St APT 3, Ellettsville, IN 47429Off Market
- $--1 bd1 ba650 sqft209 W Oak St APT 2, Ellettsville, IN 47429Off Market
- $189,6001 bd1 ba675 sqft209 W Oak St APT 03, Ellettsville, IN 47429Off Market
A local agent can set up tours, give advice and negotiate with sellers.
A local lender can help you make sure your offer is ready when you are.
Similar homes
- $214,9003 bd1 ba960 sqft103 E Dewey Dr, Ellettsville, IN 47429For Sale
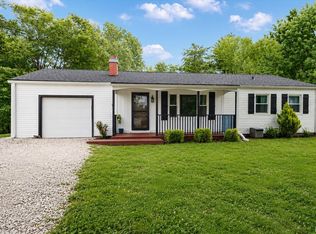 MLS ID #202629432, Deborah Tomaro, Deb Tomaro Real Estate. IRMLS
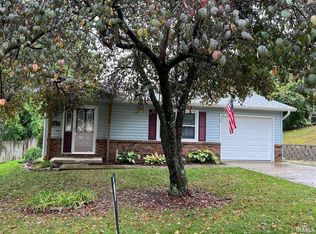
 - $245,0002 bd3 ba1.4k sqft220 S 2nd St, Ellettsville, IN 47429For Sale
 MLS ID #202626160, Tracy J. Young, Century 21 Scheetz - Bloomington. IRMLS
 - $215,0003 bd1 ba1k sqft323 S Paul St, Ellettsville, IN 47429For Sale
 MLS ID #202629750, Lisa Williamson, Orion Real Estate LLC. IRMLS
 - $199,9002 bd2 ba864 sqft109 W Ritter St, Ellettsville, IN 47429For Sale
 MLS ID #202629847, Andy Walker, RE/MAX Acclaimed Properties. IRMLS
 - $220,0003 bd1 ba1.1k sqft433 S Tulip Tree Ct, Ellettsville, IN 47429For SaleMLS ID #202612411, Kristi Gibbs, Century 21 Scheetz - Bloomington. IRMLS
- $309,9003 bd2 ba1.1k sqft537 S Birch St, Ellettsville, IN 47429For SaleMLS ID #202606014, Lucas Teague, RE/MAX Acclaimed Properties. IRMLS
- $315,0003 bd2 ba1.3k sqft343 W Blackfoot Dr, Ellettsville, IN 47429For SaleMLS ID #202627866, Wanqing (Megan) Dohman, Dohman Team. IRMLS
- $251,0003 bd3 ba1.5k sqft5688 W Vinca Ln, Ellettsville, IN 47429For SaleMLS ID #202613077, Abra Clampitt, Century 21 Scheetz - Bloomington. IRMLS
- $209,9002 bd1 ba912 sqft6352 W Woodland Rd, Ellettsville, IN 47429For SaleMLS ID #202626017, Kaili Frye, Century 21 Scheetz - Bloomington. IRMLS
- $274,9993 bd1 ba1k sqft2305 W Beaumont Ln, Bloomington, IN 47404For SaleMLS ID #202631241, Taylor Bayly, Keller Williams - Indy Metro South LLC. IRMLS
- $368,0003 bd2 ba1.5k sqft1164 S Hayden Ct, Ellettsville, IN 47429For SaleMLS ID #202625184, Lindsey Norris, Century 21 Scheetz - Bloomington. IRMLS
- $249,9003 bd2 ba1.1k sqft717 S Western Dr, Bloomington, IN 47403For SaleMLS ID #202620055, Bryan Taylor, Millican Realty. IRMLS
- $280,0003 bd2 ba1.3k sqft3221 N Stoneycrest Rd, Bloomington, IN 47404For SaleMLS ID #202630195, Chris Nguyen, Century 21 Scheetz - Bloomington. IRMLS
- $319,9003 bd2 ba1.2k sqft7126 W Prominence Pointe Dr, Bloomington, IN 47404For SaleMLS ID #202629010, AJ Bowlen, RE/MAX Acclaimed Properties. IRMLS
- $250,0003 bd2 ba1.2k sqft1012 W Acres Dr, Spencer, IN 47460For SaleMLS ID #202628257, Alice Reynolds, Century 21 Scheetz - Bloomington. IRMLS
- $369,9003 bd2 ba1.4k sqft6353 W McNeely St, Ellettsville, IN 47429For SaleMLS ID #202611989, Sara Price-Presslaff, Century 21 Scheetz - Bloomington. IRMLS
- $279,9003 bd1 ba1.1k sqft2910 N Smith Pike, Bloomington, IN 47404For SaleMLS ID #202617982, Lesa Miller, RE/MAX Acclaimed Properties. IRMLS
- $279,0003 bd2 ba1.1k sqft3712 W Indian Creek Dr, Bloomington, IN 47403For SaleMLS ID #202630370, Abra Clampitt, Century 21 Scheetz - Bloomington. IRMLS
- $340,0003 bd2 ba1.5k sqft7021 W Alfred Ln, Ellettsville, IN 47429For SaleMLS ID #202629736, Beth Robinson, RE/MAX Acclaimed Properties. IRMLS
- $240,0005 bd2 ba1.2k sqft5390 S Victor Pike, Bloomington, IN 47403For SaleMLS ID #202630294, Natasha Johns, Williams Carpenter Realtors. IRMLS
