Fully updated and move-in ready! This charming 3-bedroom, 2 full bath ranch was thoughtfully renovated approximately six years ago and offers stylish finishes from top to bottom—including the roof and HVAC. Inside, you'll love the open floor plan, soaring vaulted ceilings, and hard-surface flooring throughout with no carpet. The beautifully updated kitchen features granite countertops and flows seamlessly into the living and dining areas, making everyday living and entertaining a breeze. The private primary ensuite includes a custom walk-in tiled shower for a touch of everyday luxury. Step outside to enjoy the covered front porch, back deck, and fully fenced backyard, perfect for relaxing or entertaining. An attached one-car garage adds convenience, while the location offers quick access to shopping, dining, and I-69.
Active under contract
$279,000
3712 W Indian Creek Dr, Bloomington, IN 47403
3beds
1,105sqft
Single Family Residence
Built in 1981
0.25 Acres Lot
$-- Zestimate®
$--/sqft
$-- HOA
What's special
Covered front porchBack deckAttached one-car garagePrivate primary ensuiteCustom walk-in tiled showerSoaring vaulted ceilingsGranite countertops
- 21 days |
- 701 |
- 45 |
Likely to sell faster than
Zillow last checked:
Listing updated:
Listed by:
Abra Clampitt cell:812-345-4475,
Century 21 Scheetz - Bloomington
Source: IRMLS,MLS#: 202630370
Facts & features
Interior
Bedrooms & bathrooms
- Bedrooms: 3
- Bathrooms: 2
- Full bathrooms: 2
- Main level bedrooms: 3
Bedroom 1
- Level: Main
Bedroom 2
- Level: Main
Kitchen
- Level: Main
- Area: 204
- Dimensions: 17 x 12
Living room
- Level: Main
- Area: 228
- Dimensions: 19 x 12
Heating
- Forced Air
Cooling
- Central Air
Appliances
- Included: Disposal, Dishwasher, Microwave, Refrigerator, Washer, Dryer-Electric, Electric Range, Gas Water Heater
Features
- 1st Bdrm En Suite, Ceiling Fan(s), Vaulted Ceiling(s), Stone Counters, Eat-in Kitchen, Open Floorplan, Stand Up Shower, Tub/Shower Combination
- Basement: Crawl Space
- Has fireplace: No
Interior area
- Total structure area: 1,105
- Total interior livable area: 1,105 sqft
- Finished area above ground: 1,105
- Finished area below ground: 0
Video & virtual tour
Property
Parking
- Total spaces: 1
- Parking features: Attached, Garage Door Opener
- Attached garage spaces: 1
Features
- Levels: One
- Stories: 1
- Patio & porch: Deck, Porch Covered
- Fencing: Chain Link
Lot
- Size: 0.25 Acres
- Dimensions: 145x88
- Features: Level
Details
- Parcel number: 530913105022.000015
Construction
Type & style
- Home type: SingleFamily
- Property subtype: Single Family Residence
Materials
- Vinyl Siding
Condition
- New construction: No
- Year built: 1981
Utilities & green energy
- Sewer: City
- Water: City
Community & HOA
Community
- Subdivision: Van Buren Park
Location
- Region: Bloomington
Financial & listing details
- Tax assessed value: $210,500
- Annual tax amount: $1,413
- Date on market: 7/28/2026
Estimated market value
Not available
Estimated sales range
Not available
Not available
Price history
| Date | Event | Price |
|---|---|---|
| 7/28/2026 | Listed for sale | $279,000+9.4% |
Source:  IRMLS #202630370 Report a problem IRMLS #202630370 Report a problem | ||
| 5/12/2023 | Sold | $255,000+2% |
Source: IRMLS #202310897 Report a problem | ||
| 4/12/2023 | Listed for sale | $249,900+28.2% |
Source: IRMLS #202310897 Report a problem | ||
| 4/28/2020 | Listing removed | $194,900$176/sqft |
Source: Griffin Realty Holdings LLC #202004861 Report a problem | ||
| 2/15/2020 | Price change | $194,900-2.5%$176/sqft |
Source: Griffin Realty Holdings LLC #202004861 Report a problem | ||
| 2/8/2020 | Listed for sale | $199,900$181/sqft |
Source: Griffin Realty Holdings LLC #202004861 Report a problem | ||
Public tax history
| Year | Property taxes | Tax assessment |
|---|---|---|
| 2025 | $1,448 -4.6% | $210,500 +0.3% |
| 2024 | $1,519 +18.7% | $209,900 -3.4% |
| 2023 | $1,279 +19.3% | $217,400 +16.6% |
| 2022 | $1,072 +28.6% | $186,500 +14.4% |
| 2021 | $833 -54.8% | $163,000 +21.8% |
| 2020 | $1,845 +4.3% | $133,800 +6.4% |
| 2019 | $1,769 +2.2% | $125,800 +7.6% |
| 2018 | $1,730 +12.9% | $116,900 +2.8% |
| 2017 | $1,533 | $113,700 +8.2% |
| 2016 | $1,533 +4.2% | $105,100 +6.8% |
| 2014 | $1,472 -3.2% | $98,400 -2.5% |
| 2013 | $1,520 +5.8% | $100,900 -0.4% |
| 2012 | $1,436 +3.9% | $101,300 +0.5% |
| 2011 | $1,383 -2.1% | $100,800 -1.7% |
| 2010 | $1,412 +6.1% | $102,500 |
| 2009 | $1,332 +2.3% | $102,500 +4.8% |
| 2007 | $1,301 | $97,800 |
Find assessor info on the county website
Monthly payment
Est. payment
Payment breakdown
Explore the cost of this home by adjusting the details. Changes won't be saved.Climate risks
Neighborhood: 47403
Nearby schools
GreatSchools rating
- 5/10Grandview Elementary SchoolGrades: PK-6Distance: 1.4 mi
- 7/10Lora L Batchelor Middle SchoolGrades: 7-8Distance: 2 mi
- 9/10Bloomington High School NorthGrades: 9-12Distance: 4.9 mi
Schools provided by the listing agent
- Elementary: Grandview
- Middle: Batchelor
- High: Bloomington North
- District: Monroe County Community School Corp.
Source: IRMLS. This data may not be complete. We recommend contacting the local school district to confirm school assignments for this home.
- $218,7003 bd1 ba1k sqft3700 W Maybury Mall, Bloomington, IN 47403Off Market
- $194,7003 bd1 ba900 sqft3701 W Arrow Ave, Bloomington, IN 47403Off Market
- $205,0003 bd1 ba1.7k sqft3710 W Maybury Mall, Bloomington, IN 47403Sold
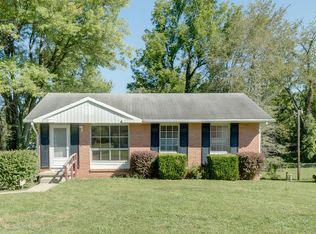
- $289,9005 bd2 ba1.7k sqft3711 W Arrow Ave, Bloomington, IN 47403Off Market
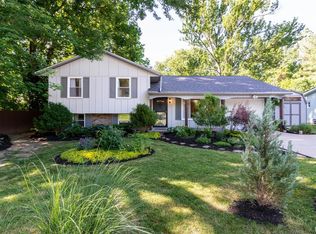
- $211,5003 bd1 ba1k sqft3721 W Indian Creek Dr, Bloomington, IN 47403Off Market
- $191,7003 bd1 ba1.2k sqft3711 W Indian Creek Dr, Bloomington, IN 47403Off Market
- $185,3003 bd1 ba1k sqft3731 W Indian Creek Dr, Bloomington, IN 47403Off Market
- $246,5003 bd1 ba1.1k sqft3701 W Indian Creek Dr, Bloomington, IN 47403Off Market
A local agent can set up tours, give advice and negotiate with sellers.
A local lender can help you make sure your offer is ready when you are.
Similar homes
- $275,0003 bd2 ba1.6k sqft3606 W Woodhaven Dr, Bloomington, IN 47403For Sale
 MLS ID #202626463, Lucas Teague, RE/MAX Acclaimed Properties. IRMLS
 - $285,0003 bd2 ba1.5k sqft3801 W Woodmere Ct, Bloomington, IN 47403For Sale
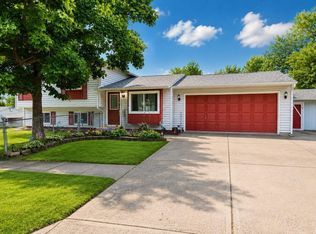 MLS ID #202624104, Macie Mulvaney, Century 21 Scheetz - Bloomington. IRMLS
 - $234,9003 bd2 ba1.3k sqft3702 S Tyler Ln, Bloomington, IN 47403Active
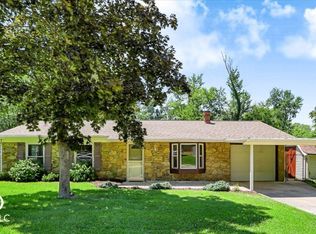 MLS ID #22114494, Ron Plecher, Realty Professionals. MIBOR as distributed by MLS GRID
 - $295,0003 bd2 ba1.1k sqft3882 S Westmont Ave, Bloomington, IN 47403For Sale
 MLS ID #202632914, Will Candelaria, Century 21 Scheetz - Bloomington. IRMLS
 - $284,9003 bd2 ba1.5k sqft500 S Westwood Dr, Bloomington, IN 47403For SaleMLS ID #202620672, Jeremy Graham, Century 21 Scheetz - Bloomington. IRMLS
- $305,0003 bd2 ba1.2k sqft610 W Ryan Rd, Bloomington, IN 47403For SaleMLS ID #202609064, Michelle Papp, RE/MAX Acclaimed Properties. IRMLS
- $315,0003 bd2 ba1.4k sqft343 S Windstone Ct, Bloomington, IN 47403ActiveMLS ID #22118814, Kelly Olsen, Keller Williams Indy Metro Partners. MIBOR as distributed by MLS GRID
- $240,0005 bd2 ba1.2k sqft5390 S Victor Pike, Bloomington, IN 47403For SaleMLS ID #202630294, Natasha Johns, Williams Carpenter Realtors. IRMLS
- $249,9003 bd2 ba1.1k sqft717 S Western Dr, Bloomington, IN 47403For SaleMLS ID #202620055, Bryan Taylor, Millican Realty. IRMLS
- $294,9003 bd2 ba1.3k sqft1007 W Countryside Ln, Bloomington, IN 47403For SaleMLS ID #202609798, Pilar Taylor, The Indiana Team LLC. IRMLS
- $245,0003 bd1 ba1.2k sqft2605 W Archer Ln, Bloomington, IN 47403For SaleMLS ID #202624182, Daniel Letman, Century 21 Scheetz - Bloomington. IRMLS
- $329,9003 bd2 ba1.5k sqft2590 W Double Downs Ct, Bloomington, IN 47403For SaleMLS ID #202624810, Laura Mitchell, Century 21 Scheetz - Bloomington. IRMLS
- $249,9003 bd1 ba1k sqft4540 S Old State Road 37, Bloomington, IN 47401For SaleMLS ID #202632219, Lorraine Fowler, RE/MAX Acclaimed Properties. IRMLS
- $280,0003 bd2 ba1.3k sqft3221 N Stoneycrest Rd, Bloomington, IN 47404For SaleMLS ID #202630195, Chris Nguyen, Century 21 Scheetz - Bloomington. IRMLS
- $239,0003 bd2 ba1.1k sqft546 W Lois Ln, Bloomington, IN 47403For SaleMLS ID #202621851, Steve Smith, FC Tucker/Bloomington REALTORS. IRMLS
- $264,9993 bd1 ba1k sqft2305 W Beaumont Ln, Bloomington, IN 47404For SaleMLS ID #202631241, Taylor Bayly, Keller Williams - Indy Metro South LLC. IRMLS
- $293,0003 bd2 ba1.3k sqft3321 N Stoneycrest Rd, Bloomington, IN 47404For SaleMLS ID #202632765, Trish Sterling, Sterling Real Estate. IRMLS
- $299,9003 bd3 ba1.4k sqft5611 W Tensleep Rd, Bloomington, IN 47403For SaleMLS ID #202607943, Heather Groves, Sterling Real Estate. IRMLS
- $260,0003 bd1 ba1k sqft904 N Orris Dr, Bloomington, IN 47404For SaleMLS ID #202626706, Heather Groves, Sterling Real Estate. IRMLS
- $279,9003 bd1 ba1.1k sqft2910 N Smith Pike, Bloomington, IN 47404For SaleMLS ID #202617982, Lesa Miller, RE/MAX Acclaimed Properties. IRMLS
