Move right in and enjoy the peace of mind that comes with this beautifully updated 3-bedroom home on nearly a half-acre in the heart of Ellettsville. Conveniently located near parks, ballfields, and walking trails, this property offers the perfect blend of comfort, outdoor space, and everyday convenience. Inside, you'll find luxury vinyl plank flooring, an updated kitchen and bathroom, and replacement windows that create a bright, modern feel. Major improvements have already been completed, including a new roof (2026), new siding (2024), new gutters with gutter guards (2023), and the furnace, central air, and water heater just 3½ years old. The encapsulated crawlspace adds another layer of long-term value and efficiency. Outside, the nearly half-acre lot provides plenty of room to enjoy. A fenced area is ideal for pets or play, while the large storage shed offers space for tools, hobbies, or lawn equipment. The driveway has also been freshly resurfaced with new gravel. Utility costs are surprisingly affordable, averaging just $105/month for Duke Energy and $56/month for CenterPoint Gas, and Smithville Fiber Internet is available. Affordable, extensively updated, and ready for its next owner—this is one you won't want to miss.
Active under contract
$214,900
103 E Dewey Dr, Ellettsville, IN 47429
3beds
960sqft
Single Family Residence
Built in 1953
0.45 Acres Lot
$-- Zestimate®
$--/sqft
$-- HOA
What's special
Updated kitchenLuxury vinyl plank flooring
- 28 days |
- 979 |
- 78 |
Zillow last checked:
Listing updated:
Listed by:
Deborah Tomaro deb.tomaro@homefinder.org,
Deb Tomaro Real Estate
Source: IRMLS,MLS#: 202629432
Facts & features
Interior
Bedrooms & bathrooms
- Bedrooms: 3
- Bathrooms: 1
- Full bathrooms: 1
- Main level bedrooms: 3
Bedroom 1
- Level: Main
Bedroom 2
- Level: Main
Kitchen
- Level: Main
- Area: 121
- Dimensions: 11 x 11
Living room
- Level: Main
- Area: 264
- Dimensions: 22 x 12
Heating
- Natural Gas, Forced Air
Cooling
- Central Air
Features
- Basement: Crawl Space
- Number of fireplaces: 1
- Fireplace features: Living Room
Interior area
- Total structure area: 960
- Total interior livable area: 960 sqft
- Finished area above ground: 960
- Finished area below ground: 0
Video & virtual tour
Property
Parking
- Total spaces: 1
- Parking features: Attached
- Attached garage spaces: 1
Features
- Levels: One
- Stories: 1
Lot
- Size: 0.45 Acres
- Features: Level
Details
- Additional structures: Shed
- Parcel number: 530410303007.000013
Construction
Type & style
- Home type: SingleFamily
- Property subtype: Single Family Residence
Materials
- Vinyl Siding
Condition
- New construction: No
- Year built: 1953
Utilities & green energy
- Sewer: Public Sewer
- Water: City
Community & HOA
Community
- Subdivision: Ellettsville
Location
- Region: Ellettsville
Financial & listing details
- Tax assessed value: $179,600
- Annual tax amount: $1,425
- Date on market: 7/22/2026
Estimated market value
Not available
Estimated sales range
Not available
Not available
Price history
| Date | Event | Price |
|---|---|---|
| 7/22/2026 | Listed for sale | $214,900+48.2% |
Source:  IRMLS #202629432 Report a problem IRMLS #202629432 Report a problem | ||
| 5/1/2019 | Sold | $145,000$151/sqft |
Source: Agent Provided Report a problem | ||
| 4/16/2019 | Price change | $145,000+7.5%$151/sqft |
Source: RE/MAX Realty Professionals #201913653 Report a problem | ||
| 4/15/2019 | Listed for sale | $134,900+60.6%$141/sqft |
Source: RE/MAX Realty Professionals #201913653 Report a problem | ||
| 2/11/2019 | Sold | $84,000$88/sqft |
Source: Public Record Report a problem | ||
Public tax history
| Year | Property taxes | Tax assessment |
|---|---|---|
| 2025 | $1,633 +4.1% | $179,600 -0.9% |
| 2024 | $1,569 -0.4% | $181,300 +2.9% |
| 2023 | $1,575 +12.4% | $176,200 +1.8% |
| 2022 | $1,401 +7.6% | $173,000 +16.1% |
| 2021 | $1,302 +72.7% | $149,000 +7.5% |
| 2020 | $753 +0.6% | $138,600 +37.5% |
| 2019 | $749 -8.7% | $100,800 +6.3% |
| 2018 | $820 +26.1% | $94,800 +0.9% |
| 2017 | $651 | $94,000 +6% |
| 2016 | $651 -1.5% | $88,700 +0.1% |
| 2014 | $660 +7.2% | $88,600 -1.8% |
| 2013 | $616 +10.4% | $90,200 +0.3% |
| 2012 | $558 +6.1% | $89,900 +7.2% |
| 2011 | $526 +5.9% | $83,900 +1.9% |
| 2010 | $496 +27.4% | $82,300 |
| 2009 | $390 -13.6% | $82,300 +3.8% |
| 2007 | $451 | $79,300 +5.9% |
| 2006 | -- | $74,900 +20.4% |
| 2005 | -- | $62,200 |
Find assessor info on the county website
Monthly payment
Est. payment
Payment breakdown
Explore the cost of this home by adjusting the details. Changes won't be saved.Climate risks
Neighborhood: 47429
Nearby schools
GreatSchools rating
- 5/10Edgewood Intermediate SchoolGrades: 3-5Distance: 1 mi
- 6/10Edgewood Junior High SchoolGrades: 6-8Distance: 0.9 mi
- 8/10Edgewood High SchoolGrades: 9-12Distance: 0.8 mi
Schools provided by the listing agent
- Elementary: Edgewood
- Middle: Edgewood
- High: Edgewood
- District: Richland-Bean Blossom Community Schools
Source: IRMLS. This data may not be complete. We recommend contacting the local school district to confirm school assignments for this home.
- $219,5002 bd1 ba960 sqft109 E Dewey Dr, Ellettsville, IN 47429Off Market
- $255,8003 bd2 ba1k sqft102 W Dewey Dr, Ellettsville, IN 47429Off Market
- $255,4003 bd2 ba1.3k sqft115 E Dewey Dr, Ellettsville, IN 47429Off Market
- $192,7003 bd1 ba1.3k sqft102 E Dewey Dr, Ellettsville, IN 47429Off Market
- $284,7004 bd3 ba1.8k sqft112 W Dewey Dr, Ellettsville, IN 47429Off Market
- $200,7003 bd1 ba1.3k sqft104 E Dewey Dr, Ellettsville, IN 47429Off Market
- $307,0005 bd4 ba2.6k sqft103 W Dewey Dr, Ellettsville, IN 47429Sold
- $319,0003 bd3 ba2.1k sqft102 E Ritter St, Ellettsville, IN 47429Sold
A local agent can set up tours, give advice and negotiate with sellers.
A local lender can help you make sure your offer is ready when you are.
Similar homes
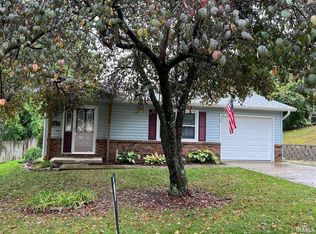
- $215,0003 bd1 ba1k sqft323 S Paul St, Ellettsville, IN 47429For Sale
 MLS ID #202629750, Lisa Williamson, Orion Real Estate LLC. IRMLS
 - $199,9002 bd2 ba864 sqft109 W Ritter St, Ellettsville, IN 47429For Sale
 MLS ID #202629847, Andy Walker, RE/MAX Acclaimed Properties. IRMLS
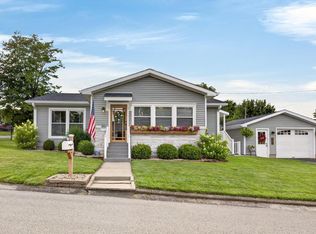
 - $244,9003 bd1 ba1k sqft322 S 2nd St, Ellettsville, IN 47429For Sale
 MLS ID #202625393, Cortney Walcott, Century 21 Scheetz - Bloomington. IRMLS
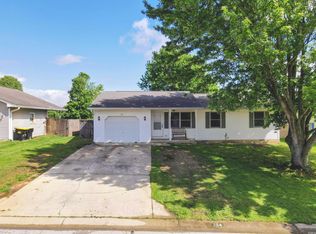
 - $244,9003 bd2 ba1k sqft354 W Miami St, Ellettsville, IN 47429For Sale
 MLS ID #202616140, Laura Stevens, The Indiana Team LLC. IRMLS
 - $209,9002 bd1 ba912 sqft6352 W Woodland Rd, Ellettsville, IN 47429For SaleMLS ID #202626017, Kaili Frye, Century 21 Scheetz - Bloomington. IRMLS
- $309,9003 bd2 ba1.1k sqft537 S Birch St, Ellettsville, IN 47429For SaleMLS ID #202606014, Lucas Teague, RE/MAX Acclaimed Properties. IRMLS
- $244,9002 bd1 ba1.3k sqft3730 W Arlington Rd, Bloomington, IN 47404For SaleMLS ID #202626222, Heather Bault, Sycamore Real Estate Group. IRMLS
- $219,9003 bd1 ba1.3k sqft3931 W State Rd #45, Solsberry, IN 47459For SaleMLS ID #202630347, Tonya Clark, RE/MAX Acclaimed Properties. IRMLS
- $249,9003 bd1 ba1k sqft4540 S Old State Road 37, Bloomington, IN 47401For SaleMLS ID #202632219, Lorraine Fowler, RE/MAX Acclaimed Properties. IRMLS
- $209,9003 bd1 ba1k sqft3502 N Kingsley Dr, Bloomington, IN 47404For SaleMLS ID #202615598, Bill Howard, Bill Howard Real Estate. IRMLS
- $230,0003 bd1 ba1.1k sqft7575 S Harmony Rd, Bloomington, IN 47403For SaleMLS ID #202609692, Micah Heath, Keller Williams - Indy Metro South LLC. IRMLS
- $292,0003 bd2 ba1.2k sqft7160 W Upland Ct, Bloomington, IN 47404For SaleMLS ID #202625086, Deborah Tomaro, Deb Tomaro Real Estate. IRMLS
- $210,0001 bd1 ba1.3k sqft4987 Aqua Isle Rd, Nashville, IN 47448ActiveMLS ID #22120946, Penny Scroggins, Bear Real Estate Sales, LLC. MIBOR as distributed by MLS GRID
- $225,0003 bd2 ba1.2k sqft3711 W Tapp Rd, Bloomington, IN 47403For SaleMLS ID #202623187, Lisa Williamson, Orion Real Estate LLC. IRMLS
- $319,9003 bd2 ba1.2k sqft7126 W Prominence Pointe Dr, Bloomington, IN 47404For SaleMLS ID #202629010, AJ Bowlen, RE/MAX Acclaimed Properties. IRMLS
- $234,9003 bd2 ba1.3k sqft3702 S Tyler Ln, Bloomington, IN 47403ActiveMLS ID #22114494, Ron Plecher, Realty Professionals. MIBOR as distributed by MLS GRID
- $232,0003 bd1 ba1.1k sqft7255 S Burch Rd, Bloomington, IN 47403For SaleMLS ID #202536202, Isaac Redden, Century 21 Scheetz - Bloomington. IRMLS
- $249,9003 bd2 ba1.1k sqft717 S Western Dr, Bloomington, IN 47403For SaleMLS ID #202620055, Bryan Taylor, Millican Realty. IRMLS
- $245,0003 bd1 ba1.2k sqft2605 W Archer Ln, Bloomington, IN 47403For SaleMLS ID #202624182, Daniel Letman, Century 21 Scheetz - Bloomington. IRMLS
- $220,0003 bd1 ba1k sqft5911 S Charlie Ave, Bloomington, IN 47403ActiveMLS ID #22111867, Mistie Taylor, Keach and Grove Real Estate. MIBOR as distributed by MLS GRID
