Welcome home to this spacious and beautifully updated two-story offering a versatile floor plan with a fully finished basement and room for everyone. Fresh interior paint throughout the main and upper levels creates a bright, move-in-ready feel. The open-concept main level features a well-appointed kitchen with stainless steel appliances, breakfast bar seating, and a spacious walk-in pantry—perfect for everyday living and entertaining. Retreat to the expansive primary suite featuring two walk-in closets, a double-sink vanity, and the convenience of an adjoining laundry room with a front-loading washer and dryer. Three additional generously sized bedrooms, each with its own walk-in closet, provide exceptional storage and flexibility for family, guests, or a home office. The finished lower level boasts an impressive 36' x 21' recreation room with durable tile flooring, offering endless possibilities for a media room, game room, home gym, or additional living space. With its spacious layout, thoughtful updates, and abundant storage throughout, this is a home you won't want to miss!
Active
$399,000
3433 S Glasgow Cir, Bloomington, IN 47403
4beds
3,336sqft
:
Get pre-qualified$2,492/mo
Single Family Residence
Built in 2011
8,276 Square Feet Lot
$389,400 Zestimate®
$--/sqft
$-- HOA
What's special
Fully finished basementExpansive primary suiteOpen-concept main levelVersatile floor planWell-appointed kitchenStainless steel appliancesBreakfast bar seating
- 18 days |
- 595 |
- 36 |
Likely to sell faster than
Zillow last checked:
Listing updated:
Listed by:
Phil Corrona Cell:812-890-9764,
Fathom Realty IN, LLC
Source: IRMLS,MLS#: 202626771
Facts & features
Interior
Bedrooms & bathrooms
- Bedrooms: 4
- Bathrooms: 3
- Full bathrooms: 2
- 1/2 bathrooms: 1
Bedroom 1
- Level: Upper
Bedroom 2
- Level: Upper
Dining room
- Level: Main
- Area: 130
- Dimensions: 13 x 10
Family room
- Level: Main
- Area: 225
- Dimensions: 15 x 15
Kitchen
- Level: Main
- Area: 130
- Dimensions: 13 x 10
Living room
- Level: Main
- Area: 255
- Dimensions: 17 x 15
Heating
- Heat Pump
Cooling
- Central Air
Appliances
- Included: Disposal, Dishwasher, Microwave, Refrigerator, Washer, Dryer-Electric, Electric Oven, Electric Range, Electric Water Heater
Features
- 1st Bdrm En Suite, Breakfast Bar, Ceiling Fan(s), Walk-In Closet(s), Laminate Counters, Open Floorplan, Pantry, Double Vanity, Tub/Shower Combination, Great Room
- Flooring: Carpet, Laminate, Tile, Vinyl
- Doors: Six Panel Doors
- Basement: Crawl Space,Partial,Finished,Concrete,Sump Pump
- Has fireplace: No
- Fireplace features: None
Interior area
- Total structure area: 3,419
- Total interior livable area: 3,336 sqft
- Finished area above ground: 2,652
- Finished area below ground: 684
Video & virtual tour
Property
Parking
- Total spaces: 2
- Parking features: Attached, Garage Door Opener, Concrete
- Attached garage spaces: 2
- Has uncovered spaces: Yes
Features
- Levels: Two
- Stories: 2
- Patio & porch: Deck, Porch Covered
- Fencing: None
Lot
- Size: 8,276 Square Feet
- Features: Level, City/Town/Suburb
Details
- Parcel number: 530817100300.433008
- Other equipment: Sump Pump
Construction
Type & style
- Home type: SingleFamily
- Property subtype: Single Family Residence
Materials
- Stone, Vinyl Siding
- Roof: Asphalt,Shingle
Condition
- New construction: No
- Year built: 2011
Utilities & green energy
- Electric: Duke Energy Indiana
- Gas: None
- Sewer: City
- Water: City, Bloomington City Utility
Community & HOA
Community
- Features: Sidewalks
- Subdivision: The Highlands
Location
- Region: Bloomington
Financial & listing details
- Tax assessed value: $415,300
- Annual tax amount: $2,698
- Date on market: 7/6/2026
- Listing terms: Cash,Conventional,FHA,VA Loan
Estimated market value
$389,400
$370,000 - $409,000
$2,808/mo
Price history
| Date | Event | Price |
|---|---|---|
| 7/6/2026 | Listed for sale | $399,000+12.4% |
Source:  IRMLS #202626771 Report a problem IRMLS #202626771 Report a problem | ||
| 10/29/2021 | Sold | $355,000-2.7%$106/sqft |
Source: Agent Provided Report a problem | ||
| 9/25/2021 | Listed for sale | $364,900 |
Source: IRMLS #202140413 Report a problem | ||
Public tax history
| Year | Property taxes | Tax assessment |
|---|---|---|
| 2025 | $2,868 +0.2% | $415,300 -0.2% |
| 2024 | $2,862 +10.6% | $416,000 0% |
| 2023 | $2,587 +11.1% | $416,100 +12.2% |
| 2022 | $2,329 -12.7% | $371,000 +9% |
| 2021 | $2,667 +25.7% | $340,300 +4.6% |
| 2020 | $2,122 +1.3% | $325,200 +7.7% |
| 2019 | $2,095 +6.3% | $301,900 +3.5% |
| 2018 | $1,972 +18.4% | $291,700 +5.4% |
| 2017 | $1,666 | $276,800 +7% |
| 2016 | $1,666 +0.1% | $258,700 +6% |
| 2014 | $1,664 +25.4% | $244,000 +17% |
| 2013 | $1,327 +9.6% | $208,600 +5.7% |
| 2012 | $1,210 +5.1% | $197,400 +1.4% |
| 2011 | $1,152 +13748.3% | $194,600 +14869.2% |
| 2010 | $8 -47.3% | $1,300 |
| 2009 | $16 | $1,300 |
Find assessor info on the county website
Monthly payment
Est. payment
Payment breakdown
Explore the cost of this home by adjusting the details. Changes won't be saved.Climate risks
Neighborhood: 47403
Nearby schools
GreatSchools rating
- 5/10Summit Elementary SchoolGrades: PK-6Distance: 0.9 mi
- 7/10Lora L Batchelor Middle SchoolGrades: 7-8Distance: 0.5 mi
- 10/10Bloomington High School SouthGrades: 9-12Distance: 1.5 mi
Schools provided by the listing agent
- Elementary: Summit
- Middle: Batchelor
- High: Bloomington South
- District: Monroe County Community School Corp.
Source: IRMLS. This data may not be complete. We recommend contacting the local school district to confirm school assignments for this home.
- $379,9004 bd3 ba2.1k sqft3437 S Glasgow Cir, Bloomington, IN 47403For Sale
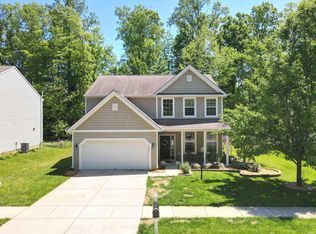
- $396,4003 bd2 ba1.9k sqft3429 S Glasgow Cir, Bloomington, IN 47403Off Market
- $308,6003 bd2 ba1.5k sqft3465 S. Glasgow Circle, Bloomington, IN 47403Off Market
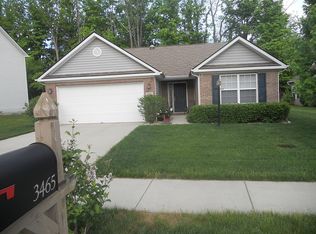
- $398,8004 bd2 ba2.7k sqft3441 S Glasgow Cir, Bloomington, IN 47403Off Market
- $352,5003 bd2 ba1.5k sqft3425 S Glasgow Cir, Bloomington, IN 47403Off Market
- $424,5003 bd2 ba2.1k sqft3421 S Glasgow Cir, Bloomington, IN 47403Off Market
- $424,5003 bd3 ba3.1k sqft3445 S Glasgow Cir, Bloomington, IN 47403Off Market
- $382,0004 bd3 ba3k sqft3666 S Glasgow Cir, Bloomington, IN 47403Off Market
A local agent can set up tours, give advice and negotiate with sellers.
A local lender can help you make sure your offer is ready when you are.
Similar homes
- $389,9994 bd3 ba2.8k sqft3528 S Glasgow Cir, Bloomington, IN 47403For Sale
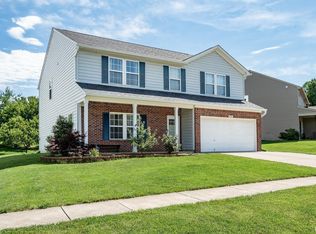 MLS ID #202624711, Brooke Hoffa, Century 21 Scheetz - Bloomington. IRMLS
 - $379,9004 bd3 ba2.1k sqft3437 S Glasgow Cir, Bloomington, IN 47403For SaleMLS ID #202618337, Kaity Sandes, The Indiana Team LLC. IRMLS
- $365,9004 bd3 ba2k sqft2683 S Isabel Ct, Bloomington, IN 47403For Sale
 MLS ID #202609993, Monica Proenza, eXp Realty LLC. IRMLS
 - $409,9004 bd3 ba3.1k sqft1405 W Countryside Ln, Bloomington, IN 47403For Sale
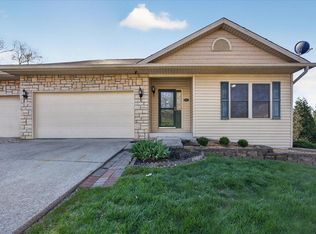 MLS ID #202612239, Chris D Smith, RE/MAX Acclaimed Properties. IRMLS
 - $429,0004 bd3 ba2.9k sqft1477 S Stone Dr, Bloomington, IN 47403For SaleMLS ID #202619620, Scott Newland, Brawley Real Estate. IRMLS
- $338,0004 bd3 ba1.9k sqft3308 S Glen Arbor Pl, Bloomington, IN 47403For SaleMLS ID #202611689, Julie Davis, FC Tucker/Bloomington REALTORS. IRMLS
- $415,0004 bd3 ba2.8k sqft602 W Soutar Dr, Bloomington, IN 47403For SaleMLS ID #202622561, Kristen Tallent, Stellar Realty Group. IRMLS
- $415,0004 bd3 ba2.7k sqft4589 S Hummingbird Ct, Bloomington, IN 47401For SaleMLS ID #202617349, Stockton K Miller, Century 21 Scheetz - Bloomington. IRMLS
- $405,0004 bd3 ba2k sqft3800 S Christa Ct, Bloomington, IN 47401For SaleMLS ID #202621156, Lance DaSilva, Century 21 Scheetz - Bloomington. IRMLS
- $365,0004 bd3 ba2.3k sqft7102 W Pinnacle Dr, Bloomington, IN 47404For SaleMLS ID #202629394, Sally Baird, Sterling Real Estate. IRMLS
- $395,0004 bd3 ba2.1k sqft4307 E Cricket Knl, Bloomington, IN 47401For SaleMLS ID #202623288, Monica Proenza, eXp Realty LLC. IRMLS
- $414,9004 bd3 ba2.1k sqft2145 S White Tail Run, Bloomington, IN 47401For SaleMLS ID #202626069, Kate Miller, Century 21 Scheetz - Bloomington. IRMLS
- $399,9004 bd3 ba1.8k sqft1506 S Nancy St, Bloomington, IN 47401For SaleMLS ID #202619735, Megan Somers Glenn, RE/MAX Acclaimed Properties. IRMLS
- $389,9003 bd2 ba2.2k sqft790 E Dillman Rd, Bloomington, IN 47401For SaleMLS ID #202623746, AJ Bowlen, RE/MAX Acclaimed Properties. IRMLS
- $369,0003 bd2 ba1.8k sqft5212 W Bedrock Rd, Bloomington, IN 47403For SaleMLS ID #202615698, Mark Bush, Harrah Realty Inc. IRMLS
- $374,9003 bd3 ba2k sqft5600 W Tensleep Rd, Bloomington, IN 47403For SaleMLS ID #202546722, Isaac Redden, Century 21 Scheetz - Bloomington. IRMLS
- $429,5004 bd2 ba2.1k sqft3031 N Cantlin Dr, Bloomington, IN 47404For SaleMLS ID #202626264, Alex Everett, Century 21 Scheetz - Bloomington. IRMLS
- $415,0004 bd3 ba2k sqft2983 N Bankers Dr, Bloomington, IN 47408For SaleMLS ID #202625063, Carole Damon, Capital Realty, Inc.. IRMLS
- $365,0004 bd3 ba2.1k sqft4816 N Ashcroft Ln, Bloomington, IN 47404For SaleMLS ID #202628201, Brandy Holdeman, Realty Professionals. IRMLS
- $465,0003 bd3 ba2.2k sqft236 S Cave Creek Dr, Bloomington, IN 47403For SaleMLS ID #202626729, Bryan Paine, RE/MAX Acclaimed Properties. IRMLS
