Immaculate and move-in ready, this 4 bedroom / 2 full bath home is ready for you to call home. The open floor plan gives each room ample space for entertaining and flexibility of furniture placement. Enjoy sitting on the back deck in your private fenced in yard. This home features great storage, beautiful flooring, and a spacious kitchen. This home qualifies for USDA 100% financing. Convenient to Spencer and Bloomington and an easy commute to Indy. All appliances are included.
Active under contract
$299,900
1557 Fox Run Ct, Spencer, IN 47460
4beds
1,656sqft
:
Get pre-qualified$1,830/mo
Single Family Residence
Built in 2018
9,583 Square Feet Lot
$294,700 Zestimate®
$--/sqft
$-- HOA
What's special
Private fenced in yardAmple space for entertainingBack deckGreat storageSpacious kitchenImmaculate and move-in readyOpen floor plan
- 22 days |
- 575 |
- 37 |
Likely to sell faster than
Zillow last checked:
Listing updated:
Listed by:
Beth Walden Cell:812-327-0972,
Seasons of Indiana Real Estate LLC
Source: IRMLS,MLS#: 202626387
Facts & features
Interior
Bedrooms & bathrooms
- Bedrooms: 4
- Bathrooms: 2
- Full bathrooms: 2
- Main level bedrooms: 4
Bedroom 1
- Level: Main
Bedroom 2
- Level: Main
Dining room
- Level: Main
- Area: 121
- Dimensions: 11 x 11
Kitchen
- Level: Main
- Area: 204
- Dimensions: 12 x 17
Living room
- Level: Main
- Area: 399
- Dimensions: 19 x 21
Heating
- Electric, Forced Air
Cooling
- Central Air
Appliances
- Included: Dishwasher, Microwave, Refrigerator, Washer, Dryer-Electric, Electric Range, Electric Water Heater
- Laundry: Electric Dryer Hookup, Main Level
Features
- 1st Bdrm En Suite, Breakfast Bar, Stone Counters, Kitchen Island, Open Floorplan, Tub/Shower Combination, Main Level Bedroom Suite
- Flooring: Carpet, Vinyl
- Basement: Crawl Space,Block
- Number of fireplaces: 1
- Fireplace features: Living Room
Interior area
- Total structure area: 1,656
- Total interior livable area: 1,656 sqft
- Finished area above ground: 1,656
- Finished area below ground: 0
Video & virtual tour
Property
Parking
- Total spaces: 2
- Parking features: Attached, Concrete
- Attached garage spaces: 2
- Has uncovered spaces: Yes
Features
- Levels: One
- Stories: 1
- Patio & porch: Deck, Porch Covered
- Fencing: Privacy
Lot
- Size: 9,583 Square Feet
- Dimensions: 95x104
- Features: 0-2.9999, Rural Subdivision
Details
- Parcel number: 601036200080.026027
Construction
Type & style
- Home type: SingleFamily
- Architectural style: Ranch
- Property subtype: Single Family Residence
Materials
- Vinyl Siding
- Roof: Shingle
Condition
- New construction: No
- Year built: 2018
Utilities & green energy
- Electric: South Central REMC
- Sewer: Public Sewer
- Water: Public
Community & HOA
Community
- Features: Sidewalks
- Subdivision: Windcrest / Wind Crest
Location
- Region: Spencer
Financial & listing details
- Tax assessed value: $286,300
- Annual tax amount: $1,763
- Date on market: 7/2/2026
- Listing terms: Cash,Conventional,FHA,USDA Loan,VA Loan
Estimated market value
$294,700
$280,000 - $309,000
$2,221/mo
Price history
| Date | Event | Price |
|---|---|---|
| 7/2/2026 | Listed for sale | $299,900 |
Source:  IRMLS #202626387 Report a problem IRMLS #202626387 Report a problem | ||
Public tax history
| Year | Property taxes | Tax assessment |
|---|---|---|
| 2025 | $1,631 +8.6% | $286,300 +24.3% |
| 2024 | $1,502 +2.6% | $230,400 +8.8% |
| 2023 | $1,464 -0.5% | $211,700 +13% |
| 2022 | $1,471 -2.2% | $187,400 +8.4% |
| 2021 | $1,504 +5.2% | $172,900 -0.9% |
| 2020 | $1,430 +1210.3% | $174,400 +8.3% |
| 2019 | $109 +1349.1% | $161,100 +40175% |
| 2018 | $8 +2.3% | $400 |
| 2017 | $7 | $400 |
| 2016 | $7 -22.1% | $400 -20% |
| 2014 | $9 | $500 |
Find assessor info on the county website
Monthly payment
Est. payment
Payment breakdown
Explore the cost of this home by adjusting the details. Changes won't be saved.Climate risks
Neighborhood: 47460
Nearby schools
GreatSchools rating
- 8/10McCormick's Creek Elementary SchoolGrades: K-6Distance: 0.2 mi
- 7/10Owen Valley Middle SchoolGrades: 7-8Distance: 4.6 mi
- 4/10Owen Valley Community High SchoolGrades: 9-12Distance: 4.5 mi
Schools provided by the listing agent
- Elementary: Mccormicks Creek
- Middle: Owen Valley
- High: Owen Valley
- District: Spencer-Owen Community Schools
Source: IRMLS. This data may not be complete. We recommend contacting the local school district to confirm school assignments for this home.
- $306,3003 bd2 ba2.3k sqft1555 Fox Run Ct, Spencer, IN 47460Off Market
- $294,5004 bd2 ba1.5k sqft1559 Fox Run Ct, Spencer, IN 47460Off Market
- $282,8003 bd2 ba1.5k sqft1670 Deer Haven Ct, Spencer, IN 47460Off Market
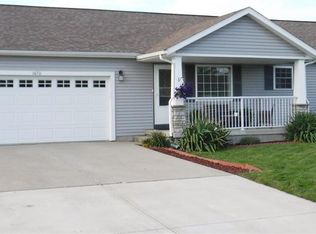
- $307,5004 bd3 ba1.8k sqft1558 Fox Run Ct, Spencer, IN 47460Sold
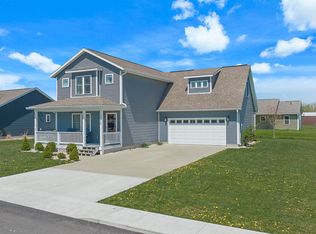
- $276,1003 bd2 ba1.5k sqft1668 Deer Haven Ct, Spencer, IN 47460Off Market
- $250,0003 bd2 ba1.4k sqft1672 Deer Haven Ct, Spencer, IN 47460Sold
- $332,7004 bd2 ba1.9k sqft1556 Fox Run Ct, Spencer, IN 47460Off Market
- $304,5003 bd2 ba1.5k sqft1553 Fox Run Ct, Spencer, IN 47460Off Market
A local agent can set up tours, give advice and negotiate with sellers.
A local lender can help you make sure your offer is ready when you are.
Similar homes
- $299,0003 bd2 ba878 sqft18 Lindsay Ct, Spencer, IN 47460Active
 MLS ID #22109403, Verl Keith, Keith Realty & Auction Group. MIBOR as distributed by MLS GRID
 - $242,4004 bd2 ba2.2k sqft67 S Sunnyside Ln, Spencer, IN 47460Active
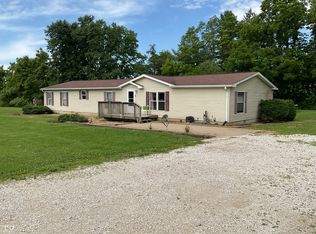 MLS ID #22109263, Samantha Carver, HOME TEAM Properties. MIBOR as distributed by MLS GRID
 - $249,9003 bd2 ba2.1k sqft1825 Pea Ridge Rd, Spencer, IN 47460Active
 MLS ID #22111141, Samantha Carver, HOME TEAM Properties. MIBOR as distributed by MLS GRID
 - $250,0003 bd2 ba1.2k sqft1012 W Acres Dr, Spencer, IN 47460For Sale
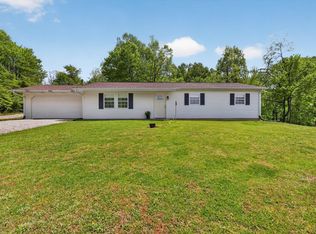 MLS ID #202628257, Alice Reynolds, Century 21 Scheetz - Bloomington. IRMLS
 - $339,9003 bd2 ba1.6k sqft1307 Clark Rd, Spencer, IN 47460ActiveMLS ID #22093449, Amber Montague, Daniels Real Estate. MIBOR as distributed by MLS GRID
- $254,9003 bd2 ba2k sqft168 E North St, Spencer, IN 47460For SaleMLS ID #202613639, Tara White, Century 21 Scheetz - Bloomington. IRMLS
- $315,0003 bd2 ba1.3k sqft343 W Blackfoot Dr, Ellettsville, IN 47429For SaleMLS ID #202627866, Wanqing (Megan) Dohman, Dohman Team. IRMLS
- $319,9003 bd2 ba1.2k sqft7126 W Prominence Pointe Dr, Bloomington, IN 47404For SaleMLS ID #202629010, AJ Bowlen, RE/MAX Acclaimed Properties. IRMLS
- $378,9003 bd2 ba2.1k sqft1845 S Us Highway 231, Spencer, IN 47460For SaleMLS ID #202619540, Eweami Powers, The Indiana Team LLC. IRMLS
- $365,0004 bd3 ba2.3k sqft7102 W Pinnacle Dr, Bloomington, IN 47404For SaleMLS ID #202629394, Sally Baird, Sterling Real Estate. IRMLS
- $309,9003 bd2 ba1.1k sqft537 S Birch St, Ellettsville, IN 47429For SaleMLS ID #202606014, Lucas Teague, RE/MAX Acclaimed Properties. IRMLS
- $229,9004 bd1 ba1.3k sqft767 N Laymon Ave, Spencer, IN 47460ActiveMLS ID #22088412, Christopher Wesley, RE/MAX Select Associates, Inc.. MIBOR as distributed by MLS GRID
- $389,0003 bd2 ba2.2k sqft710 White Oak Rd, Spencer, IN 47460ActiveMLS ID #22070743, Samantha Carver, HOME TEAM Properties. MIBOR as distributed by MLS GRID
- $210,0003 bd2 ba1.5k sqft427 E Jefferson St, Spencer, IN 47460For SaleMLS ID #202614321, Daniel Letman, Century 21 Scheetz - Bloomington. IRMLS
- $399,0003 bd2 ba2.1k sqft712 White Oak Rd, Spencer, IN 47460ActiveMLS ID #22070756, Samantha Carver, HOME TEAM Properties. MIBOR as distributed by MLS GRID
- $309,9003 bd2 ba1.3k sqft9741 Cooper Rd, Gosport, IN 47433ActiveMLS ID #22109966, Mary Looper, F.C. Tucker Advantage, REALTOR. MIBOR as distributed by MLS GRID
- $345,0004 bd3 ba2k sqft866 E Meadowlands Dr, Ellettsville, IN 47429For SaleMLS ID #202618176, Laura Beatty, Century 21 Scheetz - Bloomington. IRMLS
- $365,0004 bd3 ba2.1k sqft4816 N Ashcroft Ln, Bloomington, IN 47404For SaleMLS ID #202628201, Brandy Holdeman, Realty Professionals. IRMLS
- $285,0003 bd2 ba1.5k sqft10532 Ten High Dr, Poland, IN 47868For SaleMLS ID #202615931, Angela Sledd, Sweet Maple Realty. IRMLS
- $289,9003 bd2 ba1.4k sqft548 S Crimson Ct, Bloomington, IN 47403For SaleMLS ID #202625235, Lorraine Fowler, RE/MAX Acclaimed Properties. IRMLS
