Skip main navigation
Sold
  • $190,000

    8683 E State Road 42, Poland, IN 47868

    2beds
    3,008sqft
    Residential, Single Family Residence
    Built in 1960
    0.58 Acres Lot
    $195,400 Zestimate®
    $63/sqft
    $1,471 Estimated rent

    Home value

    $195,400

    Estimated sales range

    Not available

    $1,471/mo

    Zestimate® history
    Loading
    Loading...

    Owner options

    List your home for rent

    $1,471/mo

    Rent Zestimate®

    Find your next renter with Zillow Rental Manager. Plus, with online applications, you can quickly screen prospective tenants – for free.

    Learn more

    $1,471/mo

    Rent Zestimate®

    Refinance and save

    $1,163/mo

    Est. payment

    Refinancing to a lower rate could help reduce your monthly payments and save thousands over the life of the loan.

    See today's rates

    $1,163/mo

    Est. payment

    Explore your selling options

    Work with a Zillow partner agent

    Leverage their expertise and Zillow's premium Showcase listings to get your home seen by more buyers.

    Get started

    List with your own agent

    Get your home in front of millions of buyers by listing it on Zillow.

    Learn how to do it

    Sell it yourself

    Take full control of how buyers see your home on Zillow by listing For Sale by Owner (FSBO).

    List your home

    What's special

    Full basementStylish backsplashGame roomAsphalt drivewayWell-appointed kitchenConvenient kitchen barPractical kitchen peninsula
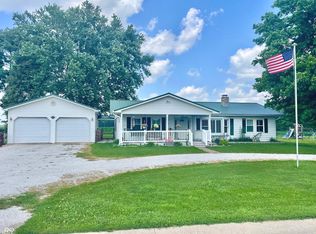
    Bedford Stone home has 2 bedrooms one and a half baths with a 2 car detached garage has been freshly painted. The heart of this single-family residence undoubtedly lies in its well-appointed kitchen, where culinary adventures await, complete with a stylish backsplash, a practical kitchen peninsula, and a convenient kitchen bar, perfect for casual dining or entertaining; the double oven and stovetop stand ready to assist with any scale of cooking or baking. In the living room, the eye is drawn to the rich detail of the wood wall, creating a warm and inviting atmosphere. Step outside onto the patio and envision relaxing evenings spent enjoying the fresh air, or unwind on the porch, a perfect spot for morning coffee or watching the world go by. This property offers the convenience of one full bathroom and one half bathroom, thoughtfully designed for everyday living. Full basement features the game room, workshop, utility room and storage room. City water, high speed internet. Sidewalks and an asphalt driveway.

    Zillow last checked:

    Listing updated:

    Listed by:

    Mary Looper 812-821-1060,

    F.C. Tucker Advantage, REALTOR

    Bought with:

    Non-BLC Member

    MIBOR REALTOR® Association

    Source: MIBOR as distributed by MLS GRID,MLS#: 22068879MLS Logo

    Facts & features

    Interior

    Bedrooms & bathrooms
    • Bedrooms: 2
    • Bathrooms: 2
    • Full bathrooms: 1
    • 1/2 bathrooms: 1
    • Main level bathrooms: 2
    • Main level bedrooms: 2
    Primary bedroom
    • Level: Main
    • Area: 143 Square Feet
    • Dimensions: 11x13
    Bedroom 2
    • Level: Main
    • Area: 143 Square Feet
    • Dimensions: 11x13
    Bonus room
    • Features: Other
    • Level: Basement
    • Area: 288 Square Feet
    • Dimensions: 18x16
    Dining room
    • Level: Main
    • Area: 357 Square Feet
    • Dimensions: 21x17
    Family room
    • Level: Main
    • Area: 196 Square Feet
    • Dimensions: 14x14
    Kitchen
    • Level: Main
    • Area: 180 Square Feet
    • Dimensions: 12x15
    Laundry
    • Level: Main
    • Area: 104 Square Feet
    • Dimensions: 8x13
    Living room
    • Level: Main
    • Area: 352 Square Feet
    • Dimensions: 16x22
    Play room
    • Level: Basement
    • Area: 528 Square Feet
    • Dimensions: 16x33
    Utility room
    • Features: Other
    • Level: Basement
    • Area: 224 Square Feet
    • Dimensions: 14x16
    Workshop
    • Features: Other
    • Level: Basement
    • Area: 238 Square Feet
    • Dimensions: 17x14
    Heating
    • Baseboard, Electric, Forced Air
    Cooling
    • Central Air
    Appliances
    • Included: Dishwasher, Dryer, Microwave, Electric Oven, Refrigerator, Washer
    • Laundry: Laundry Room, Main Level
    Features
    • Built-in Features, High Speed Internet
    • Basement: Daylight,Full,Partially Finished,Storage Space
    • Number of fireplaces: 1
    • Fireplace features: Basement, Dining Room, Wood Burning
    Interior area
    • Total structure area: 3,008
    • Total interior livable area: 3,008 sqft
    • Finished area below ground: 996

    Property

    Parking
    • Total spaces: 2
    • Parking features: Detached
    • Garage spaces: 2
    • Details: Garage Parking Other(Garage Door Opener)
    Features
    • Levels: One
    • Stories: 1
    • Patio & porch: Covered, Patio
    Lot
    • Size: 0.58 Acres
    • Features: Sidewalks
    Details
    • Parcel number: 110527400032000003
    • Special conditions: As Is
    • Horse amenities: None

    Construction

    Type & style
    • Home type: SingleFamily
    • Architectural style: Ranch
    • Property subtype: Residential, Single Family Residence
    Materials
    • Stone
    • Foundation: Concrete Perimeter, Block
    Condition
    • New construction: No
    • Year built: 1960

    Utilities & green energy

    • Electric: 100 Amp Service
    • Sewer: Septic Tank
    • Water: Public
    • Utilities for property: Electricity Connected, Water Connected

    Community & HOA

    Community
    • Subdivision: No Subdivision
    HOA
    • Has HOA: No
    Location
    • Region: Poland

    Financial & listing details

    • Price per square foot: $63/sqft
    • Tax assessed value: $105,500
    • Annual tax amount: $24
    • Date on market: 10/17/2025
    • Cumulative days on market: 20 days
    • Electric utility on property: Yes

    Price history

    DateEventPrice
    11/24/2025Sold$190,000-13.6%$63/sqft
    Source: MIBOR as distributed by MLS GRID #22068879 Report a problem
    11/6/2025Pending sale$219,900$73/sqft
    Source: MIBOR as distributed by MLS GRID #22068879 Report a problem
    10/17/2025Listed for sale$219,900$73/sqft
    Source: MIBOR as distributed by MLS GRID #22068879 Report a problem

    Public tax history

    YearProperty taxesTax assessment
    2025$24 +2%$105,500 +34.9%
    2024$23 $78,200
    2023-- $78,200 -3%
    2022$23 -6.5%$80,600 +7.6%
    2021$24 -33.6%$74,900 -6.3%
    2020$36 -10.1%$79,900
    2019$40 +2.4%$79,900
    2018$39 +4.3%$79,900 -10.6%
    2017$38 $89,400 -6.1%
    2016$38 +5.8%$95,200 +24.8%
    2014$36 -0.6%$76,300 +0.9%
    2013$36 -24.4%$75,600 -3.8%
    2012$48 -75%$78,600 -22.3%
    2011$190 -31.3%$101,100 -16.4%
    2010$277 $120,900
    2009-- $120,900 +1%
    2005-- $119,700
    Find assessor info on the county website

    Neighborhood: 47868

    Nearby schools

    GreatSchools rating
    Schools provided by the listing agent
    • Middle: North Clay Middle School

    Source: MIBOR as distributed by MLS GRID. This data may not be complete. We recommend contacting the local school district to confirm school assignments for this home.

    Get pre-qualified for a loan
    At Zillow Home Loans, we can pre-qualify you in as little as 5 minutes with no impact to your credit score.

    An equal housing lender. NMLS #10287.

    Sell for more on Zillow
    Get a Zillow Showcase℠ listing at no additional cost and you could sell for .
    $195,400
    2% more
    +$3,908
    With Zillow Showcase(estimated)
    $199,308