Escape to the country with this stunning 4-bedroom, 2-bath home on 5.79 acres in Cloverdale. A peaceful stream runs through the property, creating a serene and private retreat. The heated and cooled 4-season room offers the perfect place to take in breathtaking sunrises and sunsets, with plenty of windows overlooking the beautiful landscape. Step outside onto the deck or unwind in the hot tub on the concrete patio below. Inside, the home features solid hickory cabinets, stainless steel appliances (washer and dryer not included), and a kitchen island with a small sink bar. Natural-stained wood trim, newer bedroom carpeting, and laminate flooring enhance the warm and inviting feel. A gas fireplace with a blower adds comfort on chilly nights, and an owned water softener with a recirculating water heater ensures instant hot water throughout the home. The finished walkout basement expands the living space, offering additional rooms and a spacious 28' x 31' living area with easy access to the backyard. For those needing ample storage or workspace, this property delivers. The detached 36' x 32' heated 3-car garage has 100-amp service, while the 54' x 36' pole barn includes an 18' heated and cooled workshop, perfect for hobbies. Recent updates include a 3-year-old metal roof, a 2-year-old furnace, and a beautifully remodeled mudroom and bathroom in 2024. Endeavor internet provides reliable connectivity, making it easy to work from home or stream your favorite shows. Conveniently located just minutes from Interstate 70 and Highway 40, this home is also roughly 30 minutes from Indianapolis International Airport, offering easy access to travel and amenities. This property offers the best of both worlds-a peaceful country setting with modern conveniences, all just minutes from town. Don't miss this incredible opportunity to own a slice of paradise!
Sold
$567,000
2208 E County Road 700 S, Cloverdale, IN 46120
4beds
4,560sqft
Residential, Single Family Residence
Built in 2017
5.79 Acres Lot
$587,100 Zestimate®
$124/sqft
$3,192 Estimated rent
Home value
$587,100
Estimated sales range
Not available
$3,192/mo
Zestimate® history
Owner options
List your home for rent
$3,192/mo
Rent Zestimate®
Find your next renter with Zillow Rental Manager. Plus, with online applications, you can quickly screen prospective tenants – for free.
$3,192/mo
Rent Zestimate®
Refinance and save
$3,310/mo
Est. payment
Refinancing to a lower rate could help reduce your monthly payments and save thousands over the life of the loan.
$3,310/mo
Est. payment
Explore your selling options
Work with a Zillow partner agent
Leverage their expertise and Zillow's premium Showcase listings to get your home seen by more buyers.
Get startedList with your own agent
Get your home in front of millions of buyers by listing it on Zillow.
Learn how to do itSell it yourself
Take full control of how buyers see your home on Zillow by listing For Sale by Owner (FSBO).
List your homeWhat's special
Finished walkout basementBreathtaking sunrises and sunsetsNatural-stained wood trimBeautiful landscapeNewer bedroom carpetingStainless steel appliancesSolid hickory cabinets
Zillow last checked:
Listing updated:
Listed by:
Justin Hall 765-720-8420,
The Stewart Home Group
Bought with:
Rachael Phillips
In-Site Real Estate Services
Source: MIBOR as distributed by MLS GRID,MLS#: 22026978
Facts & features
Interior
Bedrooms & bathrooms
- Bedrooms: 4
- Bathrooms: 2
- Full bathrooms: 2
- Main level bathrooms: 2
- Main level bedrooms: 4
Primary bedroom
- Features: Carpet
- Level: Main
- Area: 224 Square Feet
- Dimensions: 16x14
Bedroom 2
- Features: Carpet
- Level: Main
- Area: 140 Square Feet
- Dimensions: 10x14
Bedroom 3
- Features: Carpet
- Level: Main
- Area: 140 Square Feet
- Dimensions: 10x14
Bedroom 4
- Features: Carpet
- Level: Main
- Area: 140 Square Feet
- Dimensions: 10x14
Dining room
- Features: Laminate
- Level: Main
- Area: 154 Square Feet
- Dimensions: 11x14
Kitchen
- Features: Laminate
- Level: Main
- Area: 238 Square Feet
- Dimensions: 17x14
Laundry
- Features: Laminate
- Level: Main
- Area: 144 Square Feet
- Dimensions: 12x12
Living room
- Features: Laminate
- Level: Main
- Area: 238 Square Feet
- Dimensions: 17x14
Heating
- Forced Air, Natural Gas
Appliances
- Included: Dishwasher, Electric Water Heater, Microwave, Gas Oven, Refrigerator, Water Softener Owned
Features
- Kitchen Island, Walk-In Closet(s)
- Windows: Windows Vinyl, Wood Work Stained
- Basement: Ceiling - 9+ feet,Finished Walls
- Number of fireplaces: 1
- Fireplace features: Family Room
Interior area
- Total structure area: 4,560
- Total interior livable area: 4,560 sqft
- Finished area below ground: 2,280
Property
Parking
- Total spaces: 4
- Parking features: Detached
- Garage spaces: 4
Features
- Levels: One
- Stories: 1
- Patio & porch: Deck
- Has spa: Yes
- Spa features: Above Ground, Heated
Lot
- Size: 5.79 Acres
Details
- Additional structures: Gazebo
- Parcel number: 671224200005002017
- Special conditions: None
- Horse amenities: None
Construction
Type & style
- Home type: SingleFamily
- Architectural style: Ranch
- Property subtype: Residential, Single Family Residence
Materials
- Vinyl Siding
- Foundation: Concrete Perimeter
Condition
- New construction: No
- Year built: 2017
Utilities & green energy
- Water: Private Well
Community & HOA
Community
- Subdivision: No Subdivision
HOA
- Has HOA: No
Location
- Region: Cloverdale
Financial & listing details
- Price per square foot: $124/sqft
- Tax assessed value: $363,000
- Annual tax amount: $2,266
- Date on market: 3/14/2025
- Cumulative days on market: 4 days
Price history
| Date | Event | Price |
|---|---|---|
| 4/29/2025 | Sold | $567,000-3.9%$124/sqft |
Source:  MIBOR as distributed by MLS GRID #22026978 Report a problem MIBOR as distributed by MLS GRID #22026978 Report a problem | ||
| 3/19/2025 | Pending sale | $589,900$129/sqft |
Source: MIBOR as distributed by MLS GRID #22026978 Report a problem | ||
| 3/14/2025 | Listed for sale | $589,900$129/sqft |
Source: MIBOR as distributed by MLS GRID #22026978 Report a problem | ||
Public tax history
| Year | Property taxes | Tax assessment |
|---|---|---|
| 2025 | $2,546 +12.3% | $363,000 +12.5% |
| 2024 | $2,266 -4.8% | $322,600 +20.4% |
| 2023 | $2,382 +11.3% | $268,000 -0.8% |
| 2022 | $2,140 -1.4% | $270,200 +8.4% |
| 2021 | $2,171 -1.6% | $249,200 -0.1% |
| 2020 | $2,206 -51.3% | $249,500 -1.2% |
| 2019 | $4,528 +524.8% | $252,500 -0.2% |
| 2018 | $725 +180.7% | $253,000 +459.7% |
| 2017 | $258 | $45,200 +151.1% |
| 2016 | -- | $18,000 |
Find assessor info on the county website
Neighborhood: 46120
Nearby homes
- $140,1003 bd1 ba1.4k sqft2320 E County Road 700 S, Cloverdale, IN 46120Off Market
- $297,1003 bd2 ba2.6k sqft2136 E County Road 700 S, Cloverdale, IN 46120Off Market
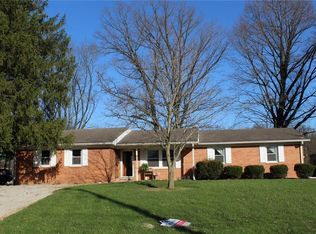
- $550,0004 bd3 ba3.9k sqft2409 E County Road 700 S, Cloverdale, IN 46120For Sale

- $249,9002 bd1 ba2k sqft7060 S Us Highway 231, Cloverdale, IN 46120Sold
- $168,200-- bd2 ba1.2k sqft6946 S 250 E, Cloverdale, IN 46120Off Market
- $4,900-- bd-- ba-- sqft6939 S 250 E, Cloverdale, IN 46120Off Market
- $142,700-- bd1 ba1.4k sqft2555 E County Road 700 S, Cloverdale, IN 46120Off Market
- $22,100-- bd1 ba684 sqft6857 S County Road 250 E, Cloverdale, IN 46120Off Market
Nearby schools
GreatSchools rating
- 6/10Central Elementary SchoolGrades: K-5Distance: 1.7 mi
- 7/10South Putnam Middle SchoolGrades: 6-8Distance: 1.8 mi
- 7/10South Putnam High SchoolGrades: 9-12Distance: 1.8 mi


Get pre-qualified for a loan
At Zillow Home Loans, we can pre-qualify you in as little as 5 minutes with no impact to your credit score.An equal housing lender. NMLS #10287.
Sell for more on Zillow
Get a Zillow Showcase℠ listing at no additional cost and you could sell for .
$587,100
2% more
+$11,742
With Zillow Showcase(estimated)
$598,842
- Indiana
- Putnam County
- Cloverdale
- 46120
- 2208 E County Road 700 S
Nearby cities
Nearby zip codes
Other Cloverdale Topics
