Fairview Park - This 3-bedroom, 1.5-bath ranch offers 1,340 square feet of comfortable one-level living on a spacious almost .40-acre corner lot with mature trees and a fully fenced backyard. Inside, you'll find LVP flooring throughout the main living areas, a separate family room with electric fireplace, laundry room and a convenient mudroom off the backyard. The one car garage is perfect for lawnmowers, yard tools or a vehicle. Several important improvements have already been completed, including a newer roof, heat pump and water heater. Outside, there's even more to appreciate with the 24'x30' detached garage/workshop provides an additional 720 square feet of flexible space with a double overhead door and opener, separate service entrance, electric lighting and electric heat on a separate electric meter. There is also overhead attic storage. The large L-shaped bar and workbench stay, making this a great space for vehicles, hobbies, projects or whatever you dream-of. With a covered front porch, fenced backyard, generous corner lot, impressive detached garage/workshop and South Vermillion Middle and High Schools just a couple of blocks away, this Fairview Park ranch offers a convenient location with plenty of space both inside and out.
Active
$235,000
209 N Gilbert St, Clinton, IN 47842
3beds
1,340sqft
Residential, Single Family Residence
Built in 1971
0.4 Acres Lot
$-- Zestimate®
$175/sqft
$-- HOA
What's special
Fenced backyardGenerous corner lotCovered front porchOne car garageOverhead attic storageMature treesFully fenced backyard
- 8 days
- 188
- 15
Zillow last checked:
Listing updated:
Listed by:
Amanda Sears Mandee@MyGPSRealEstate.com,
Keller Williams Indy Metro NE
Source: MIBOR as distributed by MLS GRID,MLS#: 22127871
Facts & features
Interior
Bedrooms & bathrooms
- Bedrooms: 3
- Bathrooms: 2
- Full bathrooms: 1
- 1/2 bathrooms: 1
- Main level bathrooms: 2
- Main level bedrooms: 3
Primary bedroom
- Level: Main
- Area: 121 Square Feet
- Dimensions: 11x11
Bedroom 2
- Level: Main
- Area: 121 Square Feet
- Dimensions: 11x11
Bedroom 3
- Level: Main
- Area: 110 Square Feet
- Dimensions: 11x10
Dining room
- Level: Main
- Area: 168 Square Feet
- Dimensions: 12x14
Family room
- Level: Main
- Area: 128 Square Feet
- Dimensions: 16x8
Kitchen
- Level: Main
- Area: 120 Square Feet
- Dimensions: 10x12
Laundry
- Level: Main
- Area: 50 Square Feet
- Dimensions: 10x5
Living room
- Level: Main
- Area: 224 Square Feet
- Dimensions: 16x14
Utility room
- Level: Main
- Area: 48 Square Feet
- Dimensions: 8x6
Heating
- Heat Pump
Cooling
- Central Air
Appliances
- Included: Dishwasher, Dryer, MicroHood, Electric Oven, Refrigerator, Washer
- Laundry: Main Level
Features
- Attic Access, Breakfast Bar, Ceiling Fan(s)
- Windows: WoodWorkStain/Painted
- Has basement: No
- Attic: Access Only
- Number of fireplaces: 1
- Fireplace features: Electric, Family Room
Interior area
- Total structure area: 1,340
- Total interior livable area: 1,340 sqft
Property
Parking
- Total spaces: 3
- Parking features: Attached, Detached, Concrete
- Attached garage spaces: 3
- Details: Garage Parking Other(Garage Door Opener, Keyless Entry)
Features
- Levels: One
- Stories: 1
- Patio & porch: Covered
- Fencing: Fenced,Full
Lot
- Size: 0.4 Acres
- Features: Corner Lot, Mature Trees
Details
- Parcel number: 831304420048000003
- Special conditions: As Is
- Horse amenities: None
Construction
Type & style
- Home type: SingleFamily
- Architectural style: Ranch
- Property subtype: Residential, Single Family Residence
Materials
- Vinyl With Brick
- Foundation: Crawl Space
Condition
- New construction: No
- Year built: 1971
Utilities & green energy
- Water: Public
- Utilities for property: Electricity Connected, Sewer Connected, Water Connected
Community & HOA
Community
- Subdivision: Fairview Park
HOA
- Has HOA: No
Location
- Region: Clinton
Financial & listing details
- Price per square foot: $175/sqft
- Tax assessed value: $103,600
- Annual tax amount: $748
- Date on market: 9/25/2026
- Cumulative days on market: 10 days
- Electric utility on property: Yes
Estimated market value
Not available
Estimated sales range
Not available
Not available
Price history
| Date | Event | Price |
|---|---|---|
| 9/25/2026 | Listed for sale | $235,000+100.9%$175/sqft |
Source:  MIBOR as distributed by MLS GRID #22127871 Report a problem MIBOR as distributed by MLS GRID #22127871 Report a problem | ||
| 6/14/2021 | Sold | $117,000+14.8%$87/sqft |
Source: Public Record Report a problem | ||
| 12/7/2010 | Sold | $101,900-5.2%$76/sqft |
Source: Public Record Report a problem | ||
| 9/16/2010 | Price change | $107,500-4.4%$80/sqft |
Source: RE/MAX Real Estate Associates (Terre Haute) #60497 Report a problem | ||
| 7/3/2010 | Listed for sale | $112,500$84/sqft |
Source: REMAX R.E.A. #60497 Report a problem | ||
Public tax history
| Year | Property taxes | Tax assessment |
|---|---|---|
| 2025 | $1,798 | $103,600 +15.2% |
| 2024 | $1,798 -8.2% | $89,900 |
| 2023 | $1,958 +1538% | $89,900 -2.1% |
| 2022 | $120 +214.4% | $91,800 +6.3% |
| 2021 | $38 -41.4% | $86,400 +4.9% |
| 2020 | $65 -88.4% | $82,400 -0.1% |
| 2019 | $558 +9.5% | $82,500 -5.7% |
| 2018 | $509 +2.2% | $87,500 +2.9% |
| 2017 | $498 +0.2% | $85,000 +0.8% |
| 2016 | $497 +2.6% | $84,300 -5.6% |
| 2014 | $484 -2.2% | $89,300 -0.1% |
| 2013 | $495 -15.5% | $89,400 -7% |
| 2012 | $585 | $96,100 +2.8% |
| 2011 | -- | $93,500 -2% |
| 2010 | $1,908 +152% | $95,400 +4.7% |
| 2009 | $757 | $91,100 +5.1% |
| 2007 | -- | $86,700 |
| 2006 | -- | $86,700 +17.5% |
| 2005 | -- | $73,800 |
| 2004 | -- | $73,800 |
Find assessor info on the county website
Monthly payment
Est. payment
Payment breakdown
Explore the cost of this home by adjusting the details. Changes won't be saved.Climate risks
Neighborhood: 47842
Nearby schools
Schools provided by the listing agent
- Elementary: Van Duyn Elementary School
- Middle: South Vermillion Middle School
- High: South Vermillion High School
Source: MIBOR as distributed by MLS GRID. This data may not be complete. We recommend contacting the local school district to confirm school assignments for this home.
Similar homes
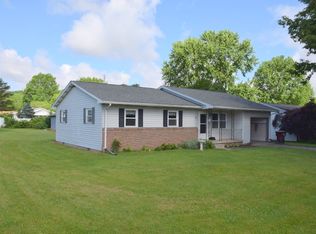
- $229,0003 bd2 ba1.3k sqft12865 S Rangeline Rd, Clinton, IN 47842For Sale
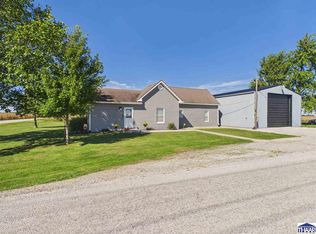
 MLS ID #110621, TY COTTRELL, MOSSY OAK PROPERTIES INDIANA LAND AND LIFESTYLE. THAAR
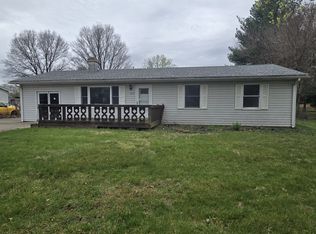
 - $229,0003 bd2 ba1.3k sqft2283 E 1780 S, Clinton, IN 47842For Sale
 MLS ID #110594, TY COTTRELL, MOSSY OAK PROPERTIES INDIANA LAND AND LIFESTYLE. THAAR
 - $259,9002 bd2 ba1.3k sqft812 S 8th St, Clinton, IN 47842For Sale
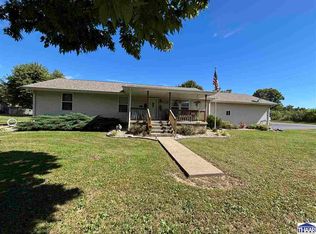 MLS ID #110609, LYNDA MILLER, Berkshire Hathaway HomeServices Newlin-Miller REALTORS®. THAAR
 - $189,0003 bd2 ba1.2k sqft1425 S 3rd St, Clinton, IN 47842For Sale
 MLS ID #110593, TY COTTRELL, MOSSY OAK PROPERTIES INDIANA LAND AND LIFESTYLE. THAAR
 - $164,9002 bd2 ba1.2k sqft1603 S 4th St, Clinton, IN 47842For SaleMLS ID #110659, MICHELLE L TUCKER, MALONE REALTY. THAAR
- $219,9003 bd3 ba1.7k sqft8591 N Erickson St, Terre Haute, IN 47805For SaleMLS ID #110607, DEVAN LUNCEFORD, TOTALIS REAL ESTATE SOLUTIONS. THAAR
- $229,0003 bd2 ba1.6k sqft10796 N Shirley St, West Terre Haute, IN 47885For SaleMLS ID #110451, LETITIA BENNETT, REMAX R.E.A.. THAAR
- $239,9004 bd2 ba1.7k sqft3698 E Broadlands Ave, Terre Haute, IN 47805For SaleMLS ID #110602, KATHI KENNEDY, CENTURY 21 ELITE. THAAR
- $255,0003 bd2 ba1.6k sqft640 S 5th St, Clinton, IN 47842For SaleMLS ID #110417, Catie Cloyd, MALONE REALTY. THAAR
- $229,0003 bd2 ba1.6k sqft2525 E Potters Ln, Hillsdale, IN 47854For SaleMLS ID #110579, JULIE WEIR, REMAX R.E.A.. THAAR
- $209,0003 bd2 ba1.9k sqft12453 S Miller Ave, Clinton, IN 47842For SaleMLS ID #109277, CONNIE MILAM, LJ MICHAELS INC. THAAR
- $319,0003 bd2 ba1.7k sqft2363 E Mockingbird Dr, Clinton, IN 47842For SaleMLS ID #109367, KELLI PINKERTON, LEGACY LAND AND HOMES OF INDIANA. THAAR
- $264,9004 bd2 ba1.9k sqft8307 N Watson Pl, West Terre Haute, IN 47885For SaleMLS ID #110557, JEREMY LUCAS, Berkshire Hathaway HomeServices Newlin-Miller REALTORS®. THAAR
- $139,9003 bd2 ba1.3k sqft335 N 7th St, Clinton, IN 47842For SaleMLS ID #109910, Catie Cloyd, MALONE REALTY. THAAR
- $225,0003 bd2 ba1.9k sqft3520 W 800 S, Rosedale, IN 47874For SaleMLS ID #110411, DEVAN LUNCEFORD, TOTALIS REAL ESTATE SOLUTIONS. THAAR
- $312,9003 bd2 ba1.6k sqft844 Durkees Ferry Rd, West Terre Haute, IN 47885For SaleMLS ID #110632, JEREMY LUCAS, Berkshire Hathaway HomeServices Newlin-Miller REALTORS®. THAAR
