Ready to move in this lovely home. Open floor plan 3 or 4 bedrooms by adding a door to the dining room could be a bedroom. Extra 1/20 bathroom for larger family. Laundry on main level. Partial basement with newer HVAC & wiring updated to 200AMP. Newer roof and updated floors, walls and Kitchen. Covered Carport.
For sale
Price increase: $5.9K (10/23)
$115,900
840 Walnut St, Clinton, IN 47842
3beds
1,400sqft
Single Family Residence
Built in 1912
6,098 Square Feet Lot
$113,500 Zestimate®
$83/sqft
$-- HOA
What's special
Laundry on main levelCovered carportUpdated floorsOpen floor plan
- 29 days
- 772
- 64
Zillow last checked:
Listing updated:
Listed by:
JANE STRECKER 812-208-0267,
REMAX R.E.A.
Source: THAAR,MLS#: 110757
Facts & features
Interior
Bedrooms & bathrooms
- Bedrooms: 3
- Bathrooms: 2
- Full bathrooms: 1
- 1/2 bathrooms: 1
Primary bedroom
- Level: First
- Area: 114.84
- Dimensions: 11.6 x 9.9
Bedroom 2
- Level: First
- Area: 106.8
- Dimensions: 12 x 8.9
Bedroom 3
- Level: Second
- Area: 144
- Dimensions: 14.4 x 10
Bedroom 4
- Level: 0
Bathroom 1
- Level: First
Bathroom 2
- Level: 0
Bathroom 3
- Level: 0
Dining room
- Level: First
- Area: 119.52
- Dimensions: 16.6 x 7.2
Kitchen
- Level: First
- Area: 190.4
- Dimensions: 14 x 13.6
Living room
- Level: First
- Area: 204.4
- Dimensions: 14.6 x 14
Heating
- Natural Gas
Cooling
- Central Air
Appliances
- Included: Elec. Range/Oven
Features
- New Paint, Ceiling Fan(s), Laminate Counters
- Flooring: New Floor Covering
- Windows: Double Pane Windows
- Basement: Partial Basement
- Has fireplace: No
Interior area
- Total structure area: 1,400
- Total interior livable area: 1,400 sqft
Property
Parking
- Parking features: No Garage, Attached Carport
- Has carport: Yes
Features
- Stories: 1.5
- Patio & porch: Open Stoop
Lot
- Size: 6,098 Square Feet
Details
- Additional structures: Shed(s)
- Parcel number: 831315330003.000002
- Zoning: R1
Construction
Type & style
- Home type: SingleFamily
- Property subtype: Single Family Residence
Materials
- Vinyl Siding
- Roof: Shingle
Condition
- Year built: 1912
Utilities & green energy
- Sewer: Public Sewer
Community & HOA
Community
- Subdivision: None
Location
- Region: Clinton
Financial & listing details
- Price per square foot: $83/sqft
- Tax assessed value: $97,300
- Annual tax amount: $709
- Date on market: 10/16/2026
- Inclusions: Range, Shed
- Road surface type: Paved
Estimated market value
$113,500
$108,000 - $119,000
$1,161/mo
Price history
| Date | Event | Price |
|---|---|---|
| 10/23/2026 | Price change | $115,900+5.4%$83/sqft |
Source:  THAAR #110757 Report a problem | ||
| 10/16/2026 | Listed for sale | $110,000+10%$79/sqft |
Source: THAAR #110757 Report a problem | ||
| 4/18/2022 | Sold | $100,000-10.7%$71/sqft |
Source: Public Record Report a problem | ||
| 12/6/2021 | Price change | $112,000-4.3%$80/sqft |
Source: THAAR #96440 Report a problem | ||
| 10/28/2021 | Listed for sale | $117,000+631.3%$84/sqft |
Source: THAAR #96440 Report a problem | ||
| 7/20/2021 | Sold | $16,000+0.6%$11/sqft |
Source: Public Record Report a problem | ||
| 8/30/2010 | Sold | $15,900-20.1%$11/sqft |
Source: Public Record Report a problem | ||
| 7/3/2010 | Listed for sale | $19,900-35%$14/sqft |
Source: foreclosure.com Report a problem | ||
| 6/22/2010 | Sold | $30,603$22/sqft |
Source: Public Record Report a problem | ||
Public tax history
| Year | Property taxes | Tax assessment |
|---|---|---|
| 2025 | $709 -4.6% | $97,300 +21.6% |
| 2024 | $743 +42.5% | $80,000 +0.9% |
| 2023 | $522 -46.3% | $79,300 +48.2% |
| 2022 | $972 +14.1% | $53,500 +10.1% |
| 2021 | $852 +41.5% | $48,600 +14.1% |
| 2020 | $602 +90.5% | $42,600 +41.5% |
| 2019 | $316 +1% | $30,100 -4.7% |
| 2018 | $313 +2.6% | $31,600 +1% |
| 2017 | $305 +4.8% | $31,300 +2.6% |
| 2016 | $291 +2.6% | $30,500 +2% |
| 2014 | $284 -0.1% | $29,900 |
| 2013 | $284 -1.7% | $29,900 -7.1% |
| 2012 | $289 | $32,200 -14.8% |
| 2011 | -- | $37,800 -5.3% |
| 2010 | $348 +35.6% | $39,900 -2.9% |
| 2009 | $257 -14.2% | $41,100 +4.8% |
| 2007 | $299 | $39,200 -0.8% |
| 2006 | -- | $39,500 +14.2% |
| 2005 | -- | $34,600 |
| 2004 | -- | $34,600 |
Find assessor info on the county website
Monthly payment
Est. payment
Payment breakdown
Explore the cost of this home by adjusting the details. Changes won't be saved.Climate risks
Neighborhood: 47842
Nearby schools
Schools provided by the listing agent
- Elementary: Central Elem
- Middle: S Vermillion MS
- High: S Vermillion
Source: THAAR. This data may not be complete. We recommend contacting the local school district to confirm school assignments for this home.
Similar homes
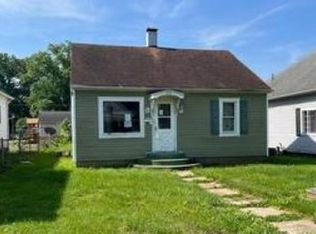
- $--3 bd2 ba1.9k sqft1135 S 3rd St, Clinton, IN 47842Auction
 Auction.com 2
- $129,9002 bd1 ba832 sqft1141 S 3rd St, Clinton, IN 47842For Sale

 MLS ID #110486, JANICE K CLIDIENST, SIGNATURE REAL ESTATE. THAAR
- $159,9002 bd2 ba1.2k sqft1603 S 4th St, Clinton, IN 47842For Sale
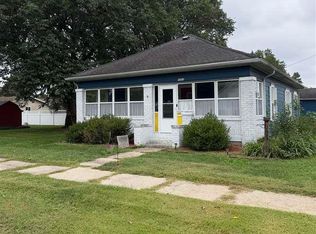 MLS ID #110659, MICHELLE L TUCKER, MALONE REALTY. THAAR
- $169,0003 bd2 ba1.2k sqft715 Vine St, Clinton, IN 47842For Sale
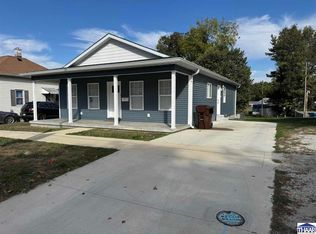 MLS ID #110776, TY COTTRELL, MOSSY OAK PROPERTIES INDIANA LAND AND LIFESTYLE. THAAR
- $80,0002 bd1 ba910 sqft515 S 7th St, Clinton, IN 47842For SaleMLS ID #109358, MICHELLE L TUCKER, MALONE REALTY. THAAR
- $59,9003 bd2 ba1.2k sqft368 S Jackson St, Clinton, IN 47842For SaleMLS ID #109787, STEPHANIE EGAN, CENTURY 21 ELITE. THAAR
- $114,9003 bd1 ba1.2k sqft226 S 15th St, Terre Haute, IN 47807For SaleMLS ID #110822, JULIE WEIR, REMAX R.E.A.. THAAR
- $110,0003 bd1 ba1.5k sqft430 W Market St, Newport, IN 47966For SaleMLS ID #109333, BRAD RINGWALD, LEGACY LAND AND HOMES OF INDIANA. THAAR
- $120,0003 bd1 ba1k sqft1338 Ash St, Terre Haute, IN 47804For SaleMLS ID #110887, OLIVIA SHINKLE, SIMPLY REAL ESTATE. THAAR
- $127,0003 bd1 ba1.2k sqft2814 Washington Ave, Terre Haute, IN 47803For SaleMLS ID #110770, KATHI KENNEDY, CENTURY 21 ELITE. THAAR
- $129,0003 bd1 ba1.9k sqft2609 Garfield Ave, Terre Haute, IN 47804For SaleMLS ID #110268, BOBBI BURNS, REMAX R.E.A.. THAAR
- $123,0002 bd1 ba1k sqft2415 Garfield Ave, Terre Haute, IN 47804For SaleMLS ID #110764, SPENCER SCOTT, 12 POINTS REAL ESTATE. THAAR
- $124,5004 bd2 ba1.8k sqft43 Rose Ave, Terre Haute, IN 47803For SaleMLS ID #110873, MICHELE STROHM, SIMPLY REAL ESTATE. THAAR
- $115,0002 bd1 ba1k sqft413 W York St, Rockville, IN 47872For SaleMLS ID #110620, JEREMY MONTGOMERY, REMAX R.E.A.. THAAR
