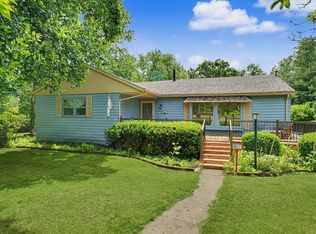
This gorgeous new construction home can be built just for you! Featuring a 3-bedroom, 2-bath modern farmhouse design, this home offers an open floor plan perfect for everyday living and entertaining. This home will be built by River Scape Homes LLC Custom Builders. They have been building custom homes in central Illinois and Indiana for 20 years. This home is listed to be built with upon contract. The owners can choose their own finishing touches such as flooring, cabinets wall, countertops and wall color. Set an appointment to meet with the builder to discuss how we can make this your new custom built home. Listing agent is owner of River Scape Homes LLC
For sale
$350,000
16 Sonny Ln, Danville, IL 61832
3beds
1,553sqft
:
Get pre-qualified$2,547/mo
Single Family Residence
Built in 2025
0.34 Acres Lot
$-- Zestimate®
$225/sqft
$-- HOA
What's special
- 221 days |
- 416 |
- 12 |
Zillow last checked:
Listing updated:
Listed by:
Tamara Elston 217-772-1978,
Real Broker LLC
Source: CIBR,MLS#: 6256574 Originating MLS: Central Illinois Board Of REALTORS
Originating MLS: Central Illinois Board Of REALTORSFacts & features
Interior
Bedrooms & bathrooms
- Bedrooms: 3
- Bathrooms: 2
- Full bathrooms: 2
Primary bedroom
- Level: Main
- Dimensions: 12.3 x 15.2
Bedroom
- Level: Main
- Dimensions: 11 x 11.2
Bedroom
- Level: Main
- Dimensions: 11 x 10.8
Primary bathroom
- Level: Main
- Dimensions: 6.4 x 13.2
Dining room
- Level: Main
- Dimensions: 11.7 x 13.2
Family room
- Level: Main
- Dimensions: 18.2 x 15.5
Other
- Level: Main
Kitchen
- Level: Main
- Dimensions: 15.11 x 13.2
Laundry
- Level: Main
- Dimensions: 5.7 x 9
Heating
- Forced Air, Gas
Cooling
- Central Air
Appliances
- Included: Electric Water Heater, None
- Laundry: Main Level
Features
- Bath in Primary Bedroom
- Basement: Crawl Space
- Has fireplace: No
Interior area
- Total structure area: 1,553
- Total interior livable area: 1,553 sqft
- Finished area above ground: 1,553
Property
Parking
- Total spaces: 2
- Parking features: Attached, Garage
- Attached garage spaces: 2
Features
- Levels: One
- Stories: 1
- Patio & porch: Rear Porch, Front Porch
Lot
- Size: 0.34 Acres
- Dimensions: 100 x 150
Details
- Parcel number: 1817402013
- Zoning: Other
- Special conditions: None
Construction
Type & style
- Home type: SingleFamily
- Architectural style: Ranch
- Property subtype: Single Family Residence
Materials
- Vinyl Siding
- Foundation: Crawlspace
- Roof: Shingle
Condition
- Year built: 2025
Utilities & green energy
- Sewer: Public Sewer
- Water: Public
Community & HOA
Location
- Region: Danville
Financial & listing details
- Price per square foot: $225/sqft
- Annual tax amount: $445
- Date on market: 12/26/2025
- Cumulative days on market: 221 days
- Road surface type: Other
Estimated market value
Not available
Estimated sales range
Not available
Not available
Price history
| Date | Event | Price |
|---|---|---|
| 3/7/2026 | Price change | $350,000+22.8%$225/sqft |
Source:  CIBR #6256574 Report a problem CIBR #6256574 Report a problem | ||
| 12/26/2025 | Listed for sale | $285,000$184/sqft |
Source: CIBR #6256574 Report a problem | ||
Public tax history
Tax history is unavailable.
Monthly payment
Est. payment
Payment breakdown
Explore the cost of this home by adjusting the details. Changes won't be saved.Climate risks
Neighborhood: 61832
Nearby schools
GreatSchools rating
- 6/10Bismarck-Henning Jr High SchoolGrades: 5-8Distance: 4.8 mi
- NACooperative High School 1Grades: 9-12Distance: 4.7 mi
- 3/10Bismarck-Henning Elementary SchoolGrades: PK-4Distance: 5 mi
Schools provided by the listing agent
- District: Bismarck-Henning Dist. 1
Source: CIBR. This data may not be complete. We recommend contacting the local school district to confirm school assignments for this home.
- $131,700-- bd-- ba-- sqft3810 Sonny Ln, Danville, IL 61832Off Market
- $3,492-- bd-- ba-- sqft3803 Sonny Ln, Danville, IL 61832Off Market
- $2,556-- bd-- ba-- sqft3803 Sonny Ln, Danville, IL 61832Off Market
- $191,900-- bd-- ba-- sqft3811 Sonny Ln, Danville, IL 61832Off Market
- $226,300-- bd-- ba-- sqft3812 Sonny Ln, Danville, IL 61832Off Market
- $195,700-- bd-- ba-- sqft3813 Sonny Ln, Danville, IL 61832Off Market
- $--2 bd1 ba950 sqft3803 Sonny Ln APT B, Danville, IL 61832Off Market
- $--2 bd1 ba860 sqft3803 Sonny Ln APT D, Danville, IL 61832Off Market
A local agent can set up tours, give advice and negotiate with sellers.
A local lender can help you make sure your offer is ready when you are.
Similar homes
- $299,9004 bd2 ba1.4k sqft20107 Woodbury Hl, Danville, IL 61834Active
 MLS ID #12684935, Erin Clingan-Harrison, CLINGAN,JIM AUCTION&REALTY,INC. MRED as distributed by MLS GRID
 - $299,0004 bd3 ba2.1k sqft10 Lincolnshire Ave, Danville, IL 61832For Sale
 MLS ID #6259643, Mike Van De Walker. CIBR
 - $215,0003 bd3 ba2.2k sqft528 Chester Ave, Danville, IL 61832Active
 MLS ID #12641030, Jill Hess, RE/MAX REALTY ASSOCIATES-CHA. MRED as distributed by MLS GRID
 - $190,0003 bd2 ba1.7k sqft307 Poland Rd, Danville, IL 61834For Sale
 MLS ID #6259347, Kelly McMasters. CIBR
 - $359,9003 bd2 ba1.8k sqft9758-1980 Northend Rd, Oakwood, IL 61858For SaleMLS ID #6259150, Ryan Dallas. CIBR
- $359,9003 bd2 ba1.8k sqft9758 E 1980 North Rd, Oakwood, IL 61858ActiveMLS ID #12661813, Ryan Dallas, RYAN DALLAS REAL ESTATE. MRED as distributed by MLS GRID
- $330,0004 bd2 ba2k sqft16904-3130 Northwest St, Crossville, IL 62827For SaleMLS ID #6259982, Shannon LaBounty. CIBR
- $399,9002 bd1 ba1.3k sqft9021 E 2250 North Rd, Danville, IL 61834ActiveMLS ID #12605060, Erin Clingan-Harrison, CLINGAN,JIM AUCTION&REALTY,INC. MRED as distributed by MLS GRID
- $179,5003 bd2 ba1.3k sqft118 Pollack Ave, Danville, IL 61832For SaleMLS ID #6258300, Lyle Holycross. CIBR
- $184,9003 bd2 ba1.6k sqft911 Forrest St, Danville, IL 61832For SaleMLS ID #6259311, Ryan Dallas. CIBR
- $325,0003 bd2 ba2.1k sqft405 E Main St, Royal, IL 61871Price ChangeMLS ID #12715123, Erin Clingan-Harrison, CLINGAN,JIM AUCTION&REALTY,INC. MRED as distributed by MLS GRID
- $200,0002 bd1 ba2.2k sqft2201 Kickapoo Dr, Danville, IL 61832Price ChangeMLS ID #12694984, Dawson Dodd, KELLER WILLIAMS-TREC. MRED as distributed by MLS GRID
- $189,9002 bd1 ba1.1k sqft606 Rockway Pl, Danville, IL 61832For SaleMLS ID #6258366, Marvin Turner. CIBR
- $290,0003 bd2 ba1.8k sqft621 S Oakwood St, Oakwood, IL 61858ActiveMLS ID #12714938, Erin Clingan-Harrison, CLINGAN,JIM AUCTION&REALTY,INC. MRED as distributed by MLS GRID
- $315,0003 bd2 ba2.1k sqft726 S Williamsport Rd, Williamsport, IN 47993For SaleMLS ID #202624316, MIKE KAY, Warren Agency. IRMLS
- $387,0002 bd2 ba1.3k sqft7796 N Meridian Rd, Perrysville, IN 47974ActiveMLS ID #22068332, Dierdre Bentley, Bentley Real Estate. MIBOR as distributed by MLS GRID
- $259,0003 bd2 ba1.5k sqft106 Elm Dr, Covington, IN 47932ActiveMLS ID #22117559, Noah Reissmann, Bentley Real Estate. MIBOR as distributed by MLS GRID
- $290,9003 bd3 ba2k sqft6850 Us Highway 136 St, Covington, IN 47932For SaleMLS ID #6258415, Marvin Turner. CIBR
- $275,0004 bd2 ba2.1k sqft15825 Clingan Ln, Westville, IL 61883For SaleMLS ID #6258286, William Schlunaker. CIBR
- $175,0003 bd2 ba1.6k sqft216 Maple St, Rossville, IL 60963For SaleMLS ID #6259986, Scott Preston. CIBR
