Set on 6 scenic acres, this unique 3-bedroom, 2.5-bath home offers space, character, in a peaceful setting. Built in 1986 as a trade school project, the home features solid craftsmanship and generously sized, open living areas that provide a comfortable and versatile layout. Enjoy both front and back decks—perfect for relaxing, entertaining, or taking in the surrounding views. A fenced portion of the property adds convenience for pets, hobbies, or gardening, while the expansive acreage offers endless possibilities. The property includes a 2.5-car garage attached, plus an additional 1.5-de-tached car garage, providing ample space for vehicles, storage, or workshop needs. Recent improvements include a new roof (2023) and a furnace installed in 2025, giving added peace of mind. If you're looking for a property with room to grow, distinctive history, and a serene setting, this one is worth a closer look! Property sold as is..
For sale
Price cut: $9K (7/10)
$290,900
6850 Us Highway 136 St, Covington, IN 47932
3beds
2,043sqft
:
Get pre-qualified$1,824/mo
Single Family Residence
Built in 1985
6 Acres Lot
$-- Zestimate®
$142/sqft
$-- HOA
What's special
Solid craftsmanship
- 83 days |
- 908 |
- 22 |
Likely to sell faster than
Zillow last checked:
Listing updated:
Listed by:
Marvin Turner 217-446-4663,
Classic Homes Realty
Source: CIBR,MLS#: 6258415 Originating MLS: Central Illinois Board Of REALTORS
Originating MLS: Central Illinois Board Of REALTORSFacts & features
Interior
Bedrooms & bathrooms
- Bedrooms: 3
- Bathrooms: 3
- Full bathrooms: 2
- 1/2 bathrooms: 1
Primary bedroom
- Description: Flooring: Carpet
- Level: Main
- Dimensions: 15.2 x 11
Bedroom
- Description: Flooring: Carpet
- Level: Main
- Dimensions: 11 x 11
Bedroom
- Description: Flooring: Carpet
- Level: Main
- Dimensions: 11.5 x 11
Primary bathroom
- Level: Main
Dining room
- Description: Flooring: Carpet
- Level: Main
- Dimensions: 12 x 9
Family room
- Description: Flooring: Carpet
- Level: Main
- Dimensions: 21 x 15
Other
- Level: Main
Half bath
- Level: Main
Kitchen
- Description: Flooring: Ceramic Tile
- Level: Main
- Dimensions: 10.6 x 8
Laundry
- Description: Flooring: Carpet
- Level: Main
- Dimensions: 9.3 x 7.3
Living room
- Description: Flooring: Carpet
- Level: Main
- Dimensions: 16 x 12
Office
- Description: Flooring: Carpet
- Level: Main
- Dimensions: 7 x 7
Sunroom
- Description: Flooring: Slate
- Level: Main
- Dimensions: 13 x 11.5
Heating
- Forced Air, Propane
Cooling
- Central Air
Appliances
- Included: Dryer, Dishwasher, Gas Water Heater, Microwave, Range, Refrigerator, Washer
- Laundry: Main Level
Features
- Bath in Primary Bedroom, Main Level Primary
- Basement: Crawl Space
- Number of fireplaces: 1
Interior area
- Total structure area: 2,043
- Total interior livable area: 2,043 sqft
- Finished area above ground: 2,043
Property
Parking
- Total spaces: 3.5
- Parking features: Attached, Detached, Garage
- Attached garage spaces: 3.5
Features
- Levels: One
- Stories: 1
- Patio & porch: Front Porch, Glass Enclosed, Deck
- Exterior features: Deck, Fence
- Fencing: Yard Fenced
Lot
- Size: 6 Acres
- Features: Wooded
Details
- Additional structures: Outbuilding
- Parcel number: 861628300020.000008
- Zoning: R-1
- Special conditions: None
Construction
Type & style
- Home type: SingleFamily
- Architectural style: Ranch
- Property subtype: Single Family Residence
Materials
- Wood Siding
- Foundation: Crawlspace
- Roof: Asphalt
Condition
- Year built: 1985
Utilities & green energy
- Sewer: Septic Tank
- Water: Well
Community & HOA
Location
- Region: Covington
Financial & listing details
- Price per square foot: $142/sqft
- Annual tax amount: $1,055
- Date on market: 5/5/2026
- Cumulative days on market: 83 days
- Road surface type: Gravel
Estimated market value
Not available
Estimated sales range
Not available
Not available
Price history
| Date | Event | Price |
|---|---|---|
| 7/10/2026 | Price change | $290,900-3%$142/sqft |
Source:  CIBR #6258415 Report a problem CIBR #6258415 Report a problem | ||
| 5/5/2026 | Listed for sale | $299,900$147/sqft |
Source: CIBR #6258415 Report a problem | ||
Public tax history
Tax history is unavailable.
Monthly payment
Est. payment
Payment breakdown
Explore the cost of this home by adjusting the details. Changes won't be saved.Climate risks
Neighborhood: 47932
Nearby schools
GreatSchools rating
- 8/10Covington Elementary SchoolGrades: PK-5Distance: 2.9 mi
- 7/10Covington Middle SchoolGrades: 6-8Distance: 2.7 mi
- 10/10Covington Community High SchoolGrades: 9-12Distance: 2.7 mi
Schools provided by the listing agent
- District: Covington In School District
Source: CIBR. This data may not be complete. We recommend contacting the local school district to confirm school assignments for this home.
- $336,7003 bd2 ba2k sqft6850 W Us Highway 136, Covington, IN 47932Off Market
- $236,6003 bd1 ba1.7k sqft11528 S State Road 63, Covington, IN 47932Off Market
- $392,600-- bd2 ba1.6k sqft6840 W Us Highway 136, Covington, IN 47932Off Market
- $317,0002 bd1 ba1.5k sqft6870 W Us Highway 136, Covington, IN 47932Off Market
- $85,0005 Acres6880 W Us Highway 136, Covington, IN 47932Sold
- $306,3003 bd2 ba576 sqft6900 W Us Highway 136, Covington, IN 47932Off Market
- $347,4003 bd2 ba1.1k sqft7006 W Us Highway 136, Covington, IN 47932Off Market
- $371,5004 bd2 ba224 sqft7232 W Us Highway 136, Covington, IN 47932Off Market
A local agent can set up tours, give advice and negotiate with sellers.
A local lender can help you make sure your offer is ready when you are.
Similar homes
- $284,0003 bd2 ba2k sqft1204 Orchard Dr, Covington, IN 47932Active
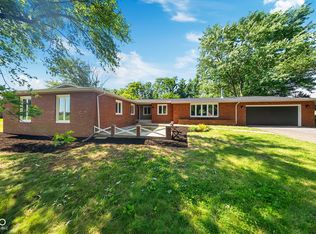 MLS ID #22110972, Adam Farrell, Ferris Property Group. MIBOR as distributed by MLS GRID
 - $249,9004 bd3 ba2.3k sqft124 6th St, Covington, IN 47932Active
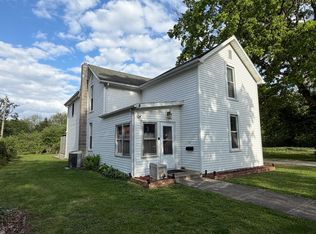 MLS ID #22098897, Priscilla Hetrick, Legacy Land & Homes of Indiana. MIBOR as distributed by MLS GRID
 - $345,0003 bd3 ba2.5k sqft220 10th St, Covington, IN 47932For Sale By Owner
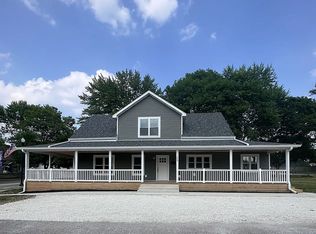
- $299,9004 bd2 ba1.4k sqft20107 Woodbury Hl, Danville, IL 61834Active
 MLS ID #12684935, Erin Clingan-Harrison, CLINGAN,JIM AUCTION&REALTY,INC. MRED as distributed by MLS GRID
 - $382,0003 bd3 ba2.9k sqft263 S River Rd, Covington, IN 47932ActiveMLS ID #22110536, Gina Stalcup, Midwest Homes and Land. MIBOR as distributed by MLS GRID
- $299,0004 bd3 ba2.1k sqft10 Lincolnshire Ave, Danville, IL 61832For SaleMLS ID #6259643, Mike Van De Walker. CIBR
- $199,0003 bd2 ba1.5k sqft206 6th St, Covington, IN 47932ActiveMLS ID #22107715, Noah Reissmann, Bentley Real Estate. MIBOR as distributed by MLS GRID
- $290,0004 bd2 ba2.1k sqft15825 Clingan Ln, Westville, IL 61883For SaleMLS ID #6258286, William Schlunaker. CIBR
- $170,0003 bd3 ba2.1k sqft14368 N 300 E, Covington, IN 47932For SaleMLS ID #202620790, Cody Miller, Raeco Realty. IRMLS
- $275,0003 bd1 ba1.4k sqft1938 W Lake Hideway Rd, Earl Park, IN 47942For Sale
 MLS ID #108097, JEREMY MONTGOMERY, REMAX R.E.A.. THAAR
 - $269,9002 bd1 ba1.3k sqft314 Liberty St, Covington, IN 47932ActiveMLS ID #22112010, Lindsey Salts, Dream Home Realty Group, LLC. MIBOR as distributed by MLS GRID
- $325,0003 bd2 ba2.1k sqft726 S Williamsport Rd, Williamsport, IN 47993For SaleMLS ID #202624316, MIKE KAY, Warren Agency. IRMLS
- $420,0003 bd2 ba2.1k sqft21 Fountain Dr, Covington, IN 47932New ConstructionMLS ID #202611015, Erin Phillips, RE/MAX Real Estate Groups. IRMLS
- $359,9003 bd2 ba1.8k sqft9758-1980 Northend Rd, Oakwood, IL 61858For SaleMLS ID #6259150, Ryan Dallas. CIBR
- $359,9003 bd2 ba1.8k sqft9758 E 1980 North Rd, Oakwood, IL 61858ActiveMLS ID #12661813, Ryan Dallas, RYAN DALLAS REAL ESTATE. MRED as distributed by MLS GRID
- $170,0005 bd3 ba2.8k sqft306 Poland Rd, Danville, IL 61834For SaleMLS ID #6258045, Marvin Turner. CIBR
- $420,0004 bd2 ba2k sqft28 Fountain Dr, Covington, IN 47932New ConstructionMLS ID #202620361, Erin Phillips, RE/MAX Real Estate Groups. IRMLS
- $--4 bd2 ba2.1k sqft1738 S Washington St, Tilton, IL 61833AuctionAuction.com 1
- $274,9003 bd2 ba1.5k sqft21 Willow Ct, Williamsport, IN 47993For SaleMLS ID #202622056, Cody M Akers, Rainbow Realty. IRMLS
- $270,0003 bd1 ba1k sqft739 E 125 S, Williamsport, IN 47993ActiveMLS ID #22087995, Molly Brooks, Keller Williams Lafayette. MIBOR as distributed by MLS GRID
