Welcome home to this well-maintained 3-bedroom (with the potential for a 4th bedroom) brick ranch with almost 2200 SF located in a charming small-town community within the St. Joseph-Ogden High School district. This home offers spacious living areas designed for comfort and entertaining. The kitchen comes complete with all appliances included, making it move-in ready. Enjoy peace of mind with numerous updates, including a new A/C in 2022, newer roof, and solar panels for improved energy efficiency. Andersen windows. Step outside to a fantastic patio area, perfect for relaxing or hosting family and friends, all situated on a large lot with plenty of outdoor space. Car enthusiasts, hobbyists, or those needing extra storage will appreciate the exceptionally large heated garage. If you're looking for comfortable living, ample square footage, and the charm of a small-town setting, this property is one you won't want to miss!
Active
Price cut: $25K (8/17)
$300,000
405 E Main St, Royal, IL 61871
3beds
2,198sqft
Single Family Residence
Built in 1975
0.55 Acres Lot
$290,300 Zestimate®
$136/sqft
$-- HOA
What's special
Exceptionally large heated garageAndersen windowsNewer roof
- 60 days
- 499
- 13
Zillow last checked:
Listing updated:
Listed by:
Erin Clingan-Harrison 217-202-8331,
CLINGAN,JIM AUCTION&REALTY,INC
Source: MRED as distributed by MLS GRID,MLS#: 12715123
Facts & features
Interior
Bedrooms & bathrooms
- Bedrooms: 3
- Bathrooms: 2
- Full bathrooms: 2
Rooms
- Room types: No additional rooms
Primary bedroom
- Level: Main
- Area: 255 Square Feet
- Dimensions: 17X15
Bedroom 2
- Level: Main
- Area: 204 Square Feet
- Dimensions: 17X12
Bedroom 3
- Level: Main
- Area: 168 Square Feet
- Dimensions: 14X12
Dining room
- Level: Main
- Area: 144 Square Feet
- Dimensions: 12X12
Family room
- Level: Main
- Area: 360 Square Feet
- Dimensions: 15X24
Kitchen
- Level: Main
- Area: 208 Square Feet
- Dimensions: 16X13
Laundry
- Level: Main
- Area: 140 Square Feet
- Dimensions: 14X10
Living room
- Level: Main
- Area: 294 Square Feet
- Dimensions: 21X14
Heating
- Natural Gas, Electric
Cooling
- Central Air
Features
- Basement: Crawl Space
Interior area
- Total structure area: 2,198
- Total interior livable area: 2,198 sqft
Property
Parking
- Total spaces: 2
- Parking features: Yes, Attached, Garage
- Attached garage spaces: 2
Accessibility
- Accessibility features: No Disability Access
Features
- Stories: 1
Lot
- Size: 0.55 Acres
- Dimensions: 150 x 160
Details
- Parcel number: 171817403012
- Special conditions: None
Construction
Type & style
- Home type: SingleFamily
- Property subtype: Single Family Residence
Materials
- Brick
Condition
- New construction: No
- Year built: 1975
Utilities & green energy
- Sewer: Septic Tank
- Water: Public
Community & HOA
HOA
- Services included: None
Location
- Region: Royal
Financial & listing details
- Price per square foot: $136/sqft
- Tax assessed value: $244,470
- Annual tax amount: $5,569
- Date on market: 7/25/2026
- Ownership: Fee Simple
Estimated market value
$290,300
$276,000 - $305,000
$2,177/mo
Price history
| Date | Event | Price |
|---|---|---|
| 8/17/2026 | Price change | $300,000-7.7%$136/sqft |
Source:  MRED as distributed by MLS GRID #12715123 Report a problem MRED as distributed by MLS GRID #12715123 Report a problem | ||
| 8/3/2026 | Price change | $325,000-7.1%$148/sqft |
Source: MRED as distributed by MLS GRID #12715123 Report a problem | ||
| 7/25/2026 | Listed for sale | $349,900+125.7%$159/sqft |
Source: MRED as distributed by MLS GRID #12715123 Report a problem | ||
| 9/2/2005 | Sold | $155,000$71/sqft |
Source: Public Record Report a problem | ||
Public tax history
| Year | Property taxes | Tax assessment |
|---|---|---|
| 2024 | $5,253 +5.5% | $81,490 +8% |
| 2023 | $4,980 +5.9% | $75,460 +7.6% |
| 2022 | $4,700 +7.7% | $70,130 +7% |
| 2021 | $4,366 +3.7% | $65,540 +4% |
| 2020 | $4,209 +6.3% | $63,020 +3% |
| 2019 | $3,959 | $61,180 +3.2% |
| 2018 | $3,959 -3% | $59,280 -1.9% |
| 2017 | $4,080 +0.1% | $60,450 |
| 2016 | $4,074 | $60,450 +2.9% |
| 2015 | $4,074 +8.3% | $58,750 +2.1% |
| 2014 | $3,761 +2.2% | $57,540 +1.5% |
| 2013 | $3,680 +2% | $56,690 +1.2% |
| 2012 | $3,608 +0.1% | $56,020 |
| 2011 | $3,606 +1.1% | $56,020 |
| 2010 | $3,568 | $56,020 |
| 2009 | -- | $56,020 |
| 2008 | -- | $56,020 +9.1% |
| 2007 | $3,299 -1.3% | $51,350 |
| 2006 | $3,342 +16.3% | $51,350 +7.9% |
| 2005 | $2,873 -0.1% | $47,590 +1.1% |
| 2004 | $2,876 +14.8% | $47,070 +9.4% |
| 2003 | $2,506 +0.2% | $43,030 +3.4% |
| 2002 | $2,501 +8.2% | $41,620 +6% |
| 2001 | $2,311 +17.4% | $39,270 +9.1% |
| 2000 | $1,968 | $35,990 |
Find assessor info on the county website
Monthly payment
Est. payment
Payment breakdown
Explore the cost of this home by adjusting the details. Changes won't be saved.Climate risks
Neighborhood: 61871
Nearby schools
Schools provided by the listing agent
- Elementary: Prairieview-Ogden Elementary Sch
- Middle: Prairieview-Ogden Junior High Sc
- High: St. Joseph-Ogden High School
- District: 197
Source: MRED as distributed by MLS GRID. This data may not be complete. We recommend contacting the local school district to confirm school assignments for this home.
Similar homes
- $289,9003 bd2 ba2k sqft2369 E 2350 North Rd, Fithian, IL 61844Active
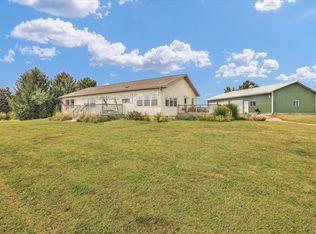 MLS ID #12743278, Lisa Duncan, KELLER WILLIAMS-TREC. MRED as distributed by MLS GRID
 - $285,0003 bd2 ba1.8k sqft621 S Oakwood St, Oakwood, IL 61858Active
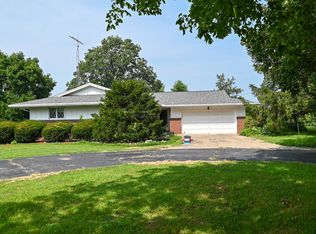 MLS ID #12714938, Erin Clingan-Harrison, CLINGAN,JIM AUCTION&REALTY,INC. MRED as distributed by MLS GRID
 - $269,9003 bd2 ba1.6k sqft2231 Nancy Ln, Saint Joseph, IL 61873Active
 MLS ID #12719859, Steve Littlefield, KELLER WILLIAMS-TREC. MRED as distributed by MLS GRID
 - $304,9004 bd2 ba2k sqft1073 Catlin Homer Rd, Homer, IL 61849For Sale
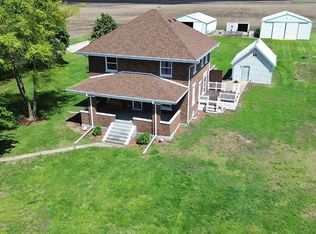 MLS ID #6258622, Marvin Turner. CIBR
 - $274,9006 bd2 ba2.3k sqft2511 Combes St, Urbana, IL 61801For Sale
 MLS ID #CA1045586, Xuna Hu, The Real Estate Group, Inc.. RMLS Alliance as distributed by MLS GRID
