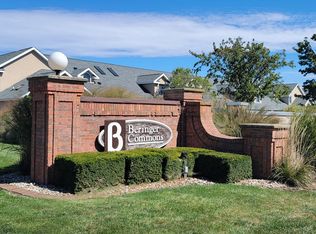
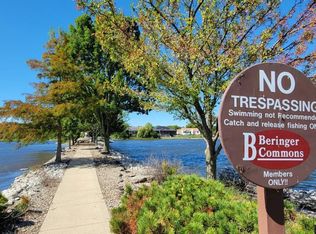
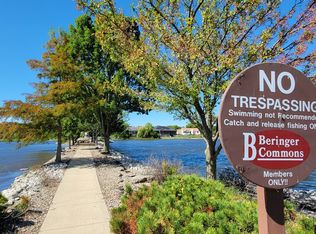
You found it: a beautiful one-story home in the sought-after Beringer Commons on not only one, but TWO waterfront lots! This custom home features an all brick and stone front elevation, a covered front porch, a covered rear porch, a four seasons room, and 6 bedrooms, 3-1/2 baths. You'll find 3 of these bedrooms (including the Primary suite with a whirlpool tub) on the main floor with a split floor plan, but also the chef's kitchen open to the Great room. The finished basement boasts a spacious rec room with full kitchenette including a range, range hood, and dishwasher. You'll also find the remaining 3 bedrooms and a large unfinished area for storage. This home backs up to the water with an amazing view and you just cannot beat the large yard that it sits upon. Also qualified for the Think Urbana tax abatement plan. Broker-owned.
Active
$699,900
3020 Beringer Cir, Urbana, IL 61802
6beds
2,218sqft
Single Family Residence
Built in 2025
0.59 Acres Lot
$694,500 Zestimate®
$316/sqft
$-- HOA
What's special
Two waterfront lotsFinished basementLarge yardFour seasons roomSpacious rec roomSplit floor planCovered front porch
- 202 days
- 165
- 9
Zillow last checked:
Listing updated:
Listed by:
Bill Peifer 217-202-0463,
Champaign County Realty
Source: MRED as distributed by MLS GRID,MLS#: 12603647
Facts & features
Interior
Bedrooms & bathrooms
- Bedrooms: 6
- Bathrooms: 4
- Full bathrooms: 3
- 1/2 bathrooms: 1
Rooms
- Room types: Bedroom 5, Bedroom 6, Recreation Room, Breakfast Room
Primary bedroom
- Features: Bathroom (Full, Double Sink, Lever/Easy to use faucets, Whirlpool & Sep Shwr)
- Level: Main
- Area: 255 Square Feet
- Dimensions: 17X15
Bedroom 2
- Level: Main
- Area: 143 Square Feet
- Dimensions: 11X13
Bedroom 3
- Level: Main
- Area: 143 Square Feet
- Dimensions: 11X13
Bedroom 4
- Level: Basement
- Area: 180 Square Feet
- Dimensions: 12X15
Bedroom 5
- Level: Basement
- Area: 196 Square Feet
- Dimensions: 14X14
Bedroom 6
- Level: Basement
- Area: 121 Square Feet
- Dimensions: 11X11
Breakfast room
- Level: Main
- Area: 100 Square Feet
- Dimensions: 10X10
Dining room
- Level: Main
- Area: 169 Square Feet
- Dimensions: 13X13
Kitchen
- Features: Kitchen (Island, Pantry)
- Level: Main
- Area: 210 Square Feet
- Dimensions: 21X10
Laundry
- Level: Main
- Area: 70 Square Feet
- Dimensions: 7X10
Living room
- Level: Main
- Area: 294 Square Feet
- Dimensions: 21X14
Recreation room
- Level: Basement
- Area: 816 Square Feet
- Dimensions: 24X34
Heating
- Natural Gas
Cooling
- Central Air
Appliances
- Laundry: Gas Dryer Hookup, Electric Dryer Hookup, Sink
Features
- Basement: Partially Finished,Full
- Number of fireplaces: 1
- Fireplace features: Electric, Great Room
Interior area
- Total structure area: 4,436
- Total interior livable area: 2,218 sqft
- Finished area below ground: 1,702
Property
Parking
- Total spaces: 3
- Parking features: Concrete, Garage Door Opener, Yes, Attached, Garage
- Attached garage spaces: 3
- Has uncovered spaces: Yes
Accessibility
- Accessibility features: No Disability Access
Features
- Stories: 1
- Has view: Yes
- View description: Back of Property
- Has water view: Yes
- Water view: Back of Property
Lot
- Size: 0.59 Acres
Details
- Parcel number: 912110409029
- Special conditions: Home Warranty
Construction
Type & style
- Home type: SingleFamily
- Property subtype: Single Family Residence
Materials
- Vinyl Siding, Brick, Stone
- Foundation: Concrete Perimeter
- Roof: Asphalt
Condition
- New Construction
- New construction: Yes
- Year built: 2025
Details
- Warranty included: Yes
Utilities & green energy
- Electric: 200+ Amp Service
- Sewer: Public Sewer, Storm Sewer
- Water: Public
Community & HOA
HOA
- Services included: None
Location
- Region: Urbana
Financial & listing details
- Price per square foot: $316/sqft
- Tax assessed value: $98,400
- Annual tax amount: $27
- Date on market: 3/27/2026
- Ownership: Fee Simple
Estimated market value
$694,500
$660,000 - $729,000
$3,193/mo
Price history
| Date | Event | Price |
|---|---|---|
| 7/8/2026 | Price change | $699,900-9%$316/sqft |
Source:  MRED as distributed by MLS GRID #12603647 Report a problem MRED as distributed by MLS GRID #12603647 Report a problem | ||
| 3/27/2026 | Listed for sale | $769,000+873.4%$347/sqft |
Source: MRED as distributed by MLS GRID #12603647 Report a problem | ||
| 11/9/2024 | Listing removed | $79,000$36/sqft |
Source:  Coldwell Banker Real Estate Group #12032497 Report a problem Coldwell Banker Real Estate Group #12032497 Report a problem | ||
| 10/22/2024 | Pending sale | $79,000$36/sqft |
Source: Coldwell Banker Real Estate Group #12032497 Report a problem | ||
| 4/18/2024 | Listed for sale | $79,000$36/sqft |
Source: Coldwell Banker Real Estate Group #12032497 Report a problem | ||
| 10/17/2023 | Listing removed | -- |
Source: Coldwell Banker Real Estate Group Report a problem | ||
| 9/28/2021 | Listed for sale | $79,000$36/sqft |
Source: MRED as distributed by MLS GRID #11231155 Report a problem | ||
Public tax history
| Year | Property taxes | Tax assessment |
|---|---|---|
| 2025 | $3,317 +12267.6% | $32,800 +12515.4% |
| 2024 | $27 -45% | $260 +116.7% |
| 2023 | $49 +1.8% | $120 +9.1% |
| 2022 | $48 +2.4% | $110 +10% |
| 2021 | $47 +0.1% | $100 |
| 2020 | $47 +0.9% | $100 |
| 2019 | $46 | $100 |
| 2018 | $46 +159.5% | $100 |
| 2017 | $18 -52.5% | $100 |
| 2016 | $38 | $100 |
| 2015 | $38 +256.2% | $100 |
| 2014 | $11 +1% | $100 |
| 2013 | $10 +11.3% | $100 |
| 2012 | $9 +6.1% | $100 |
| 2011 | $9 +4.5% | $100 |
| 2010 | $8 | $100 |
| 2009 | -- | $100 |
| 2008 | -- | $100 |
| 2007 | $44 -0.2% | $100 |
| 2006 | $44 +435.4% | $100 |
| 2005 | $8 -2.6% | $100 |
| 2004 | $8 -0.5% | $100 |
| 2003 | $9 -1.4% | $100 |
| 2002 | $9 | $100 |
| 2001 | -- | -- |
Find assessor info on the county website
Monthly payment
Est. payment
Payment breakdown
Explore the cost of this home by adjusting the details. Changes won't be saved.Climate risks
Neighborhood: 61802
Nearby schools
Schools provided by the listing agent
- Elementary: Dr. Preston L. Williams Jr. Elem
- Middle: Urbana Middle School
- High: Urbana High School
- District: 116
Source: MRED as distributed by MLS GRID. This data may not be complete. We recommend contacting the local school district to confirm school assignments for this home.
Similar homes
- $658,0005 bd4 ba2.2k sqft606 Beacon Hill Cir, Urbana, IL 61802Active
 MLS ID #12572775, Jeremy Brandow, Coldwell Banker R.E. Group. MRED as distributed by MLS GRID
 - $529,9005 bd3 ba2.7k sqft508 N Beacon Hill Cir, Urbana, IL 61802Active
 MLS ID #12745547, Ryan Dallas, RYAN DALLAS REAL ESTATE. MRED as distributed by MLS GRID
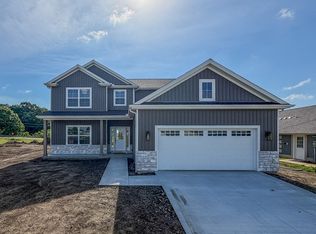
 - $515,0004 bd3 ba2.3k sqft506 N Beacon Hill Cir, Urbana, IL 61802Active
 MLS ID #12645757, Ryan Dallas, RYAN DALLAS REAL ESTATE. MRED as distributed by MLS GRID
 - $515,0004 bd3 ba2.3k sqft510 N Beacon Hill Cir, Urbana, IL 61802Active
 MLS ID #12681877, Ryan Dallas, RYAN DALLAS REAL ESTATE. MRED as distributed by MLS GRID
