What a beautiful new construction in the Thornewood subdivision. This home has 5 bedrooms, 3.5 bathrooms, and a modern style. The main level features a wonderful open floor plan, a highly desired Primary suite, and a huge walk-in pantry and drop zone. The 2nd floor has 3 more bedrooms and a lovely loft for kids or another living space. Your finished basement has the final bedroom, a giant rec room for entertaining, and tons of storage in the mechanical room. You'll love the spacious 3-car garage as well and the lovely back patio! Don't miss the chance to come see this brand new home in person!
Active
$689,900
1204 Willowgrove Ln, Mahomet, IL 61853
5beds
2,649sqft
Single Family Residence
Built in 2026
0.3 Acres Lot
$687,900 Zestimate®
$260/sqft
$13/mo HOA
What's special
Modern styleFinished basementHighly desired primary suiteHuge walk-in pantryWonderful open floor planLovely back patioDrop zone
- 191 days
- 100
- 6
Zillow last checked:
Listing updated:
Listed by:
Bill Peifer 217-202-0463,
Champaign County Realty
Source: MRED as distributed by MLS GRID,MLS#: 12612660
Facts & features
Interior
Bedrooms & bathrooms
- Bedrooms: 5
- Bathrooms: 4
- Full bathrooms: 3
- 1/2 bathrooms: 1
Rooms
- Room types: Bedroom 5, Recreation Room
Primary bedroom
- Features: Bathroom (Full, Double Sink, Lever/Easy to use faucets, Shower Only)
- Level: Main
- Area: 224 Square Feet
- Dimensions: 14X16
Bedroom 2
- Level: Second
- Area: 154 Square Feet
- Dimensions: 11X14
Bedroom 3
- Level: Second
- Area: 143 Square Feet
- Dimensions: 11X13
Bedroom 4
- Level: Second
- Area: 154 Square Feet
- Dimensions: 11X14
Bedroom 5
- Level: Basement
- Area: 154 Square Feet
- Dimensions: 11X14
Kitchen
- Features: Kitchen (Eating Area-Breakfast Bar, Island, Pantry-Walk-in)
- Level: Main
- Area: 143 Square Feet
- Dimensions: 11X13
Laundry
- Level: Main
- Area: 35 Square Feet
- Dimensions: 5X7
Living room
- Level: Main
- Area: 289 Square Feet
- Dimensions: 17X17
Recreation room
- Level: Basement
- Area: 527 Square Feet
- Dimensions: 17X31
Heating
- Natural Gas
Cooling
- Central Air
Features
- Basement: Partially Finished,Full
Interior area
- Total structure area: 4,227
- Total interior livable area: 2,649 sqft
- Finished area below ground: 903
Property
Parking
- Total spaces: 3
- Parking features: Concrete, Yes, Attached, Garage
- Attached garage spaces: 3
Accessibility
- Accessibility features: No Disability Access
Features
- Stories: 2
Lot
- Size: 0.3 Acres
Details
- Parcel number: 151311125004
- Special conditions: Home Warranty
Construction
Type & style
- Home type: SingleFamily
- Property subtype: Single Family Residence
Materials
- Vinyl Siding, Stone
- Foundation: Concrete Perimeter
- Roof: Asphalt
Condition
- New Construction
- New construction: Yes
- Year built: 2026
Details
- Warranty included: Yes
Utilities & green energy
- Electric: 200+ Amp Service
- Sewer: Public Sewer, Storm Sewer
- Water: Public
Community & HOA
HOA
- Has HOA: Yes
- Services included: None
- HOA fee: $150 annually
Location
- Region: Mahomet
Financial & listing details
- Price per square foot: $260/sqft
- Date on market: 4/8/2026
- Ownership: Fee Simple
Estimated market value
$687,900
$654,000 - $722,000
$3,377/mo
Price history
| Date | Event | Price |
|---|---|---|
| 6/29/2026 | Price change | $689,900-1.3%$260/sqft |
Source:  MRED as distributed by MLS GRID #12612660 Report a problem MRED as distributed by MLS GRID #12612660 Report a problem | ||
| 4/8/2026 | Listed for sale | $699,000$264/sqft |
Source: MRED as distributed by MLS GRID #12612660 Report a problem | ||
Public tax history
Tax history is unavailable.
Monthly payment
Est. payment
Payment breakdown
Explore the cost of this home by adjusting the details. Changes won't be saved.Climate risks
Neighborhood: 61853
Nearby schools
Schools provided by the listing agent
- Elementary: Mahomet Elementary School
- Middle: Mahomet Junior High School
- High: Mahomet-Seymour High School
- District: 3
Source: MRED as distributed by MLS GRID. This data may not be complete. We recommend contacting the local school district to confirm school assignments for this home.
Similar homes
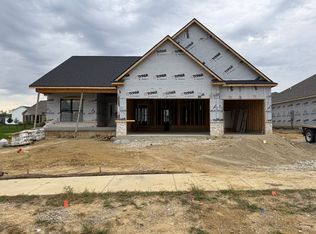
- $619,9005 bd4 ba2.7k sqft1113 Willowgrove Ln, Mahomet, IL 61853Active
 MLS ID #12625232, Scott Bechtel, GRI, KELLER WILLIAMS-TREC. MRED as distributed by MLS GRID
 - $599,9005 bd4 ba2.4k sqft1210 Briarwood Ln, Mahomet, IL 61853Active
 MLS ID #12757442, Russell Taylor, ABR,CRB,CRS,GRI,SRES, Taylor Realty Associates. MRED as distributed by MLS GRID
 - $599,9005 bd4 ba2.4k sqft1206 Willowgrove Ln, Mahomet, IL 61853Active
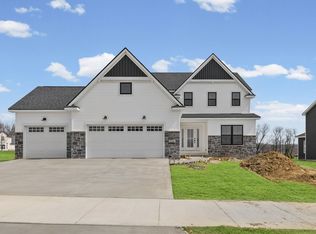 MLS ID #12602206, Bill Peifer, Champaign County Realty. MRED as distributed by MLS GRID
 - $600,0005 bd4 ba2.3k sqft1214 Briarwood Ln, Mahomet, IL 61853Active
 MLS ID #12648315, Jennifer McClellan, KELLER WILLIAMS-TREC. MRED as distributed by MLS GRID
