Welcome to this stunning, nearly new 5-bedroom, 3.5-bath home offering the perfect combination of style, space, and thoughtful design. Located in a highly desirable neighborhood, this home feels like new construction without the wait. The bright, open main level features 8-foot interior doors, a beautiful kitchen with stainless steel appliances, a large center island with seating, a walk-in pantry, and a butler's pantry. The spacious living room is highlighted by a striking fireplace with shiplap and tile accents, creating a warm and inviting gathering space. Upstairs, you'll find four generously sized bedrooms, including a luxurious primary suite with a tray ceiling, freestanding soaking tub, tiled walk-in shower, dual vanities, and a spacious walk-in closet. The finished basement provides even more room to spread out, featuring a large family room with daylight windows, a fifth bedroom, full bath, exercise room, and plenty of storage space. Outside, enjoy the beautifully landscaped yard and the convenience of a 3-car garage. With modern finishes, quality craftsmanship, and a layout designed for today's lifestyle, this move-in-ready home is one you won't want to miss.
Active
$600,000
1214 Briarwood Ln, Mahomet, IL 61853
5beds
2,350sqft
:
Get pre-qualified$4,333/mo
Single Family Residence
Built in 2025
10,018 Square Feet Lot
$-- Zestimate®
$255/sqft
$21/mo HOA
What's special
Modern finishesFinished basementFifth bedroomFour generously sized bedroomsLuxurious primary suiteWalk-in pantryExercise room
- --
- on Zillow |
- 341
- views |
- 5
- saves |
Zillow last checked:
Listing updated:
Listed by:
Jennifer McClellan (217)841-8861,
KELLER WILLIAMS-TREC
Source: MRED as distributed by MLS GRID,MLS#: 12648315
Facts & features
Interior
Bedrooms & bathrooms
- Bedrooms: 5
- Bathrooms: 4
- Full bathrooms: 3
- 1/2 bathrooms: 1
Rooms
- Room types: Bedroom 5, Exercise Room, Foyer, Mud Room, Office, Pantry
Primary bedroom
- Features: Flooring (Carpet), Bathroom (Full)
- Level: Second
- Area: 224 Square Feet
- Dimensions: 14X16
Bedroom 2
- Features: Flooring (Carpet)
- Level: Second
- Area: 160 Square Feet
- Dimensions: 10X16
Bedroom 3
- Features: Flooring (Carpet)
- Level: Second
- Area: 144 Square Feet
- Dimensions: 12X12
Bedroom 4
- Features: Flooring (Carpet)
- Level: Second
- Area: 121 Square Feet
- Dimensions: 11X11
Bedroom 5
- Features: Flooring (Carpet)
- Level: Basement
- Area: 156 Square Feet
- Dimensions: 13X12
Dining room
- Features: Flooring (Hardwood)
- Level: Main
- Area: 169 Square Feet
- Dimensions: 13X13
Exercise room
- Level: Basement
- Area: 120 Square Feet
- Dimensions: 12X10
Family room
- Features: Flooring (Carpet)
- Level: Basement
- Area: 240 Square Feet
- Dimensions: 16X15
Foyer
- Features: Flooring (Hardwood)
- Level: Main
- Area: 150 Square Feet
- Dimensions: 10X15
Kitchen
- Features: Kitchen (Island, Pantry-Butler), Flooring (Hardwood)
- Level: Main
- Area: 130 Square Feet
- Dimensions: 13X10
Laundry
- Features: Flooring (Hardwood)
- Level: Main
- Area: 56 Square Feet
- Dimensions: 8X7
Living room
- Features: Flooring (Hardwood)
- Level: Main
- Area: 289 Square Feet
- Dimensions: 17X17
Mud room
- Features: Flooring (Hardwood)
- Level: Main
- Area: 60 Square Feet
- Dimensions: 6X10
Office
- Features: Flooring (Hardwood)
- Level: Main
- Area: 121 Square Feet
- Dimensions: 11X11
Pantry
- Features: Flooring (Hardwood)
- Level: Main
- Area: 42 Square Feet
- Dimensions: 6X7
Heating
- Natural Gas
Cooling
- Central Air
Appliances
- Included: Range, Microwave, Dishwasher, Refrigerator, Washer, Dryer
- Laundry: Main Level, In Unit, Sink
Features
- Walk-In Closet(s), Coffered Ceiling(s), Open Floorplan, Pantry
- Flooring: Hardwood
- Doors: Sliding Glass Door(s)
- Basement: Finished,Rec/Family Area,Sleeping Area,Storage Space,Daylight,Full
- Number of fireplaces: 1
- Fireplace features: Electric, Living Room
Interior area
- Total structure area: 3,546
- Total interior livable area: 2,350 sqft
- Finished area below ground: 818
Video & virtual tour
Property
Parking
- Total spaces: 3
- Parking features: Concrete, Garage Door Opener, Yes, Garage Owned, Attached, Garage
- Attached garage spaces: 3
- Has uncovered spaces: Yes
Accessibility
- Accessibility features: No Disability Access
Features
- Stories: 2
- Patio & porch: Deck
Lot
- Size: 10,018 Square Feet
- Dimensions: 79X128
Details
- Additional structures: None
- Parcel number: 151311102032
- Special conditions: None
Construction
Type & style
- Home type: SingleFamily
- Architectural style: Traditional
- Property subtype: Single Family Residence
Materials
- Vinyl Siding, Brick
- Foundation: Concrete Perimeter
- Roof: Asphalt
Condition
- New construction: No
- Year built: 2025
Utilities & green energy
- Sewer: Public Sewer
- Water: Public
Community & HOA
Community
- Features: Park, Curbs, Street Paved
- Subdivision: Thornewood
HOA
- Has HOA: Yes
- Services included: Other
- HOA fee: $250 annually
Location
- Region: Mahomet
Financial & listing details
- Price per square foot: $255/sqft
- Date on market: 6/3/2026
- Ownership: Fee Simple
Estimated market value
Not available
Estimated sales range
Not available
Not available
Price history
| Date | Event | Price |
|---|---|---|
| 4/30/2025 | Sold | $584,900+1.7%$249/sqft |
Source:  MRED as distributed by MLS GRID #12303485 Report a problem MRED as distributed by MLS GRID #12303485 Report a problem | ||
| 3/30/2025 | Contingent | $574,900$245/sqft |
Source: MRED as distributed by MLS GRID #12303485 Report a problem | ||
| 3/10/2025 | Listed for sale | $574,900$245/sqft |
Source: MRED as distributed by MLS GRID #12303485 Report a problem | ||
Public tax history
Tax history is unavailable.
Monthly payment
Est. payment
Payment breakdown
Explore the cost of this home by adjusting the details. Changes won't be saved.Climate risks
Neighborhood: 61853
Nearby schools
GreatSchools rating
- 8/10Lincoln Trail Elementary SchoolGrades: 3-5Distance: 1.4 mi
- 9/10Mahomet-Seymour Jr High SchoolGrades: 6-8Distance: 1.5 mi
- 8/10Mahomet-Seymour High SchoolGrades: 9-12Distance: 1.4 mi
Schools provided by the listing agent
- Elementary: Mahomet Elementary School
- Middle: Mahomet Junior High School
- High: Mahomet-Seymour High School
- District: 3
Source: MRED as distributed by MLS GRID. This data may not be complete. We recommend contacting the local school district to confirm school assignments for this home.
- $697,9005 bd4 ba2.8k sqft1213 Sandstone Ct, Mahomet, IL 61853Off Market
- $510,700-- bd-- ba-- sqftCommons Thornewood5, Mahomet, IL 61853Off Market
- $612,1004 bd4 ba2.4k sqft1215 Sandstone Ct, Mahomet, IL 61853Off Market
- $559,9005 bd4 ba2.3k sqft1210 Briarwood Ln, Mahomet, IL 61853Sold
- $614,0004 bd3 ba3.8k sqft1218 Briarwood Ln, Mahomet, IL 61853Off Market
- $579,6005 bd4 ba2.4k sqft1211 Sandstone Ct, Mahomet, IL 61853Off Market
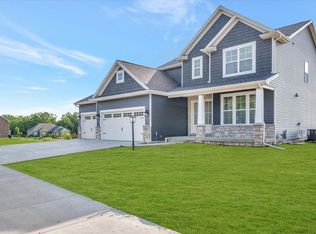
- $600,0005 bd4 ba2.5k sqft1213 Briarwood Ln, Mahomet, IL 61853Sold
- $570,000-- bd-- ba-- sqft1211 Briarwood Ln, Mahomet, IL 61853Sold
A local agent can set up tours, give advice and negotiate with sellers.
Similar homes
- $599,9005 bd4 ba2.4k sqft1206 Willowgrove Ln, Mahomet, IL 61853Active
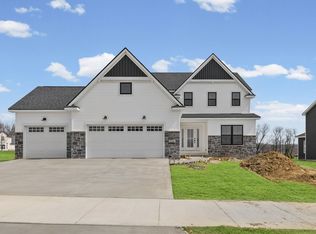 MLS ID #12602206, Bill Peifer, Champaign County Realty. MRED as distributed by MLS GRID
 - $639,9005 bd3 ba2.8k sqft1408 Ravenwood Dr, Mahomet, IL 61853Active
 MLS ID #12658346, Nick Taylor, CRB,CRS,GRI, Taylor Realty Associates. MRED as distributed by MLS GRID
 - $535,0005 bd4 ba2.3k sqft1308 Woodberry Dr, Mahomet, IL 61853Active
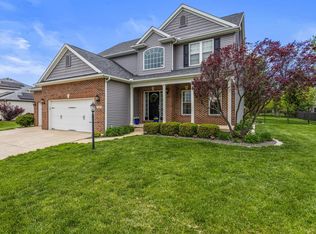 MLS ID #12636286, Jodi O'Malley, Real Broker, LLC. MRED as distributed by MLS GRID
 - $525,0004 bd4 ba2k sqft1312 Garwood Dr, Mahomet, IL 61853Active
 MLS ID #12679366, Lisa Rector, KELLER WILLIAMS-TREC. MRED as distributed by MLS GRID
 - $596,9005 bd3 ba1.9k sqft1415 Milton Ct, Mahomet, IL 61853ActiveMRED as distributed by MLS GRID
- $689,9005 bd4 ba2.6k sqft1204 Willowgrove Ln, Mahomet, IL 61853ActiveMLS ID #12612660, Bill Peifer, Champaign County Realty. MRED as distributed by MLS GRID
- $598,5255 bd3 ba1.9k sqft1417 Milton Ct, Mahomet, IL 61853ActiveMLS ID #12702064, Jeffrey Sklar, Beycome Brokerage Realty LLC. MRED as distributed by MLS GRID
- $589,8105 bd3 ba1.9k sqft1412 Tinley Ln, Mahomet, IL 61853ActiveMRED as distributed by MLS GRID
- $499,9004 bd3 ba3.1k sqft1902 Golf Dr, Mahomet, IL 61853ActiveMLS ID #12600734, Nick Tangen, Coldwell Banker R.E. Group. MRED as distributed by MLS GRID
- $580,2755 bd4 ba2.3k sqft1418 Tinley Ln, Mahomet, IL 61853ActiveMRED as distributed by MLS GRID
- $514,0005 bd3 ba2k sqft1207 Morningside, Mahomet, IL 61853Price ChangeMLS ID #12620920, Nick Taylor, CRB,CRS,GRI, Taylor Realty Associates. MRED as distributed by MLS GRID
- $439,9005 bd4 ba2.1k sqft815 Cates Dr, Mahomet, IL 61853Price ChangeMLS ID #12714274, Creg McDonald, Realty Select One. MRED as distributed by MLS GRID
- $485,0004 bd4 ba2.6k sqft1606 Kassen Ave, Mahomet, IL 61853ActiveMLS ID #12685890, Reggie Taylor, GRI, Coldwell Banker R.E. Group. MRED as distributed by MLS GRID
- $494,9004 bd4 ba2.1k sqft1604 Kassen Ave, Mahomet, IL 61853ActiveMLS ID #12629255, Nate Evans, Nate Evans Group. MRED as distributed by MLS GRID
- $536,7104 bd3 ba2.2k sqft1420 Tinley Ln, Mahomet, IL 61853ActiveMRED as distributed by MLS GRID
- $544,4104 bd3 ba2.3k sqft1416 Tinley Ln, Mahomet, IL 61853ActiveMRED as distributed by MLS GRID
- $474,9004 bd3 ba2.3k sqft512 Wheatley Dr, Mahomet, IL 61853ActiveMLS ID #12648342, Nate Evans, Nate Evans Group. MRED as distributed by MLS GRID
- $509,7004 bd3 ba2.2k sqft1812 Sunny Acres Rd, Mahomet, IL 61853ActiveMLS ID #12662072, Jeffrey Sklar, Beycome Brokerage Realty LLC. MRED as distributed by MLS GRID
- $470,1854 bd3 ba2k sqft1810 Garner, Mahomet, IL 61853New ConstructionUnlimited Construction
- $439,9004 bd3 ba2.2k sqft216 Red Bud Dr, Mahomet, IL 61853ActiveMLS ID #12692063, Scott Bechtel, GRI, KELLER WILLIAMS-TREC. MRED as distributed by MLS GRID
