Another beautiful 5-bedroom, 3.5 bath home in Thornewood is ready for you to call home! New construction, gorgeous design features, and an open floor plan would be perfect for your family. The kitchen has bright white cabinets, easy to maintain quartz countertops, custom range hood, and a spacious center island. Upstairs, you'll find 4 bedrooms, 2 full baths, and your laundry room with a much-needed utility sink. The finished basement features that 5th bedroom, additional bathroom, an amazing rec room, AND plenty of unfinished storage. Don't forget the wonderful back patio and 3-car garage as well! Broker-owned.
Active
$599,900
1206 Willowgrove Ln, Mahomet, IL 61853
5beds
2,425sqft
Single Family Residence
Built in 2026
0.28 Acres Lot
$598,700 Zestimate®
$247/sqft
$13/mo HOA
What's special
Gorgeous design featuresAmazing rec roomOpen floor planWonderful back patioSpacious center islandCustom range hood
- 204 days
- 143
- 8
Zillow last checked:
Listing updated:
Listed by:
Bill Peifer 217-202-0463,
Champaign County Realty
Source: MRED as distributed by MLS GRID,MLS#: 12602206
Facts & features
Interior
Bedrooms & bathrooms
- Bedrooms: 5
- Bathrooms: 4
- Full bathrooms: 3
- 1/2 bathrooms: 1
Rooms
- Room types: Bedroom 5
Primary bedroom
- Features: Bathroom (Full, Double Sink, Lever/Easy to use faucets, Shower Only)
- Level: Second
- Area: 224 Square Feet
- Dimensions: 14X16
Bedroom 2
- Level: Second
- Area: 110 Square Feet
- Dimensions: 11X10
Bedroom 3
- Level: Second
- Area: 121 Square Feet
- Dimensions: 11X11
Bedroom 4
- Level: Second
- Area: 100 Square Feet
- Dimensions: 10X10
Bedroom 5
- Level: Basement
- Area: 130 Square Feet
- Dimensions: 10X13
Dining room
- Level: Main
- Area: 160 Square Feet
- Dimensions: 10X16
Kitchen
- Level: Main
- Area: 176 Square Feet
- Dimensions: 11X16
Laundry
- Level: Second
- Area: 48 Square Feet
- Dimensions: 6X8
Living room
- Level: Main
- Area: 320 Square Feet
- Dimensions: 20X16
Heating
- Natural Gas
Cooling
- Central Air
Features
- Basement: Partially Finished,Full
- Number of fireplaces: 1
Interior area
- Total structure area: 3,653
- Total interior livable area: 2,425 sqft
- Finished area below ground: 656
Property
Parking
- Total spaces: 3
- Parking features: Concrete, Yes, Attached, Garage
- Attached garage spaces: 3
Accessibility
- Accessibility features: No Disability Access
Features
- Stories: 2
Lot
- Size: 0.28 Acres
Details
- Parcel number: 151311125003
- Special conditions: Home Warranty
Construction
Type & style
- Home type: SingleFamily
- Property subtype: Single Family Residence
Materials
- Vinyl Siding, Stone
- Roof: Asphalt
Condition
- New Construction
- New construction: Yes
- Year built: 2026
Details
- Warranty included: Yes
Utilities & green energy
- Electric: 200+ Amp Service
- Sewer: Public Sewer, Storm Sewer
- Water: Public
Community & HOA
HOA
- Has HOA: Yes
- Services included: None
- HOA fee: $150 annually
Location
- Region: Mahomet
Financial & listing details
- Price per square foot: $247/sqft
- Date on market: 3/26/2026
- Ownership: Fee Simple
Estimated market value
$598,700
$569,000 - $629,000
$3,231/mo
Price history
| Date | Event | Price |
|---|---|---|
| 7/7/2026 | Price change | $599,900-1.6%$247/sqft |
Source:  MRED as distributed by MLS GRID #12602206 Report a problem MRED as distributed by MLS GRID #12602206 Report a problem | ||
| 3/26/2026 | Listed for sale | $609,900$252/sqft |
Source: MRED as distributed by MLS GRID #12602206 Report a problem | ||
Public tax history
Tax history is unavailable.
Monthly payment
Est. payment
Payment breakdown
Explore the cost of this home by adjusting the details. Changes won't be saved.Climate risks
Neighborhood: 61853
Nearby schools
Schools provided by the listing agent
- Elementary: Mahomet Elementary School
- Middle: Mahomet Junior High School
- High: Mahomet-Seymour High School
- District: 3
Source: MRED as distributed by MLS GRID. This data may not be complete. We recommend contacting the local school district to confirm school assignments for this home.
Similar homes
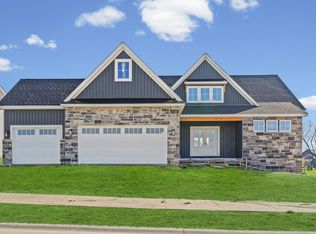
- $599,9005 bd4 ba2.4k sqft1210 Briarwood Ln, Mahomet, IL 61853Active
 MLS ID #12757442, Russell Taylor, ABR,CRB,CRS,GRI,SRES, Taylor Realty Associates. MRED as distributed by MLS GRID
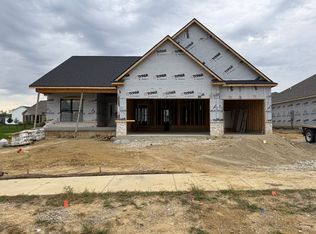
 - $619,9005 bd4 ba2.7k sqft1113 Willowgrove Ln, Mahomet, IL 61853Active
 MLS ID #12625232, Scott Bechtel, GRI, KELLER WILLIAMS-TREC. MRED as distributed by MLS GRID
 - $600,0005 bd4 ba2.3k sqft1214 Briarwood Ln, Mahomet, IL 61853Active
 MLS ID #12648315, Jennifer McClellan, KELLER WILLIAMS-TREC. MRED as distributed by MLS GRID
 - $599,9005 bd3 ba1.9k sqft1104 Morningside, Mahomet, IL 61853Active
 MLS ID #12729219, Creg McDonald, Realty Select One. MRED as distributed by MLS GRID
