Welcome to an exceptional ranch home in Thornewood Subdivision, where sophisticated design meets comfortable, everyday living. Proudly built by a builder known for quality craftsmanship, this one-of-a-kind residence features soaring cathedral ceilings, beautiful wood flooring, high-end lighting, and a distinctive sloped roofline reminiscent of an elegant European cottage. The sophisticated, romantic exterior blends classic brick with crisp traditional accents and charming Southern-style shutters creating a timeless, storybook appeal unlike any other home on the block. At the heart of the home, the stunning kitchen, showcasing an expansive quartz island complemented by a quartz backsplash with decorative details, thoughtfully designed custom cabinetry, custom built-ins, and a generous walk-in pantry-perfect for both everyday living and entertaining. With five spacious bedrooms and three beautifully finished bathrooms, this home offers exceptional comfort, privacy, and flexibility. The spacious primary suite is a true private getaway, featuring a beautifully designed bathroom with a zero-entry shower, dual vanities, and thoughtful elevated details throughout. The adjoining upgraded walk-in closet offers custom organization for effortless everyday living. The finished lower level adds even more versatility with a dedicated exercise room, and an expansive recreation space. Outside, the spacious backyard will be completed with sod and professional landscaping by mid-September, creating the perfect setting for gatherings or relaxing evenings outdoors. Thoughtfully designed and beautifully finished, this is a home that truly elevates everyday living. Come experience it for yourself-you'll appreciate the difference the moment you walk through the door. *Agent Interest
Active
$699,900
1203 Willowgrove Ln, Mahomet, IL 61853
5beds
1,914sqft
Single Family Residence
Built in 2026
-- sqft lot
$-- Zestimate®
$366/sqft
$-- HOA
What's special
Thoughtful elevated details throughoutProfessional landscapingSophisticated romantic exteriorFive spacious bedroomsCharming southern-style shuttersHigh-end lightingExpansive quartz island
- 24 days
- 454
- 22
Zillow last checked:
Listing updated:
Listed by:
Tabitha Berg 217-417-8310,
RE/MAX Rising
Source: MRED as distributed by MLS GRID,MLS#: 12717506
Facts & features
Interior
Bedrooms & bathrooms
- Bedrooms: 5
- Bathrooms: 3
- Full bathrooms: 3
Rooms
- Room types: Foyer, Walk In Closet, Mud Room, Bedroom 5, Family Room, Exercise Room
Primary bedroom
- Features: Bathroom (Full)
- Level: Main
- Area: 210 Square Feet
- Dimensions: 14X15
Bedroom 2
- Level: Main
- Area: 121 Square Feet
- Dimensions: 11X11
Bedroom 3
- Level: Main
- Area: 132 Square Feet
- Dimensions: 11X12
Bedroom 4
- Level: Basement
- Area: 225 Square Feet
- Dimensions: 15X15
Bedroom 5
- Level: Basement
- Area: 196 Square Feet
- Dimensions: 14X14
Dining room
- Level: Main
- Area: 154 Square Feet
- Dimensions: 14X11
Exercise room
- Level: Basement
- Area: 130 Square Feet
- Dimensions: 13X10
Family room
- Level: Main
- Area: 240 Square Feet
- Dimensions: 15X16
Other
- Level: Basement
- Area: 640 Square Feet
- Dimensions: 16X40
Foyer
- Level: Main
- Area: 70 Square Feet
- Dimensions: 7X10
Kitchen
- Features: Kitchen (Island, Pantry)
- Level: Main
- Area: 208 Square Feet
- Dimensions: 13X16
Laundry
- Level: Main
- Area: 48 Square Feet
- Dimensions: 6X8
Mud room
- Level: Main
- Area: 50 Square Feet
- Dimensions: 10X5
Walk in closet
- Level: Main
- Area: 84 Square Feet
- Dimensions: 12X7
Heating
- Natural Gas
Cooling
- Central Air
Features
- Basement: Finished,Full
Interior area
- Total structure area: 3,828
- Total interior livable area: 1,914 sqft
- Finished area below ground: 1,391
Property
Parking
- Total spaces: 3
- Parking features: Yes, Garage Owned, Attached, Garage
- Attached garage spaces: 3
Accessibility
- Accessibility features: No Disability Access
Features
- Stories: 1
Details
- Parcel number: 000000000000
- Special conditions: None
Construction
Type & style
- Home type: SingleFamily
- Architectural style: Ranch
- Property subtype: Single Family Residence
Materials
- Vinyl Siding, Brick
Condition
- New Construction
- New construction: Yes
- Year built: 2026
Utilities & green energy
- Sewer: Public Sewer
- Water: Public
Community & HOA
Community
- Subdivision: Thornewood
HOA
- Services included: None
Location
- Region: Mahomet
Financial & listing details
- Price per square foot: $366/sqft
- Date on market: 9/1/2026
- Ownership: Fee Simple
Estimated market value
Not available
Estimated sales range
Not available
Not available
Price history
| Date | Event | Price |
|---|---|---|
| 9/1/2026 | Listed for sale | $699,900$366/sqft |
Source:  MRED as distributed by MLS GRID #12717506 Report a problem MRED as distributed by MLS GRID #12717506 Report a problem | ||
Public tax history
Tax history is unavailable.
Monthly payment
Est. payment
Payment breakdown
Explore the cost of this home by adjusting the details. Changes won't be saved.Climate risks
Neighborhood: 61853
Nearby schools
Schools provided by the listing agent
- Elementary: Mahomet Elementary School
- Middle: Mahomet Junior High School
- High: Mahomet-Seymour High School
- District: 3
Source: MRED as distributed by MLS GRID. This data may not be complete. We recommend contacting the local school district to confirm school assignments for this home.
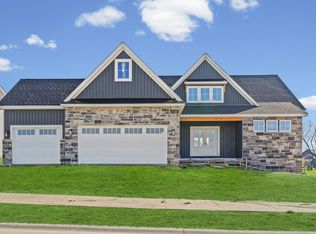
- $749,0004 bd3 ba2k sqft1207 Willowgrove Ln, Mahomet, IL 61853New Construction

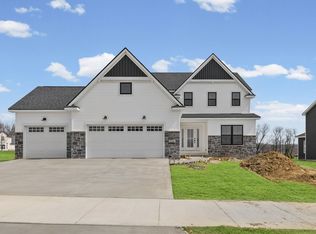
- $689,9005 bd4 ba2.6k sqft1204 Willowgrove Ln, Mahomet, IL 61853New Construction
- $599,9005 bd4 ba2.4k sqft1206 Willowgrove Ln, Mahomet, IL 61853New Construction
- $619,9005 bd4 ba2.7k sqft1113 Willowgrove Ln, Mahomet, IL 61853New Construction

Similar homes
- $749,0004 bd3 ba2k sqft1207 Willowgrove Ln, Mahomet, IL 61853NewMLS ID #12717482, Russell Taylor, ABR,CRB,CRS,GRI,SRES, Taylor Realty Associates. MRED as distributed by MLS GRID
- $599,9005 bd4 ba2.4k sqft1210 Briarwood Ln, Mahomet, IL 61853Active
 MLS ID #12757442, Russell Taylor, ABR,CRB,CRS,GRI,SRES, Taylor Realty Associates. MRED as distributed by MLS GRID
 - $689,9005 bd4 ba2.6k sqft1204 Willowgrove Ln, Mahomet, IL 61853ActiveMLS ID #12612660, Bill Peifer, Champaign County Realty. MRED as distributed by MLS GRID
- $765,0004 bd3 ba2.2k sqft372 County Road 2700 N, Mahomet, IL 61853Price Change
 MLS ID #12685525, Angela Roderick, KELLER WILLIAMS-TREC. MRED as distributed by MLS GRID
