Lakefront living with first-floor master, finished lookout basement, and 3,250 finished sqft. Move-in ready, zero updates needed. Welcome to a home that redefines what Sangamon Fields can offer. This 1.5-story with first-floor master sits on one of the most desirable lots in the subdivision: a cul-de-sac position with permanent green space on one side (utility easement that will never be developed) and unobstructed lake views from the main living areas and deck. Step inside to soaring two-story ceilings in the great room flooded with natural light. The open main level flows from the great room through the kitchen with a center island, marble countertops, subway tile backsplash, and a concealed walk-in butler's pantry with its own window and lake view. Engineered hardwood floors run throughout the main level. The first-floor primary suite is a true retreat with tiled shower walls, marble double vanity, free-standing soaking tub, and spacious walk-in closet. Upstairs, three additional bedrooms, a full bath, and a loft area provide flexible space for family or guests. The open loft overlooks the two-story great room below. But the real story is the lower level. The professionally finished lookout basement adds approximately 900 sqft of living space with luxury vinyl plank flooring throughout: a fifth bedroom with full bath, a private home office, a dedicated workout area with treadmill, a family room with lake-view windows, a built-in sauna, and hidden storage under the stairs. This isn't bonus space: it's a complete second living floor with the same quality of finish as the main level. Additional features include built-in lockers in the drop zone, shiplap accent wall, iron balusters, 3-car garage, 15x15 exterior deck with lake views, and professional landscaping with full sod. Mahomet-Seymour schools. Move-in ready: no updates needed.
Active
$599,900
1920 Roseland Dr, Mahomet, IL 61853
5beds
2,445sqft
Single Family Residence
Built in 2021
9,583 Square Feet Lot
$-- Zestimate®
$245/sqft
$21/mo HOA
What's special
Lakefront livingFirst-floor masterBuilt-in saunaShiplap accent wallFinished lookout basementCul-de-sac positionIron balusters
- 46 days
- 252
- 23
Zillow last checked:
Listing updated:
Listed by:
Craig Buchanan 217-369-8969,
RE/MAX REALTY ASSOCIATES-CHA
Source: MRED as distributed by MLS GRID,MLS#: 12757151
Facts & features
Interior
Bedrooms & bathrooms
- Bedrooms: 5
- Bathrooms: 4
- Full bathrooms: 3
- 1/2 bathrooms: 1
Rooms
- Room types: Walk In Closet, Pantry, Loft, Bedroom 5, Bonus Room
Primary bedroom
- Features: Bathroom (Full)
- Level: Main
- Area: 224 Square Feet
- Dimensions: 16X14
Bedroom 2
- Level: Second
- Area: 182 Square Feet
- Dimensions: 13X14
Bedroom 3
- Level: Second
- Area: 156 Square Feet
- Dimensions: 13X12
Bedroom 4
- Level: Second
- Area: 210 Square Feet
- Dimensions: 15X14
Bedroom 5
- Level: Basement
- Area: 192 Square Feet
- Dimensions: 12X16
Bonus room
- Level: Basement
- Area: 168 Square Feet
- Dimensions: 12X14
Dining room
- Level: Main
- Area: 126 Square Feet
- Dimensions: 9X14
Family room
- Level: Basement
- Area: 493 Square Feet
- Dimensions: 29X17
Kitchen
- Level: Main
- Area: 168 Square Feet
- Dimensions: 12X14
Laundry
- Level: Main
- Area: 77 Square Feet
- Dimensions: 11X7
Living room
- Level: Main
- Area: 357 Square Feet
- Dimensions: 17X21
Loft
- Level: Second
- Area: 144 Square Feet
- Dimensions: 12X12
Pantry
- Level: Main
- Area: 98 Square Feet
- Dimensions: 7X14
Walk in closet
- Level: Main
- Area: 72 Square Feet
- Dimensions: 12X6
Heating
- Natural Gas
Cooling
- Central Air
Appliances
- Included: Range, Microwave, Dishwasher, Refrigerator, Range Hood
- Laundry: Main Level
Features
- Cathedral Ceiling(s), 1st Floor Bedroom, 1st Floor Full Bath, Walk-In Closet(s), Open Floorplan
- Flooring: Hardwood
- Basement: Partially Finished,Full
- Number of fireplaces: 1
- Fireplace features: Gas Log, Gas Starter, Living Room
Interior area
- Total structure area: 3,770
- Total interior livable area: 2,445 sqft
- Finished area below ground: 1,066
Video & virtual tour
Property
Parking
- Total spaces: 3
- Parking features: Concrete, Garage Door Opener, Yes, Garage Owned, Attached, Garage
- Attached garage spaces: 3
- Has uncovered spaces: Yes
Accessibility
- Accessibility features: No Disability Access
Features
- Stories: 1.5
- Patio & porch: Deck, Porch
- Has view: Yes
- View description: Back of Property
- Has water view: Yes
- Water view: Back of Property
- Waterfront features: Lake Front
Lot
- Size: 9,583 Square Feet
- Dimensions: 80 X 120
- Features: Landscaped, Water Rights
Details
- Parcel number: 151322352014
- Special conditions: None
Construction
Type & style
- Home type: SingleFamily
- Architectural style: Traditional
- Property subtype: Single Family Residence
Materials
- Vinyl Siding, Stone
- Foundation: Concrete Perimeter
- Roof: Asphalt
Condition
- New construction: No
- Year built: 2021
Utilities & green energy
- Electric: 200+ Amp Service
- Sewer: Public Sewer
- Water: Public
Community & HOA
Community
- Features: Park, Lake, Water Rights, Curbs, Sidewalks, Street Paved
- Subdivision: Sangamon Fields
HOA
- Has HOA: Yes
- Services included: Insurance, Other
- HOA fee: $250 annually
Location
- Region: Mahomet
Financial & listing details
- Price per square foot: $245/sqft
- Tax assessed value: $503,760
- Annual tax amount: $12,393
- Date on market: 9/25/2026
- Ownership: Fee Simple
- Has irrigation water rights: Yes
Estimated market value
Not available
Estimated sales range
Not available
Not available
Price history
| Date | Event | Price |
|---|---|---|
| 9/25/2026 | Listed for sale | $599,900+53.6%$245/sqft |
Source:  MRED as distributed by MLS GRID #12757151 Report a problem | ||
| 5/5/2021 | Sold | $390,675+1.2%$160/sqft |
Source: MRED as distributed by MLS GRID #11008842 Report a problem | ||
| 3/5/2021 | Pending sale | $385,900$158/sqft |
Source: RE/MAX Realty Associates #11008842 Report a problem | ||
| 3/4/2021 | Listed for sale | $385,900$158/sqft |
Source: RE/MAX Realty Associates #11008842 Report a problem | ||
Public tax history
| Year | Property taxes | Tax assessment |
|---|---|---|
| 2025 | $12,394 +1.2% | $167,920 +6.3% |
| 2024 | $12,253 +7.8% | $157,970 +10% |
| 2023 | $11,366 +7.3% | $143,610 +8.5% |
| 2022 | $10,594 +502.4% | $132,360 +506.3% |
| 2021 | $1,759 | $21,830 |
Find assessor info on the county website
Monthly payment
Est. payment
Payment breakdown
Explore the cost of this home by adjusting the details. Changes won't be saved.Climate risks
Neighborhood: 61853
Nearby schools
Schools provided by the listing agent
- Elementary: Mahomet Elementary School
- Middle: Mahomet Junior High School
- High: Mahomet-Seymour High School
- District: 3
Source: MRED as distributed by MLS GRID. This data may not be complete. We recommend contacting the local school district to confirm school assignments for this home.
Similar homes
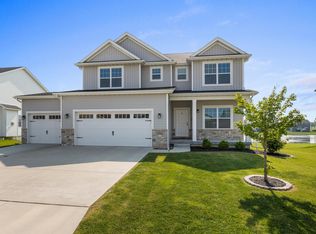
- $499,0004 bd3 ba2.2k sqft1807 Cypress Pointe Ct, Mahomet, IL 61853New
 MLS ID #12802640, Nick Taylor, CRB,CRS,GRI, Taylor Realty Associates. MRED as distributed by MLS GRID
- $599,9005 bd3 ba1.9k sqft1104 Morningside, Mahomet, IL 61853Active
 MLS ID #12729219, Creg McDonald, Realty Select One. MRED as distributed by MLS GRID
- $625,0005 bd3 ba1.9k sqft1203 Morningside Ln, Mahomet, IL 61853Active
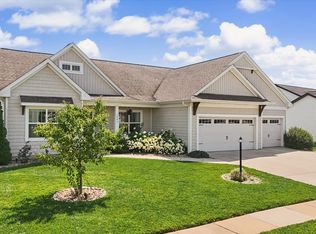 MLS ID #12703704, Nate Evans, Nate Evans Group. MRED as distributed by MLS GRID
- $464,0005 bd4 ba2.5k sqft506 Riverbend Blvd, Mahomet, IL 61853Active
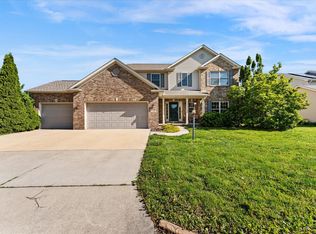 MLS ID #12799119, Russell Taylor, ABR,CRB,CRS,GRI,SRES, Taylor Realty Associates. MRED as distributed by MLS GRID
