Beautiful Water View Home in Sought-After Sandy Ridge Subdivision! Welcome home to this wonderfully maintained 4-bedroom, 3-bath home nestled in the desirable Sandy Ridge subdivision and located within the Mahomet School District. Enjoy the inviting open floor plan, perfect for everyday living and entertaining, complete with a cozy gas fireplace that creates a warm and welcoming atmosphere. The private primary suite offers a relaxing retreat featuring a soaking tub, double sinks, and a cedar-lined walk-in closet. The finished basement adds even more living space, featuring a fourth bedroom, full bathroom, and a spacious entertainment area perfect for hosting family and friends. You'll also appreciate the additional storage space for all your extras. With its beautiful water views, functional layout, and desirable location, this home offers the perfect combination of comfort, space, and lifestyle. A wonderful place to call home!
Price change
Price cut: $20K (11/18)
$419,900
1414 Amy Dr, Mahomet, IL 61853
4beds
1,855sqft
Single Family Residence
Built in 2001
0.28 Acres Lot
$-- Zestimate®
$226/sqft
$-- HOA
What's special
Cozy gas fireplaceFinished basementSpacious entertainment areaPrivate primary suiteBeautiful water viewsInviting open floor planAdditional storage space
- --
- 688
- views
- 21
- saves
Likely to sell faster than
Zillow last checked:
Listing updated:
Listed by:
Jennifer Shafer 217-246-6732,
Hillard Agency- Tuscola
Source: MRED as distributed by MLS GRID,MLS#: 12806768
Facts & features
Interior
Bedrooms & bathrooms
- Bedrooms: 4
- Bathrooms: 3
- Full bathrooms: 3
Rooms
- Room types: Breakfast Room, Family Room
Primary bedroom
- Features: Flooring (Carpet), Bathroom (Full)
- Level: Main
- Area: 221 Square Feet
- Dimensions: 13X17
Bedroom 2
- Features: Flooring (Carpet)
- Level: Main
- Area: 143 Square Feet
- Dimensions: 13X11
Bedroom 3
- Features: Flooring (Carpet)
- Level: Main
- Area: 165 Square Feet
- Dimensions: 11X15
Bedroom 4
- Features: Flooring (Carpet)
- Level: Basement
- Area: 195 Square Feet
- Dimensions: 13X15
Breakfast room
- Level: Main
- Area: 130 Square Feet
- Dimensions: 13X10
Dining room
- Level: Main
- Area: 104 Square Feet
- Dimensions: 13X8
Other
- Features: Flooring (Carpet)
- Level: Basement
- Area: 928 Square Feet
- Dimensions: 29X32
Kitchen
- Level: Main
- Area: 156 Square Feet
- Dimensions: 13X12
Laundry
- Level: Main
- Area: 64 Square Feet
- Dimensions: 8X8
Living room
- Level: Main
- Area: 399 Square Feet
- Dimensions: 19X21
Heating
- Has Heating (Unspecified Type)
Cooling
- Central Air
Appliances
- Laundry: Main Level
Features
- Vaulted Ceiling(s), 1st Floor Bedroom, Walk-In Closet(s), Separate Dining Room, Pantry
- Flooring: Laminate
- Basement: Partially Finished,Egress Window,Full
- Number of fireplaces: 1
- Fireplace features: Gas Log, Living Room
Interior area
- Total structure area: 3,689
- Total interior livable area: 1,855 sqft
- Finished area below ground: 1,403
Property
Parking
- Total spaces: 9
- Parking features: Concrete, Yes, Attached, Garage
- Attached garage spaces: 3
Accessibility
- Accessibility features: No Disability Access
Features
- Stories: 1
- Patio & porch: Patio
- Has view: Yes
- View description: Back of Property
- Has water view: Yes
- Water view: Back of Property
Lot
- Size: 0.28 Acres
- Dimensions: 69.66x127
Details
- Parcel number: 151314305020
- Special conditions: None
- Other equipment: Water-Softener Owned, Ceiling Fan(s), Sump Pump
Construction
Type & style
- Home type: SingleFamily
- Property subtype: Single Family Residence
Materials
- Vinyl Siding, Brick
Condition
- New construction: No
- Year built: 2001
Utilities & green energy
- Sewer: Public Sewer
- Water: Public
Community & HOA
Community
- Features: Water Rights
HOA
- Services included: None
Location
- Region: Mahomet
Financial & listing details
- Price per square foot: $226/sqft
- Tax assessed value: $344,760
- Annual tax amount: $7,954
- Date on market: 11/11/2026
- Ownership: Fee Simple
- Has irrigation water rights: Yes
Estimated market value
Not available
Estimated sales range
Not available
Not available
Price history
| Date | Event | Price |
|---|---|---|
| 11/18/2026 | Price change | $419,900-4.5%$226/sqft |
Source:  MRED as distributed by MLS GRID #12806768 Report a problem | ||
| 11/11/2026 | Listed for sale | $439,900$237/sqft |
Source: MRED as distributed by MLS GRID #12806768 Report a problem | ||
Public tax history
| Year | Property taxes | Tax assessment |
|---|---|---|
| 2025 | $7,954 +5.6% | $114,920 +6.3% |
| 2024 | $7,531 +9% | $108,100 +10% |
| 2023 | $6,907 +8.5% | $98,270 +8.5% |
| 2022 | $6,369 +6% | $90,570 +5.8% |
| 2021 | $6,010 +1.9% | $85,600 +1.7% |
| 2020 | $5,895 +5.9% | $84,170 +1.6% |
| 2019 | $5,568 | $82,850 +2.2% |
| 2018 | $5,568 +4.5% | $81,070 +5% |
| 2017 | $5,327 +0.5% | $77,210 |
| 2016 | $5,300 | $77,210 |
| 2015 | $5,300 +1.7% | $77,210 +1.7% |
| 2014 | $5,210 +0.2% | $75,910 |
| 2013 | $5,201 -0.4% | $75,910 |
| 2012 | $5,223 +2.9% | $75,910 |
| 2011 | $5,077 +0.6% | $75,910 |
| 2010 | $5,048 | $75,910 |
| 2009 | -- | $75,910 +1.9% |
| 2008 | -- | $74,500 |
| 2007 | $4,890 -2.5% | $74,500 +9.3% |
| 2006 | $5,016 +2.4% | $68,160 +2.2% |
| 2005 | $4,897 +20% | $66,670 -1.2% |
| 2004 | $4,082 +1.6% | $67,500 +21.1% |
| 2003 | $4,017 -0.6% | $55,750 +3.1% |
| 2002 | $4,041 +4.7% | $54,070 +3.1% |
| 2001 | $3,861 +13788.1% | $52,450 +14885.7% |
| 2000 | $28 | $350 |
Find assessor info on the county website
Monthly payment
Est. payment
Payment breakdown
Explore the cost of this home by adjusting the details. Changes won't be saved.Climate risks
Neighborhood: 61853
Nearby schools
Schools provided by the listing agent
- Elementary: Mahomet Elementary School
- Middle: Mahomet Junior High School
- High: Mahomet-Seymour High School
- District: 3
Source: MRED as distributed by MLS GRID. This data may not be complete. We recommend contacting the local school district to confirm school assignments for this home.

Similar homes
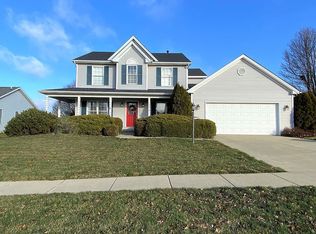
- $395,0004 bd3 ba1.8k sqft1306 E Jeffery Dr, Mahomet, IL 61853New
 MLS ID #12805579, Creg McDonald, Realty Select One. MRED as distributed by MLS GRID
- $405,0004 bd3 ba2.6k sqft1501 Oliger Dr, Mahomet, IL 61853Active
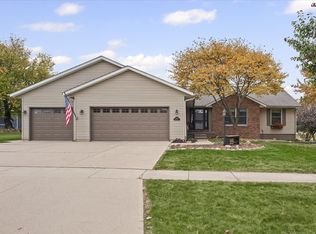 MLS ID #12796482, Nate Evans, Nate Evans Group. MRED as distributed by MLS GRID
- $465,0004 bd4 ba2k sqft1811 Whisper Meadow Ln, Mahomet, IL 61853Active
 MLS ID #12799429, Ryan Dallas, RYAN DALLAS REAL ESTATE. MRED as distributed by MLS GRID
- $389,9005 bd4 ba2.1k sqft1703 Hunters Ridge Ct, Mahomet, IL 61853Active
 MLS ID #12789892, Mark Waldhoff, CRS,GRI, KELLER WILLIAMS-TREC. MRED as distributed by MLS GRID
