Skip main navigation
Off market
  • $410,300

    1412 Amy Dr, Mahomet, IL 61853

    4beds
    2,175sqft
    SingleFamily
    Built in 2003
    0.27 Acres Lot
    $410,300 Zestimate®
    $189/sqft
    $2,789 Estimated rent

    Home value

    $410,300

    $390,000 - $431,000

    $2,789/mo

    Zestimate® history
    Loading
    Loading...

    Owner options

    List your home for rent

    $2,789/mo

    Rent Zestimate®

    Find your next renter with Zillow Rental Manager. Plus, with online applications, you can quickly screen prospective tenants – for free.

    Learn more

    $2,789/mo

    Rent Zestimate®

    Refinance and save

    $2,960/mo

    Est. payment

    Refinancing to a lower rate could help reduce your monthly payments and save thousands over the life of the loan.

    See today's rates

    $2,960/mo

    Est. payment

    Explore your selling options

    Work with a Zillow partner agent

    Leverage their expertise and Zillow's premium Showcase listings to get your home seen by more buyers.

    Get started

    List with your own agent

    Get your home in front of millions of buyers by listing it on Zillow.

    Learn how to do it

    Sell it yourself

    Take full control of how buyers see your home on Zillow by listing For Sale by Owner (FSBO).

    List your home

    What's special

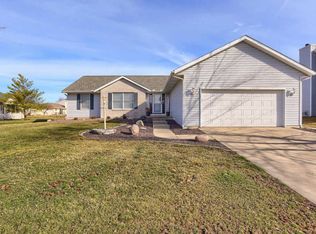
    Lovely lake-front home just listed, first time offered by these homeowners. Very well maintained 2-story 4-bedroom home with a full basement including a large fully finished bonus family/theater room, bonus room, exercise/2nd utility/hobby room plus a fully roughed-in (and studded & drywalled) extra bath along with a storage/mechanical room with workshop & utility sink. The eat-in-kitchen/dinette & family room all have some of the best views of the lake in all of Sandy Ridge. Formal flex/dining & living room with included built-in bookshelves. Quality light natural hickory cabinetry, ceramic tile, stainless, central-vac, cozy fireplace w/brand new gas-log set, all new tear-off roof (June 2015), elegant 2-story foyer, lots of natural light. With 3 levels (over 3,000 finished square feet) set on one of the best lake-lots in popular Sandy Ridge in Mahomet... this offers a great value & is priced to sell to pre-approved buyers with a flexible closing date. East Mahomet location is literally minutes from Champaign, and just down the street from the wonderful Lake of the Woods Park, golf courses & trails as well as the newer first-class town library and of course the legendary Mahomet schools. Call your agent today and arrange a private in-person viewing appointment before this one gets snatched up!

    This property is off market, which means it's not currently listed for sale or rent on Zillow. This may be different from what's available on other websites or public sources.
    Facts & features

    Interior

    Bedrooms & bathrooms
    • Bedrooms: 4
    • Bathrooms: 3
    • Full bathrooms: 2
    • 1/2 bathrooms: 1
    Heating
    • Forced air, Gas
    Cooling
    • Central
    Appliances
    • Included: Dishwasher, Garbage disposal, Microwave, Range / Oven, Refrigerator
    Features
    • Flooring: Tile, Carpet, Linoleum / Vinyl
    • Basement: Finished
    Interior area
    • Total interior livable area: 2,175 sqft

    Property

    Parking
    • Total spaces: 2
    • Parking features: Garage - Attached
    Features
    • Exterior features: Vinyl
    Lot
    • Size: 0.27 Acres
    Details
    • Parcel number: 151314305021

    Construction

    Type & style
    • Home type: SingleFamily
    Condition
    • Year built: 2003

    Utilities & green energy

    • Sewer: Sewer-Public

    Community & neighborhood

    Location
    • Region: Mahomet

    HOA & financial

    HOA
    • Has HOA: Yes
    • HOA fee: $12 monthly

    Other

    Other facts
    • Air Conditioning: Central Air
    • Appliances: Oven/Range, Microwave, Dishwasher, Refrigerator, Disposal
    • 2nd Bedroom Level: 2nd Level
    • Dining Room: Separate
    • Dining Room Flooring: Carpet
    • Foundation: Concrete
    • Heat/Fuel: Gas, Forced Air
    • Sewer: Sewer-Public
    • Water: Public
    • Listing Type: Exclusive Right To Sell
    • Living Room Flooring: Carpet
    • Master Bedroom Flooring: Carpet
    • Master Bedroom Level: 2nd Level
    • Parking Type: Garage
    • Status: Active
    • Tax Exemptions: Homeowner
    • Addtl Room 1 Level: Main Level
    • Addtl Room 1 Name: Foyer
    • Dining Room Level: Main Level
    • Equipment: Ceiling Fan, TV-Cable, Sump Pump, Humidifier, Central Vacuum, Backup Sump Pump;
    • Kitchen Level: Main Level
    • Living Room Level: Main Level
    • Exposure: S (South)
    • Kitchen Flooring: Ceramic Tile
    • 3rd Bedroom Level: 2nd Level
    • Other Information: School Bus Service
    • Fireplace Type/Details: Wood Burning, Gas Logs
    • Kitchen Type: Eating Area-Table Space, Island
    • Assessment Includes: Lake Rights
    • 3rd Bedroom Flooring: Carpet
    • Addtl Room 2 Level: 2nd Level
    • Waterfront (Y/N): Yes
    • Family Room Flooring: Carpet
    • Addtl Room 1 Flooring: Ceramic Tile
    • Basement: Finished
    • Lot Description: Lake Front
    • Addtl Room 4 Flooring: Carpet
    • Addtl Room 5 Flooring: Other
    • Family Room Level: Main Level
    • Addtl Room 2 Flooring: Carpet
    • Addtl Room 3 Flooring: Carpet
    • Addtl Room 3 Name: Bonus
    • Special Assessments: U
    • 4th Bedroom Flooring: Carpet
    • Addtl Room 5 Level: Basement
    • Addtl Room 3 Level: Basement
    • Addtl Room 4 Level: Basement
    • 4th Bedroom Level: 2nd Level
    • Addtl Room 2 Name: Walk in Closet
    • Addtl Room 4 Name: Recreation Rm
    • Addtl Room 10 Level: Not Applicable
    • Addtl Room 7 Level: Not Applicable
    • Addtl Room 8 Level: Not Applicable
    • Addtl Room 9 Level: Not Applicable
    • Frequency: Annual
    • Style Of House: Traditional
    • Area Amenities: Pond/Lake, Street Paved, Sidewalks
    • Addtl Room 6 Level: Basement
    • Addtl Room 5 Name: Exercise Rm
    • Addtl Room 6 Name: Work Rm
    • Square Feet Source: Other
    • Master Bedroom Bath (Y/N): Full
    • Exterior Building Type: Vinyl Siding
    • Age: 16-20 Years
    • Garage On-Site: Yes
    • Additional Rooms: Recreation Room, Workroom
    • Exterior Property Features: Porch, Deck, Fire Pit
    • Fireplace Location: Family Room
    • Interior Property Features: 1st Floor Laundry, Walk-In Closet(s), Built-in Features, Bookcases
    • Is Parking Included in Price: Yes
    • Type of House 2: 2 Stories
    • Garage Type: Attached2, Attached
    • Lot Dimensions: 90X130
    • Laundry Level: Main Level
    • Additional Rooms: Foyer, Bonus, Exercise Room, Walk In Closet
    • 2nd Bedroom Flooring: Carpet
    • Laundry Flooring: Vinyl
    • Garage Ownership: Owned
    • Basement (Y/N): Full
    • Bath Amenities: Whirlpool
    • Driveway: Concrete
    • Lower Sq Ft: 0
    • Unfinished Lower Sq Ft: 0
    • Finished Basement Sq Ft: 835
    • Unfinished Basement Sq Ft: 221
    • Main Sq Ft: 1056
    • Upper Sq Ft: 1119
    • Basement Sq Ft: 1056
    • Total Sq Ft: 2175
    • Aprox. Total Finished Sq Ft: 3010
    • Tax Year: 2019
    • Parcel Identification Number: 151314305021
    • Legal Description: LOT 313 OF SANDY RIDGE SUB. NO. 3

    Price history

    DateEventPrice
    4/13/2021Sold$294,000-2%$135/sqft
    Source: Public Record Report a problem
    1/31/2021Pending sale$300,000$138/sqft
    Source: RE/MAX Choice #10954163 Report a problem
    1/12/2021Listed for sale$300,000+20%$138/sqft
    Source: RE/MAX Choice #10954163 Report a problem
    5/27/2008Sold$250,000+115.5%$115/sqft
    Source: MRED as distributed by MLS GRID #09462903 Report a problem
    12/18/2007Sold$116,000-48.7%$53/sqft
    Source: Public Record Report a problem
    4/21/2003Sold$226,000+584.8%$104/sqft
    Source: Public Record Report a problem
    1/22/2003Sold$33,000$15/sqft
    Source: Public Record Report a problem

    Public tax history

    YearProperty taxesTax assessment
    2024$9,576 +8.3%$129,460 +10%
    2023$8,840 +7.8%$117,690 +8.5%
    2022$8,202 +5.5%$108,470 +5.8%
    2021$7,776 +1.8%$102,520 +1.7%
    2020$7,638 +5.5%$100,800 +1.6%
    2019$7,239 $99,220 +2.2%
    2018$7,239 +4%$97,090 +5%
    2017$6,957 +0.5%$92,470
    2016$6,922 $92,470
    2015$6,922 +1.6%$92,470 +1.7%
    2014$6,816 +0.2%$90,920
    2013$6,804 +1.1%$90,920
    2012$6,729 +2.9%$90,920
    2011$6,542 +0.6%$90,920
    2010$6,504 $90,920
    2009-- $90,920 +1.9%
    2008-- $89,230
    2007$5,842 +3.2%$89,230 +9.3%
    2006$5,660 +2.6%$81,630 +2.2%
    2005$5,516 +11.3%$79,840
    2004$4,957 +493.8%$79,840 +19.8%
    2003$835 +2722%$66,630 +534%
    2002$30 +4.2%$10,510 +2819.4%
    2001$28 +2.1%$360 +2.9%
    2000$28 $350

    Find assessor info on the county website

    Neighborhood: 61853

    Nearby schools

    GreatSchools rating
    Schools provided by the listing agent
    • Elementary: Mahomet Elementary School
    • Middle: Mahomet Junior High School
    • High: Mahomet-Seymour High School

    Source: The MLS. This data may not be complete. We recommend contacting the local school district to confirm school assignments for this home.

    Get pre-qualified for a loan
    At Zillow Home Loans, we can pre-qualify you in as little as 5 minutes with no impact to your credit score.

    An equal housing lender. NMLS #10287.

    Sell for more on Zillow
    Get a Zillow Showcase℠ listing at no additional cost and you could sell for .
    $410,300
    2% more
    +$8,206
    With Zillow Showcase(estimated)
    $418,506