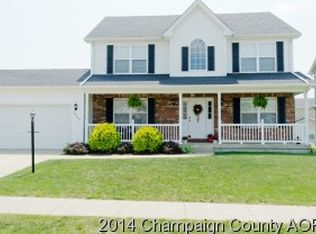
Welcome to 1701 Hunters Ridge Court! Perfectly situated on a beautiful corner lot with wonderful front porch, this stunning two-story home offers exceptional curb appeal, a thoughtfully designed floor plan, and approximately 2,200 square feet of above-grade living space. Featuring four bedrooms and 2.5 bathrooms, the main level includes a versatile flex room, formal dining room, inviting living room with a fireplace, an open-concept kitchen, convenient first-floor laundry, and a powder room. Upstairs, you'll find four generously sized bedrooms, including a spacious primary suite with a walk-in closet and private en suite bathroom. The unfinished basement, complete with a rough-in for a future bathroom, provides endless possibilities for additional living space, a recreation room, home gym, or guest suite. Numerous updates over the years include a newer roof(Appx 2023), many replacement windows, and an updated HVAC system. Newer dishwasher, oven/range, washer/dryer. All new smoke detectors. Combining timeless design, quality updates, and an outstanding location, this exceptional home is ready for its next owners. Great location close to library, schools, restaurants and coffee, retail, interstate access, etc.
Price change
Price cut: $5K (9/25)
$375,000
1701 Hunters Ridge Ct, Mahomet, IL 61853
4beds
2,246sqft
Single Family Residence
Built in 2007
10,005 Square Feet Lot
$-- Zestimate®
$167/sqft
$-- HOA
What's special
Versatile flex roomCorner lotConvenient first-floor laundryExceptional curb appealOpen-concept kitchenWonderful front porchFormal dining room
- 46 days
- 530
- 25
Likely to sell faster than
Zillow last checked:
Listing updated:
Listed by:
Creg McDonald 217-493-8341,
Realty Select One,
Michael Nelson 217-840-9013,
Realty Select One
Source: MRED as distributed by MLS GRID,MLS#: 12719551
Facts & features
Interior
Bedrooms & bathrooms
- Bedrooms: 4
- Bathrooms: 3
- Full bathrooms: 2
- 1/2 bathrooms: 1
Rooms
- Room types: Office, Foyer, Walk In Closet
Primary bedroom
- Features: Bathroom (Full)
- Level: Second
- Area: 182 Square Feet
- Dimensions: 13X14
Bedroom 2
- Level: Second
- Area: 140 Square Feet
- Dimensions: 14X10
Bedroom 3
- Level: Second
- Area: 132 Square Feet
- Dimensions: 12X11
Bedroom 4
- Level: Second
- Area: 140 Square Feet
- Dimensions: 10X14
Dining room
- Level: Main
- Area: 90 Square Feet
- Dimensions: 9X10
Family room
- Level: Main
- Area: 320 Square Feet
- Dimensions: 20X16
Foyer
- Level: Main
- Area: 112 Square Feet
- Dimensions: 7X16
Kitchen
- Features: Kitchen (Eating Area-Table Space, Pantry-Closet)
- Level: Main
- Area: 182 Square Feet
- Dimensions: 13X14
Laundry
- Level: Main
- Area: 42 Square Feet
- Dimensions: 7X6
Living room
- Level: Main
- Area: 168 Square Feet
- Dimensions: 12X14
Office
- Level: Main
- Area: 120 Square Feet
- Dimensions: 12X10
Walk in closet
- Level: Second
- Area: 60 Square Feet
- Dimensions: 10X6
Heating
- Natural Gas, Forced Air
Cooling
- Central Air
Appliances
- Included: Range, Dishwasher, Refrigerator, Washer, Dryer
- Laundry: Main Level
Features
- Basement: Unfinished,Full
- Number of fireplaces: 1
- Fireplace features: Gas Log, Family Room
Interior area
- Total structure area: 3,372
- Total interior livable area: 2,246 sqft
- Finished area below ground: 0
Video & virtual tour
Property
Parking
- Total spaces: 2
- Parking features: Garage Door Opener, Yes, Garage Owned, Attached, Garage
- Attached garage spaces: 2
- Has uncovered spaces: Yes
Accessibility
- Accessibility features: No Disability Access
Features
- Stories: 2
- Patio & porch: Patio, Porch
Lot
- Size: 10,005 Square Feet
- Dimensions: 87 x 115
- Features: Corner Lot
Details
- Parcel number: 151314406013
- Special conditions: None
Construction
Type & style
- Home type: SingleFamily
- Architectural style: Traditional
- Property subtype: Single Family Residence
Materials
- Vinyl Siding, Brick
- Roof: Asphalt
Condition
- New construction: No
- Year built: 2007
Utilities & green energy
- Sewer: Public Sewer
- Water: Public
Community & HOA
Community
- Features: Curbs, Sidewalks, Street Paved
- Subdivision: Hunter's Ridge
HOA
- Services included: None
Location
- Region: Mahomet
Financial & listing details
- Price per square foot: $167/sqft
- Tax assessed value: $317,970
- Annual tax amount: $8,624
- Date on market: 8/12/2026
- Ownership: Fee Simple
Estimated market value
Not available
Estimated sales range
Not available
Not available
Price history
| Date | Event | Price |
|---|---|---|
| 9/25/2026 | Price change | $375,000-1.3%$167/sqft |
Source:  MRED as distributed by MLS GRID #12719551 Report a problem MRED as distributed by MLS GRID #12719551 Report a problem | ||
| 8/12/2026 | Listed for sale | $380,000+75.5%$169/sqft |
Source: MRED as distributed by MLS GRID #12719551 Report a problem | ||
| 5/23/2008 | Sold | $216,500-0.6%$96/sqft |
Source: Public Record Report a problem | ||
| 4/3/2008 | Listed for sale | $217,900$97/sqft |
Source: ListingDomains.com Report a problem | ||
Public tax history
| Year | Property taxes | Tax assessment |
|---|---|---|
| 2024 | $8,221 +7.8% | $105,990 +10% |
| 2023 | $7,626 +7.3% | $96,350 +8.5% |
| 2022 | $7,107 +5.1% | $88,800 +5.8% |
| 2021 | $6,761 +1.7% | $83,930 +1.7% |
| 2020 | $6,649 +5.3% | $82,530 +1.6% |
| 2019 | $6,316 | $81,230 +2.2% |
| 2018 | $6,316 +3.7% | $79,480 +5% |
| 2017 | $6,090 +0.5% | $75,690 |
| 2016 | $6,059 | $75,690 |
| 2015 | $6,059 +1.4% | $75,690 +1.7% |
| 2014 | $5,973 +0.2% | $74,420 |
| 2013 | $5,963 +1.1% | $74,420 |
| 2012 | $5,897 +2.9% | $74,420 |
| 2011 | $5,733 +0.6% | $74,420 |
| 2010 | $5,700 | $74,420 |
| 2009 | -- | $74,420 +148.1% |
| 2008 | -- | $30,000 |
| 2007 | $15 | $30,000 |
| 2006 | -- | -- |
Find assessor info on the county website
Monthly payment
Est. payment
Payment breakdown
Explore the cost of this home by adjusting the details. Changes won't be saved.Climate risks
Neighborhood: 61853
Nearby schools
Schools provided by the listing agent
- Elementary: Mahomet Elementary School
- Middle: Mahomet Junior High School
- High: Mahomet-Seymour High School
- District: 3
Source: MRED as distributed by MLS GRID. This data may not be complete. We recommend contacting the local school district to confirm school assignments for this home.

Similar homes
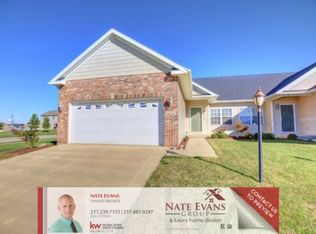
- $339,9005 bd3 ba1.7k sqft107 McKinley Dr, Mahomet, IL 61853Active
 MLS ID #12703785, J Leman, eXp Realty-Champaign. MRED as distributed by MLS GRID
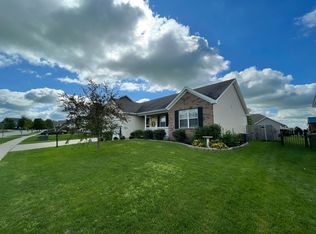
 - $470,0004 bd4 ba2.6k sqft1606 Kassen Ave, Mahomet, IL 61853Price Change
 MLS ID #12685890, Reggie Taylor, GRI, Coldwell Banker R.E. Group. MRED as distributed by MLS GRID
 - $320,0004 bd3 ba2k sqft208 S Meadowhill Ln, Mahomet, IL 61853Active
 MLS ID #12676272, Nick Taylor, CRB,CRS,GRI, Taylor Realty Associates. MRED as distributed by MLS GRID
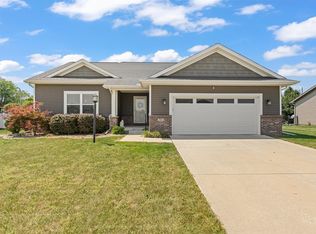
 - $430,0004 bd3 ba1.6k sqft701 Red Bud Dr, Mahomet, IL 61853Active
 MLS ID #12716463, Carrie Johnston, Taylor Realty Associates. MRED as distributed by MLS GRID
