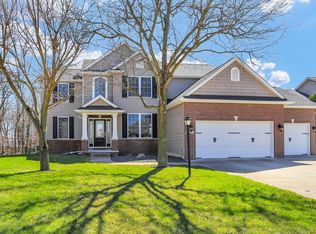
Wow what a great location and this home has everything you need with over 3500 finished square feet all in move in condition 5 bedroom 3.5 baths in Thornewood subdivision plus it backs up to the park so you have huge open space feeling in your own backyard, which is fully fenced as well. Soaring 2 story entry opens to living and formal dining room, plus there is a study or den right off the front entry. Lovely kitchen with granite counters opens to eating space plus large FR with fireplace gives you a wonderful view to the outdoors. The lovely pergola covered patio is a wonderful spot to enjoy the quiet peaceful nights. The huge master bedroom with on-suite bath will have you looking for things to fill the space. 3 more bedrooms and a full bath complete the second floor. Both the main and 2nd level have been freshly redone in the last five years. The entire family will enjoy all the additional rooms in the basement including a 5th BR and full bath plus a 6th hobby/craft room and a very large recreation room ideal for game room or man cave. The large 3 car garage provides ample indoor parking plus room for bikes and toys. This is a must see home with radon system already in place just move in your belongings and enjoy.
Active
$575,000
1203 White Oak Rd, Mahomet, IL 61853
5beds
2,550sqft
Single Family Residence
Built in 2009
-- sqft lot
$-- Zestimate®
$225/sqft
$-- HOA
What's special
Eating spaceLovely pergola covered patioFormal dining room
- 61 days
- 431
- 12
Likely to sell faster than
Zillow last checked:
Listing updated:
Listed by:
Patty Bash 217-202-7484,
Heartland Real Estate of Central Illinois, Inc
Source: MRED as distributed by MLS GRID,MLS#: 12710360
Facts & features
Interior
Bedrooms & bathrooms
- Bedrooms: 5
- Bathrooms: 4
- Full bathrooms: 3
- 1/2 bathrooms: 1
Rooms
- Room types: Bedroom 5, Study, Recreation Room, Den
Primary bedroom
- Features: Bathroom (Full)
- Level: Second
- Area: 285 Square Feet
- Dimensions: 19X15
Bedroom 2
- Level: Second
- Area: 168 Square Feet
- Dimensions: 14X12
Bedroom 3
- Level: Second
- Area: 132 Square Feet
- Dimensions: 12X11
Bedroom 4
- Level: Second
- Area: 121 Square Feet
- Dimensions: 11X11
Bedroom 5
- Level: Basement
- Area: 160 Square Feet
- Dimensions: 16X10
Den
- Level: Basement
- Area: 121 Square Feet
- Dimensions: 11X11
Dining room
- Level: Main
- Area: 156 Square Feet
- Dimensions: 13X12
Family room
- Level: Main
- Area: 240 Square Feet
- Dimensions: 16X15
Kitchen
- Level: Main
- Area: 156 Square Feet
- Dimensions: 13X12
Laundry
- Level: Main
- Area: 42 Square Feet
- Dimensions: 6X7
Living room
- Level: Main
- Area: 169 Square Feet
- Dimensions: 13X13
Recreation room
- Level: Basement
- Area: 416 Square Feet
- Dimensions: 32X13
Study
- Level: Main
- Area: 132 Square Feet
- Dimensions: 12X11
Heating
- Natural Gas, Other
Cooling
- Central Air
Features
- Basement: Finished,Full
- Number of fireplaces: 1
Interior area
- Total structure area: 3,720
- Total interior livable area: 2,550 sqft
- Finished area below ground: 1,004
Property
Parking
- Total spaces: 3
- Parking features: Yes, Attached, Garage
- Attached garage spaces: 3
Accessibility
- Accessibility features: No Disability Access
Features
- Stories: 2
Lot
- Dimensions: 84x150x83x128
Details
- Parcel number: 151303450007
- Special conditions: None
Construction
Type & style
- Home type: SingleFamily
- Property subtype: Single Family Residence
Materials
- Vinyl Siding, Brick
Condition
- New construction: No
- Year built: 2009
Utilities & green energy
- Sewer: Public Sewer
- Water: Public
Community & HOA
HOA
- Services included: None
Location
- Region: Mahomet
Financial & listing details
- Price per square foot: $225/sqft
- Tax assessed value: $452,730
- Annual tax amount: $11,818
- Date on market: 7/21/2026
- Ownership: Fee Simple
Estimated market value
Not available
Estimated sales range
Not available
Not available
Price history
| Date | Event | Price |
|---|---|---|
| 5/14/2014 | Sold | $335,000-2.9%$131/sqft |
Source:  MRED as distributed by MLS GRID #09423416 Report a problem MRED as distributed by MLS GRID #09423416 Report a problem | ||
| 3/4/2014 | Listed for sale | $345,000+3%$135/sqft |
Source: REMAX Realty Associates #2140790 Report a problem | ||
| 2/13/2014 | Sold | $335,000-1.4%$131/sqft |
Source: MRED as distributed by MLS GRID #09437706 Report a problem | ||
| 12/12/2013 | Listed for sale | $339,9000%$133/sqft |
Source: RE/MAX REALTY ASSOCIATES #2137080 Report a problem | ||
| 5/25/2011 | Sold | $340,000+3.1%$133/sqft |
Source: Public Record Report a problem | ||
| 1/30/2011 | Listed for sale | $329,900$129/sqft |
Source: RE/MAX Realty Associates #2103308 Report a problem | ||
| 12/24/2010 | Listing removed | $329,900$129/sqft |
Source: RE/MAX Realty Associates #2103308 Report a problem | ||
| 10/30/2010 | Listed for sale | $329,900+355%$129/sqft |
Source: RE/MAX Realty Associates #2103308 Report a problem | ||
| 3/26/2009 | Sold | $72,500$28/sqft |
Source: Public Record Report a problem | ||
Public tax history
| Year | Property taxes | Tax assessment |
|---|---|---|
| 2024 | $11,240 +8.3% | $150,910 +10% |
| 2023 | $10,383 +7.7% | $137,190 +8.5% |
| 2022 | $9,640 +5.4% | $126,440 +5.8% |
| 2021 | $9,144 +1.8% | $119,510 +1.7% |
| 2020 | $8,984 +5.5% | $117,510 +1.6% |
| 2019 | $8,517 | $115,660 +2.2% |
| 2018 | $8,517 +1.4% | $113,170 +2.5% |
| 2017 | $8,401 +0.5% | $110,410 |
| 2016 | $8,359 | $110,410 |
| 2015 | $8,359 +11.1% | $110,410 +10.7% |
| 2014 | $7,526 +1.8% | $99,770 +1.5% |
| 2013 | $7,395 +1.1% | $98,300 |
| 2012 | $7,314 -8.3% | $98,300 |
| 2011 | $7,972 +330.8% | $98,300 -5% |
| 2010 | $1,850 | $103,480 +103380% |
| 2009 | -- | $100 |
| 2008 | -- | $100 |
| 2007 | -- | $100 |
Find assessor info on the county website
Monthly payment
Est. payment
Payment breakdown
Explore the cost of this home by adjusting the details. Changes won't be saved.Climate risks
Neighborhood: 61853
Nearby schools
Schools provided by the listing agent
- Elementary: Mahomet Elementary School
- Middle: Mahomet Junior High School
- High: Mahomet-Seymour High School
- District: 3
Source: MRED as distributed by MLS GRID. This data may not be complete. We recommend contacting the local school district to confirm school assignments for this home.
Similar homes
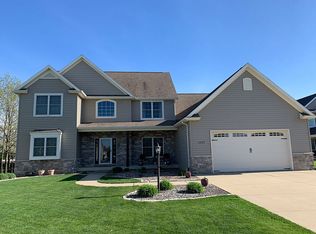
- $599,9005 bd4 ba2.4k sqft1210 Briarwood Ln, Mahomet, IL 61853New
 MLS ID #12757442, Russell Taylor, ABR,CRB,CRS,GRI,SRES, Taylor Realty Associates. MRED as distributed by MLS GRID
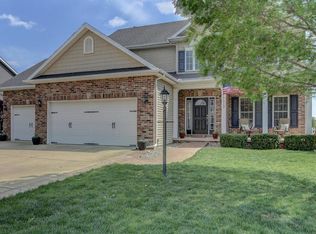
 - $575,0005 bd4 ba2.4k sqft2665 Private Access 374 E, Mahomet, IL 61853Active
 MLS ID #12663853, Creg McDonald, Realty Select One. MRED as distributed by MLS GRID
 - $600,0004 bd3 ba2.6k sqft1516 W North Shore Dr, Mahomet, IL 61853Active
 MLS ID #12671281, Shannon Collins, Green Street Realty. MRED as distributed by MLS GRID
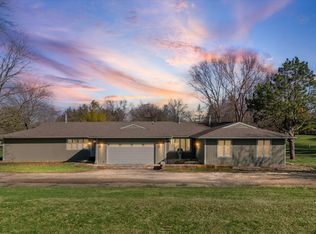
 - $499,9004 bd3 ba3.1k sqft1902 Golf Dr, Mahomet, IL 61853Active
 MLS ID #12600734, Nick Tangen, Coldwell Banker R.E. Group. MRED as distributed by MLS GRID
