Tucked away on a highly sought-after cul-de-sac surrounded by beautiful homes and distinctive architecture, this stunning Mahomet lakefront ranch offers an exceptional combination of privacy, design, and breathtaking water views! From the moment you step inside, the soaring ceilings, abundant natural light, and west-facing lake views make an unforgettable first impression. A grand foyer opens into an expansive living room featuring dramatic floor-to-ceiling windows, a beautiful stone fireplace, and distinctive eyelid dormers that flood the space with natural light. The open-concept kitchen is equally impressive, showcasing exceptional finishes, a supersized center island, high-end appliances, and a premium cooktop. Designed to embrace its incredible setting, the main living areas flow seamlessly onto an expansive Trex deck overlooking the lake, creating an outstanding space for outdoor entertaining or simply enjoying the sunset. The luxurious primary suite features vaulted ceilings, private deck access, and a beautifully appointed bathroom with dual vanities, tile flooring, and an oversized glass-enclosed tile shower. An open stairway leads to the fully finished daylight basement, where tall ceilings, lake-facing windows, a spacious recreation area, second family room, and dedicated workout room provide exceptional flexibility. Outside, enjoy a charming covered front porch, multiple inviting outdoor living spaces, and a spectacular backyard with beautiful waterfront views. Complete with an attached three-car garage, this nearly new Mahomet ranch combines striking architecture, outstanding craftsmanship, upscale finishes, and an extraordinary lakefront setting. From sunrise through the front entry to sunset over the water, this home is truly something special!
Active
$649,900
1415 Golden Rod Dr, Mahomet, IL 61853
4beds
2,000sqft
Single Family Residence
Built in 2024
0.27 Acres Lot
$-- Zestimate®
$325/sqft
$16/mo HOA
What's special
Beautiful stone fireplaceStunning mahomet lakefront ranchDramatic floor-to-ceiling windowsSoaring ceilingsDistinctive eyelid dormersAbundant natural lightExceptional finishes
- --
- 1,005
- views
- 77
- saves
Zillow last checked:
Listing updated:
Listed by:
Nate Evans 217-493-9297,
Nate Evans Group
Source: MRED as distributed by MLS GRID,MLS#: 12792153
Facts & features
Interior
Bedrooms & bathrooms
- Bedrooms: 4
- Bathrooms: 3
- Full bathrooms: 3
Rooms
- Room types: Pantry, Foyer, Walk In Closet, Recreation Room
Primary bedroom
- Features: Flooring (Carpet), Bathroom (Full, Double Sink)
- Level: Main
- Area: 224 Square Feet
- Dimensions: 16X14
Bedroom 2
- Features: Flooring (Carpet)
- Level: Main
- Area: 143 Square Feet
- Dimensions: 11X13
Bedroom 3
- Features: Flooring (Carpet)
- Level: Main
- Area: 143 Square Feet
- Dimensions: 11X13
Bedroom 4
- Features: Flooring (Carpet)
- Level: Basement
- Area: 320 Square Feet
- Dimensions: 16X20
Dining room
- Features: Flooring (Hardwood)
- Level: Main
- Area: 104 Square Feet
- Dimensions: 13X8
Foyer
- Level: Main
- Area: 171 Square Feet
- Dimensions: 19X9
Kitchen
- Features: Kitchen (Eating Area-Breakfast Bar, Island, Pantry-Walk-in, SolidSurfaceCounter), Flooring (Hardwood)
- Level: Main
- Area: 247 Square Feet
- Dimensions: 13X19
Laundry
- Features: Flooring (Tile)
- Level: Main
- Area: 42 Square Feet
- Dimensions: 7X6
Living room
- Features: Flooring (Hardwood)
- Level: Main
- Area: 352 Square Feet
- Dimensions: 16X22
Pantry
- Level: Main
- Area: 30 Square Feet
- Dimensions: 5X6
Recreation room
- Level: Basement
- Area: 943 Square Feet
- Dimensions: 41X23
Walk in closet
- Level: Main
- Area: 84 Square Feet
- Dimensions: 6X14
Walk in closet
- Level: Basement
- Area: 36 Square Feet
- Dimensions: 6X6
Heating
- Forced Air
Cooling
- Central Air
Appliances
- Included: Range, Microwave, Dishwasher, Refrigerator, Range Hood
Features
- Vaulted Ceiling(s), Cathedral Ceiling(s)
- Basement: Finished,Full
- Number of fireplaces: 1
- Fireplace features: Gas Log, Living Room
Interior area
- Total structure area: 3,263
- Total interior livable area: 2,000 sqft
- Finished area below ground: 1,263
Property
Parking
- Total spaces: 3
- Parking features: Concrete, Garage, Yes, Garage Owned, Attached
- Attached garage spaces: 3
Accessibility
- Accessibility features: No Disability Access
Features
- Stories: 1
- Patio & porch: Deck, Porch
- Exterior features: Balcony
- Has view: Yes
- View description: Water, Back of Property
- Has water view: Yes
- Water view: Water,Back of Property
- Waterfront features: Lake Front, Pond, Waterfront
Lot
- Size: 0.27 Acres
- Dimensions: 89x143x37x140
- Features: Cul-De-Sac, Water Rights
Details
- Additional structures: None
- Parcel number: 151301460041
- Special conditions: None
Construction
Type & style
- Home type: SingleFamily
- Architectural style: Traditional
- Property subtype: Single Family Residence
Materials
- Vinyl Siding
- Foundation: Concrete Perimeter
- Roof: Asphalt
Condition
- New construction: No
- Year built: 2024
Utilities & green energy
- Sewer: Public Sewer
- Water: Public
Community & HOA
Community
- Features: Lake, Water Rights, Sidewalks, Street Paved
HOA
- Has HOA: Yes
- Services included: Other
- HOA fee: $195 annually
Location
- Region: Mahomet
Financial & listing details
- Price per square foot: $325/sqft
- Tax assessed value: $581,040
- Annual tax amount: $14,365
- Date on market: 10/22/2026
- Ownership: Fee Simple
- Has irrigation water rights: Yes
Estimated market value
Not available
Estimated sales range
Not available
Not available
Price history
| Date | Event | Price |
|---|---|---|
| 3/1/2024 | Sold | $572,500+22.7%$286/sqft |
Source: Public Record Report a problem | ||
| 10/12/2023 | Listed for sale | $466,560-3.1%$233/sqft |
Source:  Unlimited Construction Report a problem | ||
| 12/23/2022 | Listing removed | -- |
Source: Unlimited Construction Report a problem | ||
| 11/23/2022 | Price change | $481,295+3%$241/sqft |
Source: Unlimited Construction Report a problem | ||
| 11/13/2022 | Price change | $467,460+4.2%$234/sqft |
Source: Unlimited Construction Report a problem | ||
| 9/14/2022 | Price change | $448,830-4%$224/sqft |
Source: Unlimited Construction Report a problem | ||
| 9/12/2022 | Price change | $467,520+13.3%$234/sqft |
Source: Unlimited Construction Report a problem | ||
| 8/4/2022 | Price change | $412,525+0.2%$206/sqft |
Source: Unlimited Construction Report a problem | ||
| 3/22/2022 | Price change | $411,630+2.6%$206/sqft |
Source: Unlimited Construction Report a problem | ||
| 2/8/2022 | Price change | $401,200+4%$201/sqft |
Source: Unlimited Construction Report a problem | ||
| 10/12/2021 | Price change | $385,900+8.5%$193/sqft |
Source: Unlimited Construction Report a problem | ||
| 5/3/2021 | Price change | $355,550+6%$178/sqft |
Source: Unlimited Construction Report a problem | ||
| 5/1/2021 | Price change | $335,550-31.1%$168/sqft |
Source: Unlimited Construction Report a problem | ||
| 3/2/2021 | Price change | $487,265+30%$244/sqft |
Source: Unlimited Construction Report a problem | ||
| 1/1/2021 | Price change | $374,900$187/sqft |
Source: Unlimited Construction Report a problem | ||
| 10/1/2020 | Listed for sale | -- |
Source: Unlimited Homes Report a problem | ||
Public tax history
| Year | Property taxes | Tax assessment |
|---|---|---|
| 2025 | $14,365 +570.3% | $193,680 +601% |
| 2024 | $2,143 +22458.7% | $27,630 +22925% |
| 2023 | $10 +8% | $120 +9.1% |
| 2022 | $9 +9.2% | $110 +10% |
| 2021 | $8 | $100 |
Find assessor info on the county website
Monthly payment
Est. payment
Payment breakdown
Explore the cost of this home by adjusting the details. Changes won't be saved.Climate risks
Neighborhood: 61853
Nearby schools
Schools provided by the listing agent
- Elementary: Mahomet Elementary School
- Middle: Mahomet Junior High School
- High: Mahomet-Seymour High School
- District: 3
Source: MRED as distributed by MLS GRID. This data may not be complete. We recommend contacting the local school district to confirm school assignments for this home.
Similar homes
- $625,0005 bd3 ba1.9k sqft1203 Morningside Ln, Mahomet, IL 61853Active
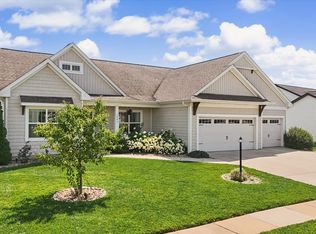 MLS ID #12703704, Nate Evans, Nate Evans Group. MRED as distributed by MLS GRID
- $599,9005 bd4 ba2.4k sqft1210 Briarwood Ln, Mahomet, IL 61853Active
 MLS ID #12757442, Russell Taylor, ABR,CRB,CRS,GRI,SRES, Taylor Realty Associates. MRED as distributed by MLS GRID
- $599,9005 bd3 ba1.9k sqft1104 Morningside, Mahomet, IL 61853Active
 MLS ID #12729219, Creg McDonald, Realty Select One. MRED as distributed by MLS GRID
- $599,9005 bd4 ba2.4k sqft1206 Willowgrove Ln, Mahomet, IL 61853Active
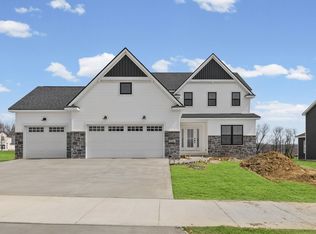 MLS ID #12602206, Bill Peifer, Champaign County Realty. MRED as distributed by MLS GRID
