Spacious and beautifully designed, this two-story home with a finished basement offers exceptional space for everyday living, entertaining, and hosting family and guests. The open-concept main level features a bright living room, dining area, and kitchen with a walk-in pantry, creating the perfect gathering space. A versatile office with double doors provides an ideal work-from-home setup or can easily serve as a formal dining or living room. Upstairs, you'll find a spacious primary suite with a walk-in closet and private full bath, along with three additional bedrooms, a full hall bath, and the convenience of a second-floor laundry room. The finished basement expands the living space with a large family room, a fifth bedroom, and an additional full bathroom, making it ideal for entertaining guests or multi-generational living. Step outside to relax on the back patio overlooking the fenced backyard and scenic neighborhood pond. Complete with a three-car garage, this home combines space, comfort, and functionality in a desirable setting.
Active
Price cut: $10K (8/27)
$539,900
412 Sutton St, Savoy, IL 61874
5beds
2,284sqft
Single Family Residence
Built in 2023
9,240 Square Feet Lot
$-- Zestimate®
$236/sqft
$-- HOA
What's special
Finished basementThree-car garageFenced backyardThree additional bedroomsFull hall bathScenic neighborhood pondOpen-concept main level
- 77 days
- 513
- 35
Zillow last checked:
Listing updated:
Listed by:
Craig Buchanan 217-369-8969,
RE/MAX REALTY ASSOCIATES-CHA
Source: MRED as distributed by MLS GRID,MLS#: 12701654
Facts & features
Interior
Bedrooms & bathrooms
- Bedrooms: 5
- Bathrooms: 4
- Full bathrooms: 3
- 1/2 bathrooms: 1
Rooms
- Room types: Bedroom 5, Foyer, Office, Pantry
Primary bedroom
- Features: Bathroom (Full)
- Level: Second
- Area: 238 Square Feet
- Dimensions: 17X14
Bedroom 2
- Level: Second
- Area: 165 Square Feet
- Dimensions: 11X15
Bedroom 3
- Level: Second
- Area: 165 Square Feet
- Dimensions: 11X15
Bedroom 4
- Level: Second
- Area: 117 Square Feet
- Dimensions: 9X13
Bedroom 5
- Level: Basement
- Area: 154 Square Feet
- Dimensions: 11X14
Dining room
- Level: Main
- Area: 165 Square Feet
- Dimensions: 11X15
Family room
- Level: Basement
- Area: 546 Square Feet
- Dimensions: 26X21
Foyer
- Level: Main
- Area: 143 Square Feet
- Dimensions: 11X13
Kitchen
- Level: Main
- Area: 150 Square Feet
- Dimensions: 10X15
Laundry
- Level: Second
- Area: 70 Square Feet
- Dimensions: 10X7
Living room
- Level: Main
- Area: 240 Square Feet
- Dimensions: 16X15
Office
- Level: Main
- Area: 117 Square Feet
- Dimensions: 9X13
Pantry
- Level: Main
- Area: 30 Square Feet
- Dimensions: 5X6
Heating
- Forced Air
Cooling
- Central Air
Appliances
- Laundry: Upper Level
Features
- Basement: Finished,Full
Interior area
- Total structure area: 3,251
- Total interior livable area: 2,284 sqft
- Finished area below ground: 752
Video & virtual tour
Property
Parking
- Total spaces: 3
- Parking features: Yes, Garage Owned, Attached, Garage
- Attached garage spaces: 3
Accessibility
- Accessibility features: No Disability Access
Features
- Stories: 2
- Has view: Yes
- View description: Back of Property
- Has water view: Yes
- Water view: Back of Property
Lot
- Size: 9,240 Square Feet
- Dimensions: 77 x 120
- Features: Corner Lot
Details
- Parcel number: 292601251011
- Special conditions: None
Construction
Type & style
- Home type: SingleFamily
- Property subtype: Single Family Residence
Materials
- Vinyl Siding
Condition
- New construction: No
- Year built: 2023
Utilities & green energy
- Sewer: Public Sewer
- Water: Public
Community & HOA
Community
- Subdivision: Prairie Meadows
HOA
- Services included: None
Location
- Region: Savoy
Financial & listing details
- Price per square foot: $236/sqft
- Tax assessed value: $471,690
- Annual tax amount: $12,031
- Date on market: 7/14/2026
- Ownership: Fee Simple
Estimated market value
Not available
Estimated sales range
Not available
Not available
Price history
| Date | Event | Price |
|---|---|---|
| 8/27/2026 | Price change | $539,900-1.8%$236/sqft |
Source:  MRED as distributed by MLS GRID #12701654 Report a problem MRED as distributed by MLS GRID #12701654 Report a problem | ||
| 8/4/2026 | Price change | $549,900-1.8%$241/sqft |
Source: MRED as distributed by MLS GRID #12701654 Report a problem | ||
| 7/14/2026 | Listed for sale | $559,900+16.5%$245/sqft |
Source: MRED as distributed by MLS GRID #12701654 Report a problem | ||
| 8/16/2022 | Sold | $480,500$210/sqft |
Source: Public Record Report a problem | ||
Public tax history
| Year | Property taxes | Tax assessment |
|---|---|---|
| 2024 | $11,551 +4.4% | $157,230 +7.7% |
| 2023 | $11,060 +91006.6% | $145,990 +97226.7% |
| 2022 | $12 | $150 |
Find assessor info on the county website
Monthly payment
Est. payment
Payment breakdown
Explore the cost of this home by adjusting the details. Changes won't be saved.Climate risks
Neighborhood: 61874
Nearby schools
Schools provided by the listing agent
- High: Central High School
- District: 4
Source: MRED as distributed by MLS GRID. This data may not be complete. We recommend contacting the local school district to confirm school assignments for this home.
Similar homes
- $579,9005 bd4 ba3.1k sqft311 Bradford Ave, Savoy, IL 61874Active
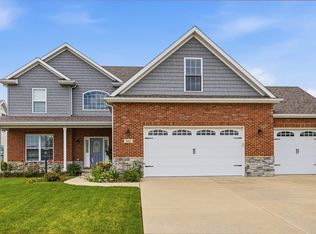 MLS ID #12677791, Ronald Fields, ABR,E-PRO,GRI, AroundCU Real Estate Company. MRED as distributed by MLS GRID
 - $539,9005 bd4 ba2.4k sqft601 Silver Lake Ct, Savoy, IL 61874Active
 MLS ID #12675882, Lisa Rector, KELLER WILLIAMS-TREC. MRED as distributed by MLS GRID
 - $565,0005 bd4 ba2.4k sqft908 Declaration Dr, Savoy, IL 61874Active
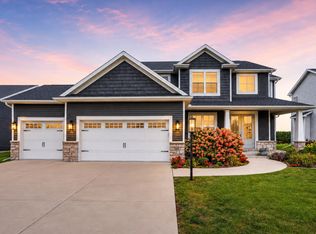 MLS ID #12731451, Jennifer McClellan, KELLER WILLIAMS-TREC. MRED as distributed by MLS GRID
 - $535,0005 bd4 ba2.1k sqft3606 Freedom Blvd, Champaign, IL 61822Active
 MLS ID #12689388, Rodney Schweighart, Total Realty. MRED as distributed by MLS GRID
