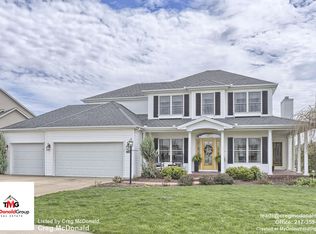
If location and well cared for condition wrapped in a home full of purposeful details matter--this 5 bedroom, 3.5 bath, sideload oversized garage home, positioned on corner lot across from its neighborhood park is a must see for you. Its solid hardwood floors throughout the first floor, up the stairs and hallways into the primary bedroom. Note the large sizes of the bedrooms on the attached floor plan. Beyond the new Trex deck replaced in 2025, enjoy the beautifully manicured fenced backyard. Other updates included in this meticulously cared for home include: Kitchen renovation 2007, energy efficient windows 2008, new extended driveway & walkways 2017, new roof 2018, new a/c & basement bedroom & full bath in 2023. in 2024 the following were completed: new water heater, solar system totally paid for, primary bedroom/bath, tile flooring laundry room & 1/2 bath. Its prime Location provides easy access 5-10 minutes away to restaurants, pharmacy, healthcare, YMCA, banks & coffee shops and 15 minutes to U of I.
Contingent
Price cut: $20K (8/11)
$589,000
4601 Stonebridge Dr, Champaign, IL 61822
5beds
2,992sqft
Single Family Residence
Built in 2001
-- sqft lot
$572,100 Zestimate®
$197/sqft
$13/mo HOA
What's special
Beautifully manicured fenced backyardSideload oversized garage
- 74 days
- 108
- 1
Zillow last checked:
Listing updated:
Listed by:
Judy Fejes, ABR,GRI 217-621-8003,
Coldwell Banker R.E. Group
Source: MRED as distributed by MLS GRID,MLS#: 12698313
Facts & features
Interior
Bedrooms & bathrooms
- Bedrooms: 5
- Bathrooms: 4
- Full bathrooms: 3
- 1/2 bathrooms: 1
Rooms
- Room types: Bedroom 5, Heated Sun Room, Family Room, Foyer, Walk In Closet, Deck, Eating Area, Suite
Primary bedroom
- Features: Flooring (Hardwood), Window Treatments (Double Pane Windows, Screens), Bathroom (Full)
- Level: Second
- Area: 224 Square Feet
- Dimensions: 16X14
Bedroom 2
- Features: Flooring (Carpet), Window Treatments (Double Pane Windows, Screens)
- Level: Second
- Area: 210 Square Feet
- Dimensions: 15X14
Bedroom 3
- Features: Flooring (Carpet), Window Treatments (Blinds, Double Pane Windows, Screens)
- Level: Second
- Area: 182 Square Feet
- Dimensions: 13X14
Bedroom 4
- Features: Flooring (Carpet), Window Treatments (Blinds, Double Pane Windows, Screens)
- Level: Second
- Area: 168 Square Feet
- Dimensions: 12X14
Bedroom 5
- Features: Flooring (Carpet), Window Treatments (Blinds, Double Pane Windows, Screens)
- Level: Basement
- Area: 182 Square Feet
- Dimensions: 14X13
Deck
- Features: Flooring (Other)
- Level: Main
- Area: 221 Square Feet
- Dimensions: 17X13
Dining room
- Features: Flooring (Hardwood), Window Treatments (Blinds, Double Pane Windows, Screens)
- Level: Main
- Area: 182 Square Feet
- Dimensions: 13X14
Eating area
- Features: Flooring (Hardwood), Window Treatments (Blinds, Double Pane Windows)
- Level: Main
- Area: 96 Square Feet
- Dimensions: 6X16
Family room
- Features: Flooring (Hardwood), Window Treatments (Blinds, Double Pane Windows, Screens)
- Level: Main
- Area: 266 Square Feet
- Dimensions: 14X19
Other
- Features: Flooring (Carpet), Window Treatments (Blinds, Double Pane Windows, Screens)
- Level: Basement
- Area: 560 Square Feet
- Dimensions: 28X20
Foyer
- Features: Flooring (Hardwood), Window Treatments (Display Window(s), Double Pane Windows)
- Level: Main
- Area: 136 Square Feet
- Dimensions: 8X17
Other
- Features: Flooring (Porcelain Tile), Window Treatments (Blinds, Double Pane Windows, Screens)
- Level: Main
- Area: 168 Square Feet
- Dimensions: 14X12
Kitchen
- Features: Kitchen (Eating Area-Breakfast Bar, Island, Pantry-Butler, Breakfast Room), Flooring (Hardwood), Window Treatments (Double Pane Windows, Garden Window(s))
- Level: Main
- Area: 208 Square Feet
- Dimensions: 13X16
Laundry
- Features: Flooring (Porcelain Tile), Window Treatments (Double Pane Windows, Screens)
- Level: Main
- Area: 70 Square Feet
- Dimensions: 7X10
Living room
- Features: Flooring (Hardwood), Window Treatments (Bay Window(s), Blinds, Double Pane Windows)
- Level: Main
- Area: 228 Square Feet
- Dimensions: 12X19
Other
- Features: Flooring (Ceramic Tile), Window Treatments (Double Pane Windows, Screens)
- Level: Second
- Area: 119 Square Feet
- Dimensions: 17X7
Walk in closet
- Features: Flooring (Other)
- Level: Second
- Area: 77 Square Feet
- Dimensions: 11X7
Heating
- Natural Gas, Solar, Forced Air
Cooling
- Central Air
Appliances
- Included: Microwave, Dishwasher, Refrigerator, Washer, Dryer, Disposal, Stainless Steel Appliance(s), Oven, Range Hood, Electric Cooktop, Gas Water Heater
- Laundry: Main Level, Sink
Features
- Dry Bar, Built-in Features, Walk-In Closet(s), Bookcases
- Flooring: Hardwood
- Doors: French Doors, Storm Door(s), 36" Minimum Entry Door, Pocket Door(s), Sliding Glass Door(s)
- Windows: Bay Window(s), Blinds, Double Pane Windows, Garden Window(s), Screens
- Basement: Partially Finished,Crawl Space,Partial
- Attic: Pull Down Stair,Unfinished
- Number of fireplaces: 1
- Fireplace features: Wood Burning, Gas Starter, Includes Accessories, Family Room
Interior area
- Total structure area: 4,412
- Total interior livable area: 2,992 sqft
- Finished area below ground: 887
Video & virtual tour
Property
Parking
- Total spaces: 6
- Parking features: Concrete, Garage Door Opener, Electric Vehicle Charging Station(s), Yes, Garage Owned, Attached, Driveway, Owned, Garage
- Attached garage spaces: 3
- Has uncovered spaces: Yes
Accessibility
- Accessibility features: No Disability Access
Features
- Stories: 2
- Patio & porch: Deck
- Fencing: Fenced
Lot
- Dimensions: 93.79 x 97.76 x 118.25 x 129.97
- Features: Corner Lot, Mature Trees
Details
- Additional structures: Pergola
- Parcel number: 032020423003
- Special conditions: Home Warranty,Standard
- Other equipment: TV-Cable, Ceiling Fan(s), Sump Pump
Construction
Type & style
- Home type: SingleFamily
- Architectural style: Traditional
- Property subtype: Single Family Residence
Materials
- Vinyl Siding, Brick
- Foundation: Concrete Perimeter
- Roof: Asphalt
Condition
- New construction: No
- Year built: 2001
Details
- Warranty included: Yes
Utilities & green energy
- Electric: Circuit Breakers, 200+ Amp Service
- Sewer: Public Sewer
- Water: Public
- Utilities for property: Cable Available
Green energy
- Energy generation: Solar
Community & HOA
Community
- Features: Park, Sidewalks, Street Paved
- Security: Carbon Monoxide Detector(s)
- Subdivision: Ironwood
HOA
- Has HOA: Yes
- Services included: Insurance, Lawn Care
- HOA fee: $150 annually
Location
- Region: Champaign
Financial & listing details
- Price per square foot: $197/sqft
- Tax assessed value: $467,820
- Annual tax amount: $12,728
- Date on market: 7/29/2026
- Ownership: Fee Simple
Estimated market value
$572,100
$543,000 - $601,000
$4,199/mo
Price history
| Date | Event | Price |
|---|---|---|
| 9/1/2026 | Contingent | $589,000$197/sqft |
Source:  MRED as distributed by MLS GRID #12698313 Report a problem MRED as distributed by MLS GRID #12698313 Report a problem | ||
| 8/11/2026 | Price change | $589,000-3.3%$197/sqft |
Source: MRED as distributed by MLS GRID #12698313 Report a problem | ||
| 7/29/2026 | Listed for sale | $609,000+111.5%$204/sqft |
Source: MRED as distributed by MLS GRID #12698313 Report a problem | ||
| 8/21/2001 | Sold | $288,000$96/sqft |
Source: Agent Provided Report a problem | ||
Public tax history
| Year | Property taxes | Tax assessment |
|---|---|---|
| 2025 | $12,728 +8.9% | $155,940 +12.6% |
| 2024 | $11,691 +5.1% | $138,490 +8.3% |
| 2023 | $11,120 +5.3% | $127,870 +7.2% |
| 2022 | $10,562 +2.4% | $119,280 +1.8% |
| 2021 | $10,311 +0.9% | $117,170 +1% |
| 2020 | $10,215 | $116,010 +1.7% |
| 2019 | -- | $114,070 |
| 2018 | -- | $114,070 |
| 2017 | $9,904 +10.5% | $114,070 +1.2% |
| 2016 | $8,966 | $112,740 |
| 2015 | $8,966 +5.5% | $112,740 +4.9% |
| 2014 | $8,498 +0.9% | $107,480 |
| 2013 | $8,423 +3.7% | $107,480 |
| 2012 | $8,125 +1.9% | $107,480 |
| 2011 | $7,975 +1.4% | $107,480 -3.6% |
| 2010 | $7,867 | $111,460 -0.3% |
| 2009 | -- | $111,810 |
| 2008 | -- | $111,810 +1.1% |
| 2007 | $7,780 +0.9% | $110,600 +2.3% |
| 2006 | $7,714 -0.6% | $108,080 -1.4% |
| 2005 | $7,762 +33.8% | $109,560 +2.3% |
| 2004 | $5,801 +3.1% | $107,090 +5.5% |
| 2003 | $5,629 +0.9% | $101,540 +1.6% |
| 2002 | $5,579 +3.8% | $99,940 +3.5% |
| 2001 | $5,377 | $96,560 +3.6% |
| 2000 | -- | $93,200 |
Find assessor info on the county website
Monthly payment
Est. payment
Payment breakdown
Explore the cost of this home by adjusting the details. Changes won't be saved.Climate risks
Neighborhood: 61822
Nearby schools
Schools provided by the listing agent
- High: Centennial High School
- District: 4
Source: MRED as distributed by MLS GRID. This data may not be complete. We recommend contacting the local school district to confirm school assignments for this home.
Similar homes
- $635,0005 bd4 ba2.7k sqft4812 Oakdale Dr, Champaign, IL 61822New
 MLS ID #12775651, Kevin Piao, Coldwell Banker R.E. Group. MRED as distributed by MLS GRID
 - $550,0005 bd4 ba2.4k sqft2009 Max Run Dr, Champaign, IL 61822Active
 MLS ID #12718862, Darnell Cox, RE/MAX REALTY ASSOCIATES-CHA. MRED as distributed by MLS GRID
 - $540,0005 bd4 ba3.5k sqft1618 English Oak Dr, Champaign, IL 61822For Sale
 MLS ID #6259333, Carol Meinhart. CIBR
 - $629,9005 bd5 ba2.6k sqft4904 Westborough Dr, Champaign, IL 61822Active
 MLS ID #12675280, Sara Terry, Taylor Realty Associates. MRED as distributed by MLS GRID
