Skip main navigation
Closed
Street View
  • $383,000

    4603 Stonebridge Dr, Champaign, IL 61822

    4beds
    2,082sqft
    Single Family Residence
    Built in 2001
    -- sqft lot
    $392,400 Zestimate®
    $184/sqft
    $2,997 Estimated rent

    Home value

    $392,400

    $353,000 - $436,000

    $2,997/mo

    Zestimate® history
    Loading
    Loading...

    Owner options

    List your home for rent

    $2,997/mo

    Rent Zestimate®

    Find your next renter with Zillow Rental Manager. Plus, with online applications, you can quickly screen prospective tenants – for free.

    Learn more

    $2,997/mo

    Rent Zestimate®

    Refinance and save

    $2,886/mo

    Est. payment

    Refinancing to a lower rate could help reduce your monthly payments and save thousands over the life of the loan.

    See today's rates

    $2,886/mo

    Est. payment

    Explore your selling options

    Work with a Zillow partner agent

    Leverage their expertise and Zillow's premium Showcase listings to get your home seen by more buyers.

    Get started

    List with your own agent

    Get your home in front of millions of buyers by listing it on Zillow.

    Learn how to do it

    Sell it yourself

    Take full control of how buyers see your home on Zillow by listing For Sale by Owner (FSBO).

    List your home

    What's special

    Charming brick fireplaceFinished basementHome officeCenter islandPrimary suiteFlexible roomAdditional flex area
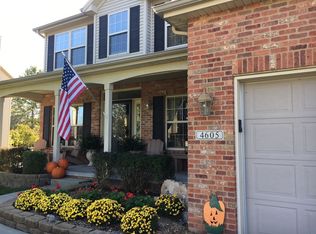
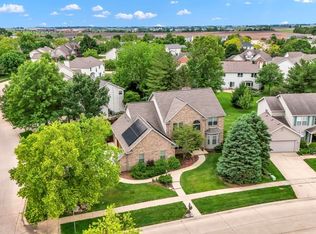
    This spacious and versatile 4-bedroom, 3.5-bathroom two-story home offers a perfect blend of functionality and comfort across all levels. The main floor features a well-appointed kitchen with a center island, pantry, and a cozy eating area that flows into a welcoming living room with built-ins and a charming brick fireplace. A flexible room off the living room is ideal for a home office or playroom, complemented by a formal dining room and convenient laundry space. Upstairs, the primary suite includes a walk-in closet, a full bath, and an additional flex area perfect for a nursery, office, or private retreat, along with two more bedrooms and another full bath. The finished basement adds even more living space with a large rec room, a fourth bedroom with egress, a full bathroom, and a storage room. Enjoy outdoor living on the back deck and the practicality of a 2-car attached garage.

    Zillow last checked:

    Listing updated:

    Listing courtesy of:

    Nick Taylor, CRB,CRS,GRI 217-377-4353,

    Taylor Realty Associates

    Bought with:

    Mark Waldhoff, CRS,GRI

    KELLER WILLIAMS-TREC

    Mike Goebel

    KELLER WILLIAMS-TREC

    Source: MRED as distributed by MLS GRID,MLS#: 12349881MLS Logo

    Facts & features

    Interior

    Bedrooms & bathrooms
    • Bedrooms: 4
    • Bathrooms: 4
    • Full bathrooms: 3
    • 1/2 bathrooms: 1
    Primary bedroom
    • Features: Bathroom (Full)
    • Level: Second
    • Area: 192 Square Feet
    • Dimensions: 16X12
    Bedroom 2
    • Level: Second
    • Area: 126 Square Feet
    • Dimensions: 9X14
    Bedroom 3
    • Level: Second
    • Area: 100 Square Feet
    • Dimensions: 10X10
    Bedroom 4
    • Level: Basement
    • Area: 135 Square Feet
    • Dimensions: 9X15
    Breakfast room
    • Level: Main
    • Area: 104 Square Feet
    • Dimensions: 8X13
    Dining room
    • Level: Main
    • Area: 120 Square Feet
    • Dimensions: 10X12
    Family room
    • Level: Main
    • Area: 140 Square Feet
    • Dimensions: 10X14
    Kitchen
    • Level: Main
    • Area: 117 Square Feet
    • Dimensions: 9X13
    Laundry
    • Level: Main
    • Area: 42 Square Feet
    • Dimensions: 7X6
    Living room
    • Level: Main
    • Area: 272 Square Feet
    • Dimensions: 16X17
    Recreation room
    • Level: Basement
    • Area: 255 Square Feet
    • Dimensions: 17X15
    Heating
    • Natural Gas, Forced Air
    Cooling
    • Central Air
    Appliances
    • Included: Microwave, Dishwasher, Refrigerator, Washer, Dryer, Disposal
    Features
    • Basement: Partially Finished,Full
    • Number of fireplaces: 1
    • Fireplace features: Living Room
    Interior area
    • Total structure area: 3,141
    • Total interior livable area: 2,082 sqft
    • Finished area below ground: 541

    Property

    Parking
    • Total spaces: 2
    • Parking features: On Site, Garage Owned, Attached, Garage
    • Attached garage spaces: 2
    Accessibility
    • Accessibility features: No Disability Access
    Features
    • Stories: 2
    Lot
    • Dimensions: 66.59X129.98X97.5X129.97
    Details
    • Parcel number: 032020423002
    • Special conditions: None

    Construction

    Type & style
    • Home type: SingleFamily
    • Property subtype: Single Family Residence
    Materials
    • Vinyl Siding
    Condition
    • New construction: No
    • Year built: 2001

    Utilities & green energy

    • Sewer: Public Sewer
    • Water: Public

    Community & neighborhood

    Location
    • Region: Champaign
    • Subdivision: Ironwood

    HOA & financial

    HOA
    • Has HOA: Yes
    • HOA fee: $125 annually
    • Services included: Other

    Other

    Other facts
    • Listing terms: Conventional
    • Ownership: Fee Simple

    Price history

    DateEventPrice
    7/9/2025Sold$383,000-0.5%$184/sqft
    Source: MRED as distributed by MLS GRID #12349881 Report a problem
    5/8/2025Contingent$384,900$185/sqft
    Source: MRED as distributed by MLS GRID #12349881 Report a problem
    5/5/2025Listed for sale$384,900+42.6%$185/sqft
    Source: MRED as distributed by MLS GRID #12349881 Report a problem
    3/24/2021Listing removed--
    Source: Owner Report a problem
    6/18/2014Sold$270,000-1.8%$130/sqft
    Source: Agent Provided Report a problem
    3/11/2014Listed for sale$275,000$132/sqft
    Source: Owner #2111977 Report a problem
    8/23/2013Listing removed$275,000$132/sqft
    Source: Owner #2111977 Report a problem
    2/24/2013Listed for sale$275,000+3.8%$132/sqft
    Source: Owner #2111977 Report a problem
    10/1/2011Listing removed$264,900$127/sqft
    Source: Honig Realty Inc (dba Coldwell Banker Honig-Bell) #2112464 Report a problem
    7/29/2011Price change$264,900-1.9%$127/sqft
    Source: Honig Realty Inc (dba Coldwell Banker Honig-Bell) #2112464 Report a problem
    5/14/2011Price change$269,900-1.9%$130/sqft
    Source: Honig Realty Inc (dba Coldwell Banker Honig-Bell) #2112464 Report a problem
    4/15/2011Listed for sale$275,000+9.6%$132/sqft
    Source: Home Owners Realty, Inc. #2112464 Report a problem
    7/8/2005Sold$251,000$121/sqft
    Source: Public Record Report a problem

    Public tax history

    YearProperty taxesTax assessment
    2024$7,780 +5.3%$94,170 +8.3%
    2023$7,387 +5.5%$86,950 +7.2%
    2022$7,003 +2.5%$81,110 +1.8%
    2021$6,833 +1%$79,670 +1%
    2020$6,767 $78,880 +1.7%
    2019-- $77,570
    2018-- $77,570
    2017$6,559 +10.5%$77,570 +1.2%
    2016$5,936 $76,670
    2015$5,936 +3.6%$76,670 +4.9%
    2014$5,731 +0.9%$73,090
    2013$5,681 +3.6%$73,090
    2012$5,486 +1.9%$73,090
    2011$5,386 +1.4%$73,090 -3.6%
    2010$5,313 $75,790 -2.1%
    2009-- $77,420
    2008-- $77,420 +1.1%
    2007$5,273 +0.9%$76,570 +2.3%
    2006$5,226 +6.6%$74,830 +5.3%
    2005$4,904 +34%$71,060 +2.3%
    2004$3,660 +2.3%$69,460 +5.5%
    2003$3,580 +0.9%$65,850 +1.6%
    2002$3,547 -2%$64,810 +3.5%
    2001$3,618 $62,620 +3.6%
    2000-- $60,450

    Find assessor info on the county website

    Neighborhood: 61822

    Nearby schools

    GreatSchools rating
    Schools provided by the listing agent
    • High: Centennial High School
    • District: 4

    Source: MRED as distributed by MLS GRID. This data may not be complete. We recommend contacting the local school district to confirm school assignments for this home.

    Get pre-qualified for a loan
    At Zillow Home Loans, we can pre-qualify you in as little as 5 minutes with no impact to your credit score.

    An equal housing lender. NMLS #10287.

    Sell for more on Zillow
    Get a Zillow Showcase℠ listing at no additional cost and you could sell for .
    $392,400
    2% more
    +$7,848
    With Zillow Showcase(estimated)
    $400,248